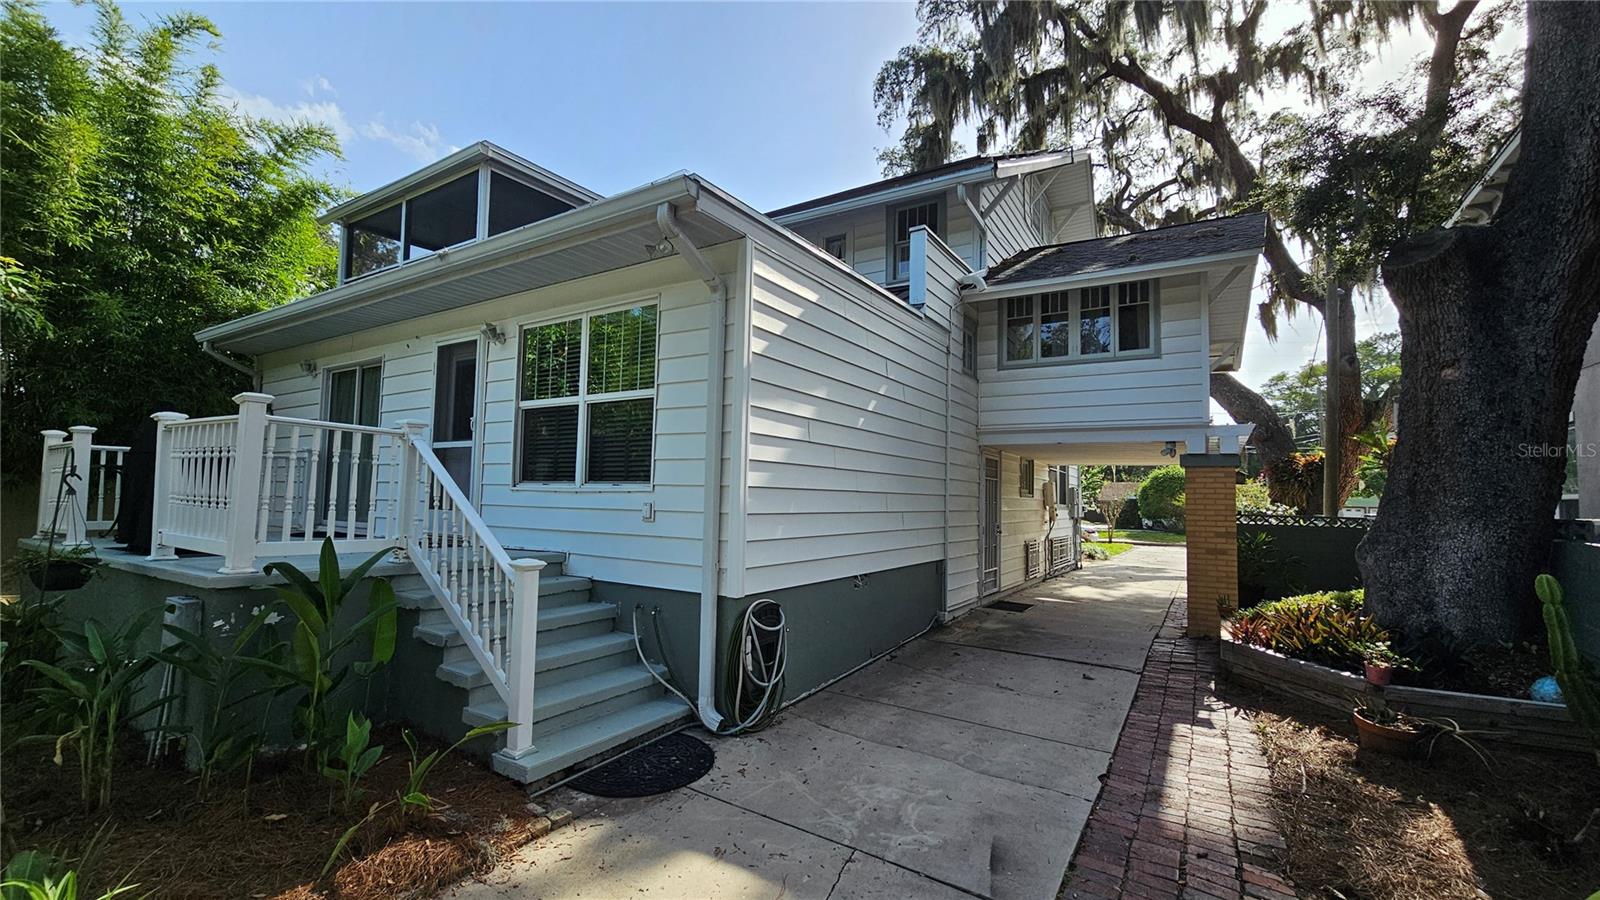
Property photo 1
Property photo 2
Property photo 3
Property photo 4
Property photo 5
4 Beds
3 Baths
2,249 sqft

$997,000

821 N EOLA DR, ORLANDO FL, 32803

Price per sqft$443.31
Built in1925
Property size2,249 sqft
Property typeResidential
Courtesy of GLASBRIDGE LLC, Alan Lilly  Listing Contact: 407-704-6848

Overview

Active

Listed Jul 12, 2026

Updated 26h ago

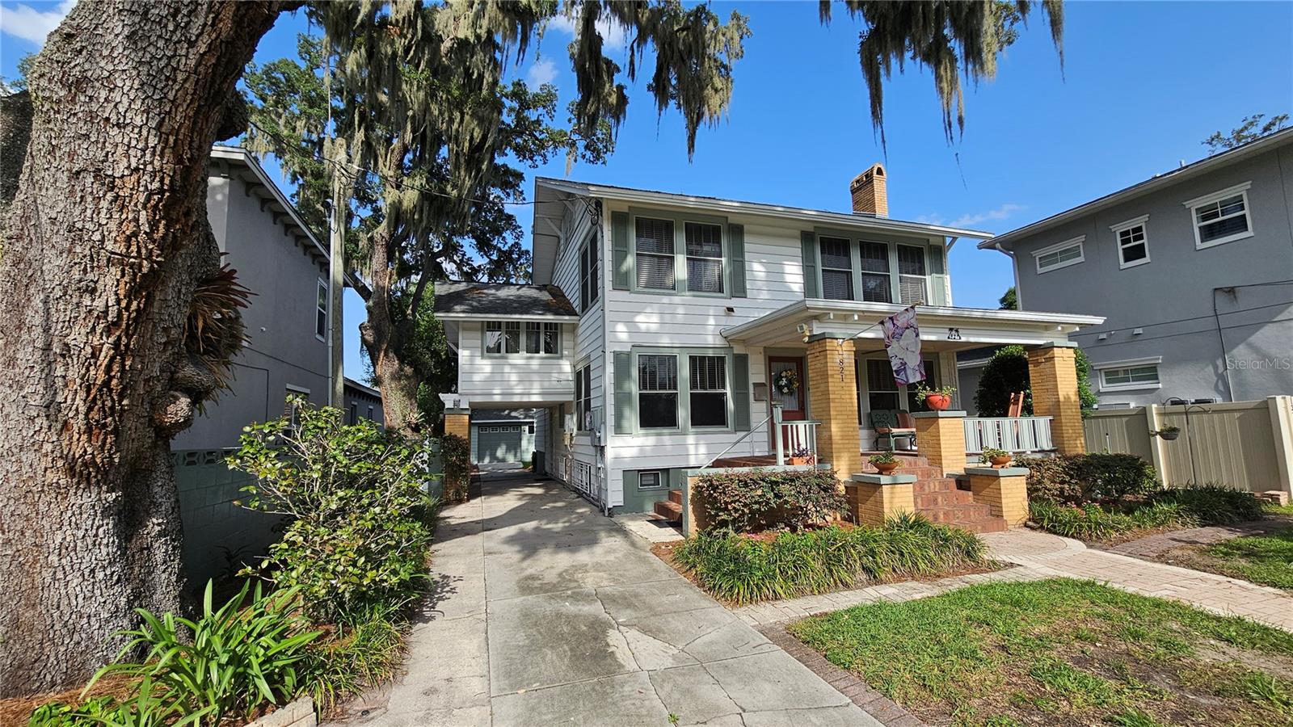
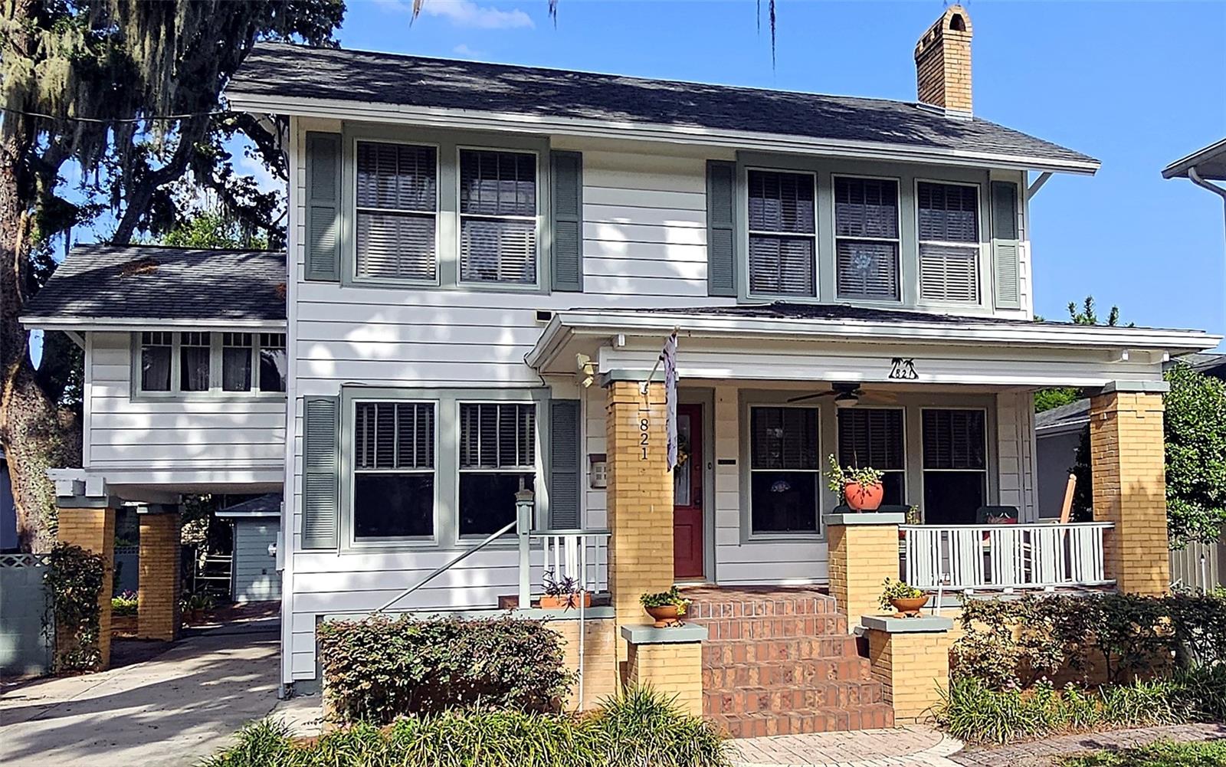
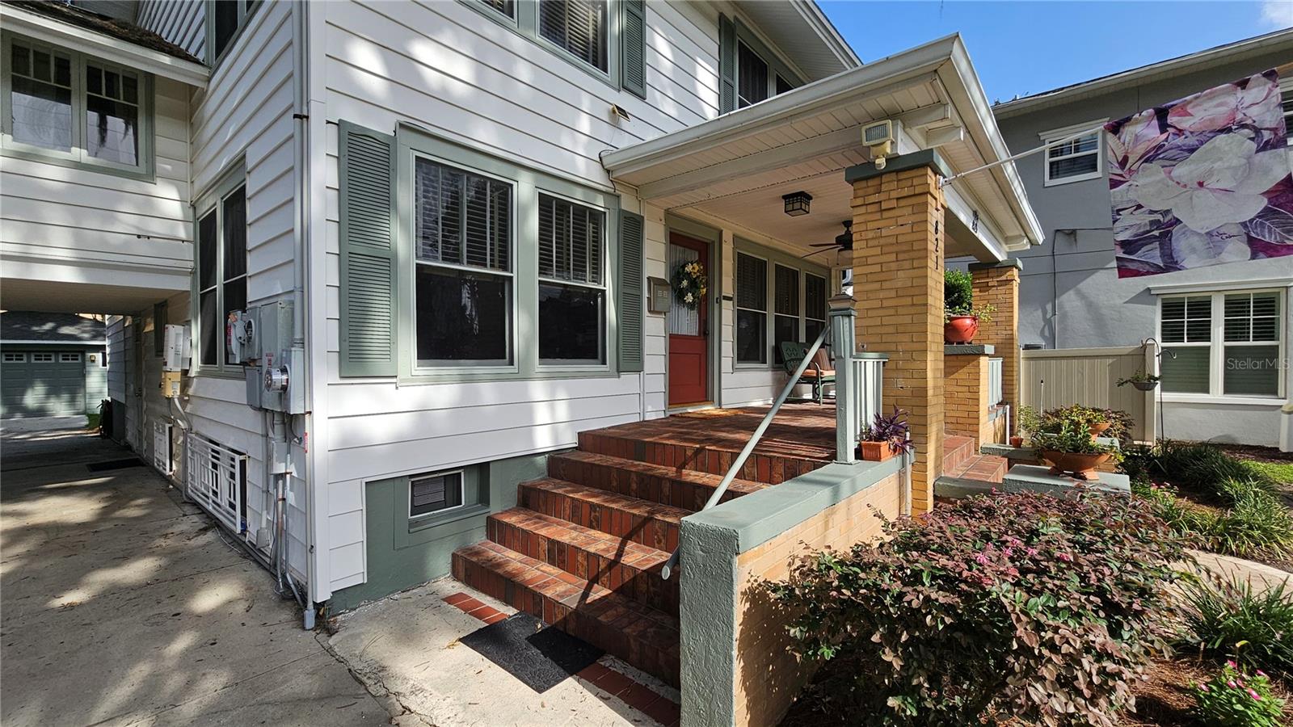
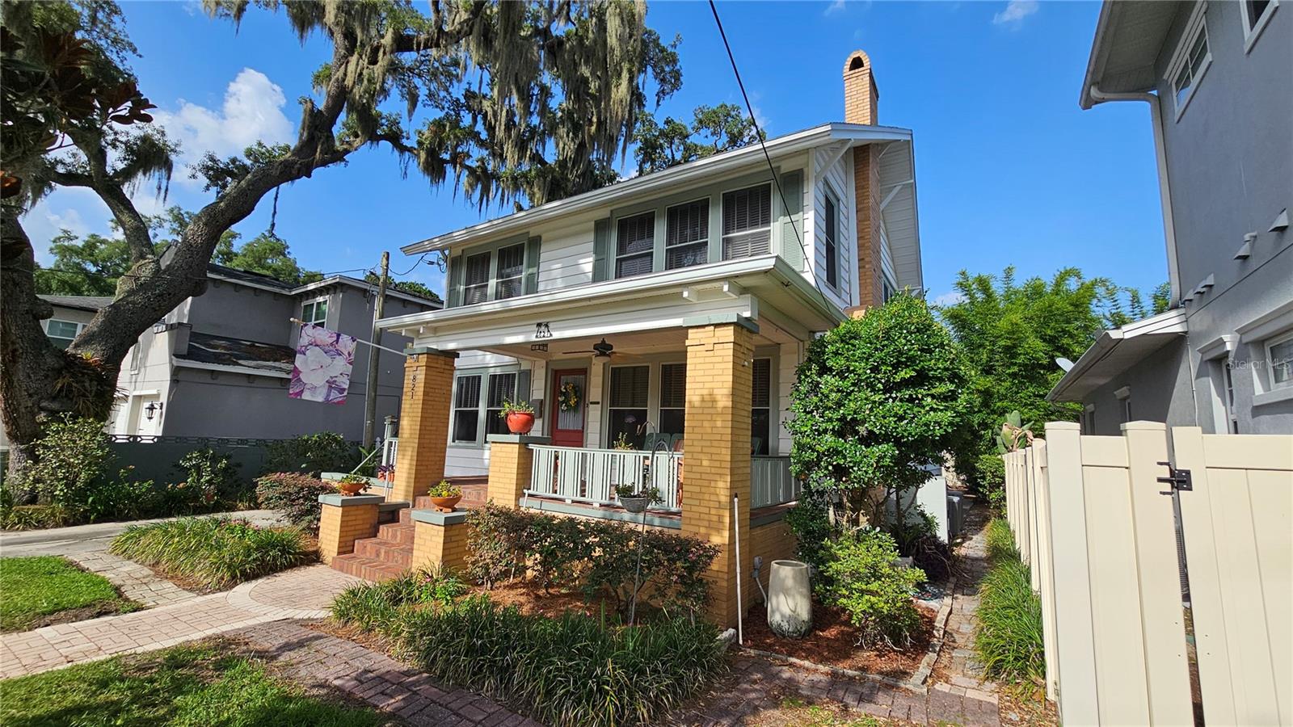
Historic charm, rare extra space, and an exceptional Park Lake Highland location come together at 821 N Eola Drive. Built in 1925, this 4-bedroom, 2.5-bath Craftsman-style residence sits beneath a beautiful oak canopy just a short walk to Lake Highland Preparatory School and minutes from Mills 50, Lake Eola, downtown Orlando, Ivanhoe Village, restaurants, parks, and neighborhood amenities. From the covered front porch with brick columns to the warm hardwood floors, classic trim, interior columns, generous windows, and fireplace focal point, the home carries the character and detail that make this neighborhood so special. Inside, the floor plan offers multiple comfortable living spaces, an updated kitchen with granite counters, painted cabinetry, stainless appliances, and tile flooring, plus flexible rooms that can serve as bedrooms, office space, reading rooms, or creative areas. The home offers a large upstairs primary bedroom, while the first-floor bedroom and adjacent full bath are arranged off a small private hall, giving the home a flexible suite-like main-level retreat that could function well for guests, extended family, or a second primary-style bedroom option. A spacious full finished basement under air adds substantial usable bonus space beyond the public-record heated living area, with interior and exterior access, laundry/workshop areas, and abundant storage. Additional features include pull-down stair access to a floored attic storage area, an on-demand water heater, and solar panels for added efficiency. Outdoor spaces include a welcoming front porch, rear deck, screened upper porch, mature landscaping, private/fenced yard areas, long driveway, covered parking, and detached garage. With the restaurants, coffee shops, local businesses, and neighborhood energy of the Mills 50 District just minutes away, this is a distinctive historic Orlando home with space, character, and a location that is hard to duplicate.

$6,633/mo

Est. mortgage payment based on a $997,000 home price.

All estimates are provided by Luxury Presence for informational purposes only. Actual amounts may vary.

Additional information

MLS® ID
O6423255

Interior Features

Bedrooms
4
Bathrooms
3
Fireplace
Yes
Cooling
Yes
Heating
Yes
Basement
Yes

Exterior Features

Lot Size
0.17 Acres

Other Property Details

Taxes
$7,659
Tax Frequency
Annually
Association Fee Frequency
Monthly
Garage
Yes
View
Yes
55+/Senior Community
No

Listings courtesy of Stellar MLS as distributed by MLS GRID

All information deemed reliable but not guaranteed and should be independently verified. All properties are subject to prior sale, change or withdrawal. Neither listing broker(s) nor Ryan Chamberlain shall be responsible for any typographical errors, misinformation, misprints and shall be held totally harmless. Properties displayed may be listed or sold by various participants in the MLS. 

Based on information submitted to the MLS GRID as of 3:17 AM UTC on 10/15/2026. All data is obtained from various sources and may not have been verified by broker or MLS GRID. Supplied Open House Information is subject to change without notice. All information should be independently reviewed and verified for accuracy. Properties may or may not be listed by the office/agent presenting the information.

©2026 Stellar MLS . All rights reserved.

DMCA Notice

Powered by Luxury Presence