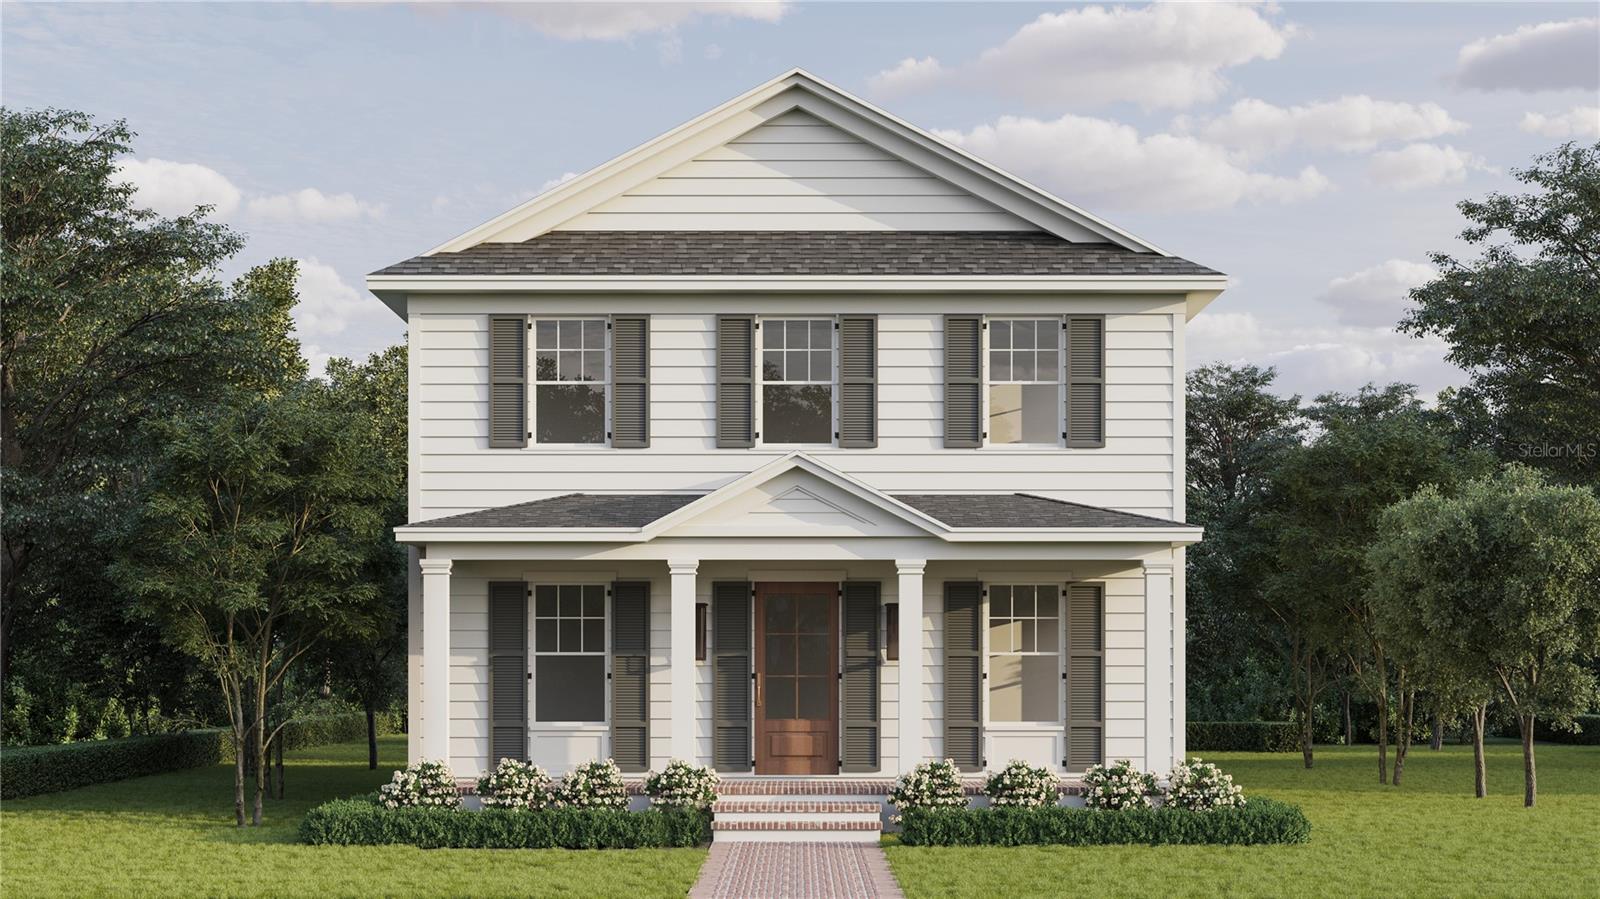
Property photo 1
5 Beds
3 Baths
2,995 sqft

$1,450,000

1026 48TH AVE N, ST PETERSBURG FL, 33703

Price per sqft$484.14
Built in2027
Property size2,995 sqft
Property typeResidential
Courtesy of COMPASS FLORIDA LLC, Alex Plotkin  Listing Contact: 727-380-2067

Overview

Coming soon

Listed Oct 13, 2026

Updated 17h ago

Under Construction. UNDER CONSTRUCTION. Built by Canopy Builders, one of St. Petersburg’s most sought-after home builders, this 2,995-square-foot new construction home features a classic New Orleans-inspired exterior, timeless finishes, and a layout designed to make the most of its living spaces. The home offers four bedrooms, three bathrooms, and a study with a closet that can serve as a fifth bedroom, along with a spacious upstairs loft. The kitchen serves as a natural gathering place, featuring ceiling-height custom cabinetry, quartz countertops, and a beautiful tile backsplash. Monogram appliances, a pot filler, and designer lighting complete the space, while a walk-in pantry provides added storage. Upstairs, the primary suite offers a comfortable retreat with dual walk-in closets and a spa-inspired bath featuring a freestanding tub, walk-in shower, and a mix of tile and stone finishes. Additional bedrooms and the spacious loft provide flexibility for family, guests, or a secondary living area. The hall bathroom features dual vanities for added convenience, while the laundry room includes built-in cabinetry, a soaking sink, and a linen closet. Quality materials and finishes carry throughout the home, including engineered hardwood flooring, Hardie Plank siding, and hurricane-rated windows. Additional features include Canopy’s signature pendant lighting, a gas range, and a tankless gas water heater. Conveniently located in the Euclid Heights neighborhood, the home is close to neighborhood parks, Roberts Recreation Center, and local dining, with easy access to downtown St. Petersburg, waterfront attractions, and major commuter routes—all while enjoying a quiet residential setting. Targeted for completion in May 2027, this is an opportunity to get in early and explore customization options that will make the home uniquely yours.

$9,647/mo

Est. mortgage payment based on a $1,450,000 home price.

All estimates are provided by Luxury Presence for informational purposes only. Actual amounts may vary.

Additional information

MLS® ID
TB8557512

Interior Features

Bedrooms
5
Bathrooms
3
Cooling
Yes
Heating
Yes
Basement
No

Exterior Features

Lot Size
0.13 Acres

Other Property Details

Taxes
$380
Tax Frequency
Annually
Association Fee Frequency
Monthly
Garage
Yes
Pets Allowed
Yes
New Construction
Yes
55+/Senior Community
No

Listings courtesy of Stellar MLS as distributed by MLS GRID

All information deemed reliable but not guaranteed and should be independently verified. All properties are subject to prior sale, change or withdrawal. Neither listing broker(s) nor Ryan Chamberlain shall be responsible for any typographical errors, misinformation, misprints and shall be held totally harmless. Properties displayed may be listed or sold by various participants in the MLS. 

Based on information submitted to the MLS GRID as of 2:28 AM UTC on 10/15/2026. All data is obtained from various sources and may not have been verified by broker or MLS GRID. Supplied Open House Information is subject to change without notice. All information should be independently reviewed and verified for accuracy. Properties may or may not be listed by the office/agent presenting the information.

©2026 Stellar MLS . All rights reserved.

DMCA Notice

Powered by Luxury Presence