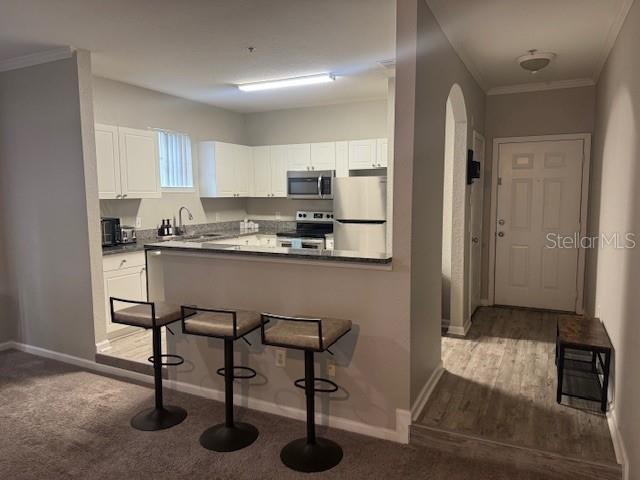
Property photo 1
Property photo 2
Property photo 3
Property photo 4
Property photo 5
2 Beds
2 Baths
1,222 sqft

$1,900/year

1203 HIGH HAMMOCK DR #206, TAMPA FL, 33619

Price per sqft$1.55
Built in2001
Property size1,222 sqft
Property typeCondominium
Courtesy of IMPACT REALTY TAMPA BAY, Danielle Tichio  Listing Contact: 813-321-1200

Overview

Active

Listed Oct 14, 2026

Updated 5h ago

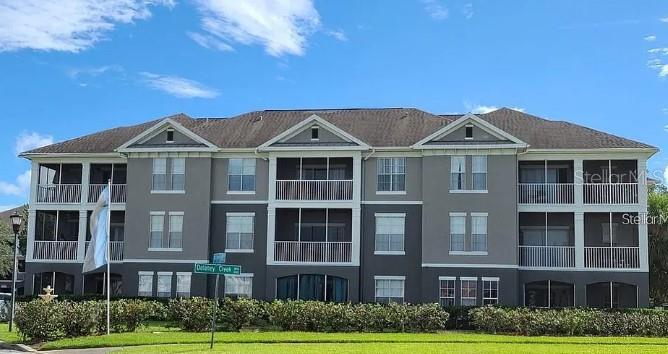
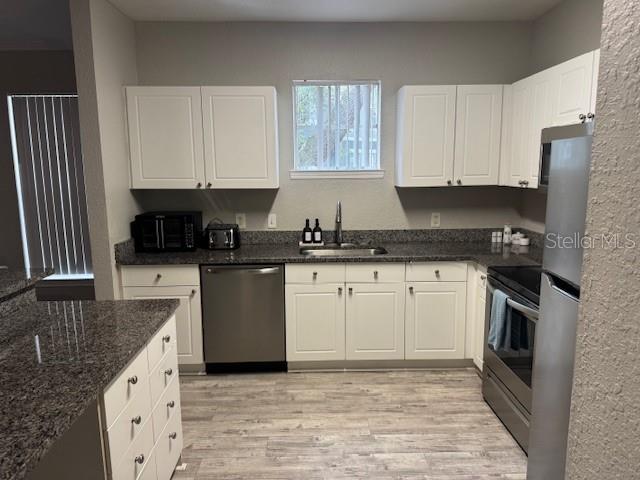
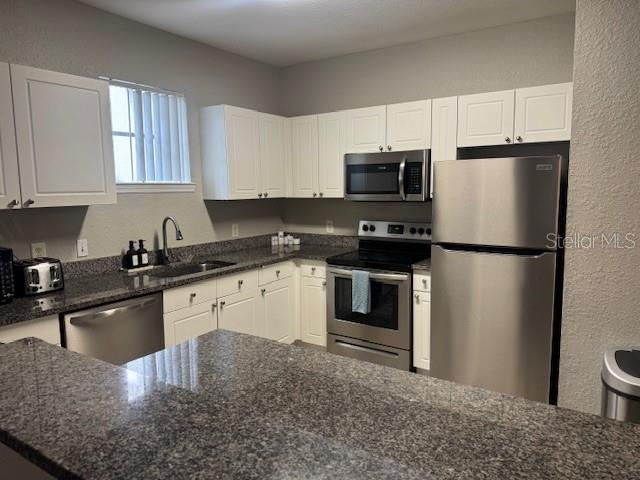
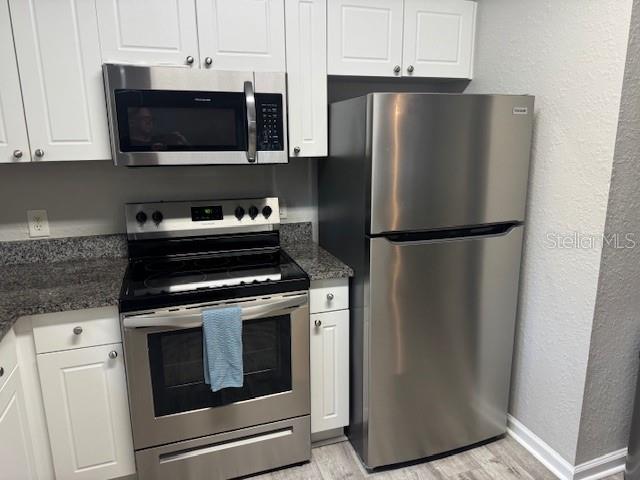
Beautifully Updated 2-Bedroom, 2-Bath Condo in Crosswynde! Welcome home to this inviting 2-bedroom, 2-bathroom condo, offering comfort, style, and easy living! This well-maintained residence features an updated kitchen with stainless steel appliances, refreshed bathrooms, and a private screened-in lanai—the perfect spot to enjoy your morning coffee or unwind at the end of the day. The functional layout provides comfortable living and dining spaces, generously sized bedrooms, and two full bathrooms for added convenience. The updated kitchen offers a fresh, modern feel, while the screened lanai extends your living space outdoors. Clubhouse and pool is surrounded by lush tropical landscaping, 2 lakes in park like settings with picnic tables, BBQ's and nature trail, lighted tennis court, sand volleyball court, fenced play-ground, and fitness center. Crosswynde community is conveniently located in close proximity to to the Selmon Expressway for a convenient commute to Downtown Tampa Whether you're commuting to work or enjoying everything Tampa has to offer, this condo offers easy access to shopping, dining, everyday essentials, and major roadways. APPLICANT CHARGES: Application Fees: $100 for each adult, 18 years of age and older (non-refundable). $25 for each pet application fee for pet verification (non-refundable). Current vaccination records will be required. ESA and service animals are FREE with verified documentation. Security Deposit: Equal to one month’s rent. Pet Fee if applicable (non-refundable) $300 for each approved pet. tenant pays utlities: Electric, Internet and waterFor any additional questions contact Danielle Tichio at 813-786-3077. Schedule your private showing today!

Additional information

MLS® ID
TB8557581
Available from
November 1, 2026

Interior Features

Bedrooms
2
Bathrooms
2
Cooling
Yes
Heating
Yes
Basement
No

Other Property Details

Lease Term
Annually
Association Fee Frequency
Monthly
Pets Allowed
Yes
Furnished
Yes
55+/Senior Community
No

Listings courtesy of Stellar MLS as distributed by MLS GRID

All information deemed reliable but not guaranteed and should be independently verified. All properties are subject to prior sale, change or withdrawal. Neither listing broker(s) nor Ryan Chamberlain shall be responsible for any typographical errors, misinformation, misprints and shall be held totally harmless. Properties displayed may be listed or sold by various participants in the MLS. 

Based on information submitted to the MLS GRID as of 9:28 AM UTC on 10/15/2026. All data is obtained from various sources and may not have been verified by broker or MLS GRID. Supplied Open House Information is subject to change without notice. All information should be independently reviewed and verified for accuracy. Properties may or may not be listed by the office/agent presenting the information.

©2026 Stellar MLS . All rights reserved.

DMCA Notice

Powered by Luxury Presence