Property photo 1
Property photo 2
Property photo 3
Property photo 4
Property photo 5
2 Beds
2 Baths
1,406 sqft

$199,000

916 NW 124TH DR, NEWBERRY FL, 32669

Price per sqft$141.54
Built in1989
Property size1,406 sqft
Property typeTownhomes
Courtesy of KELLER WILLIAMS GAINESVILLE REALTY PARTNERS, Lisa Fetrow  Listing Contact: 352-240-0600

Overview

Active

Listed Oct 13, 2026

Updated 2h ago

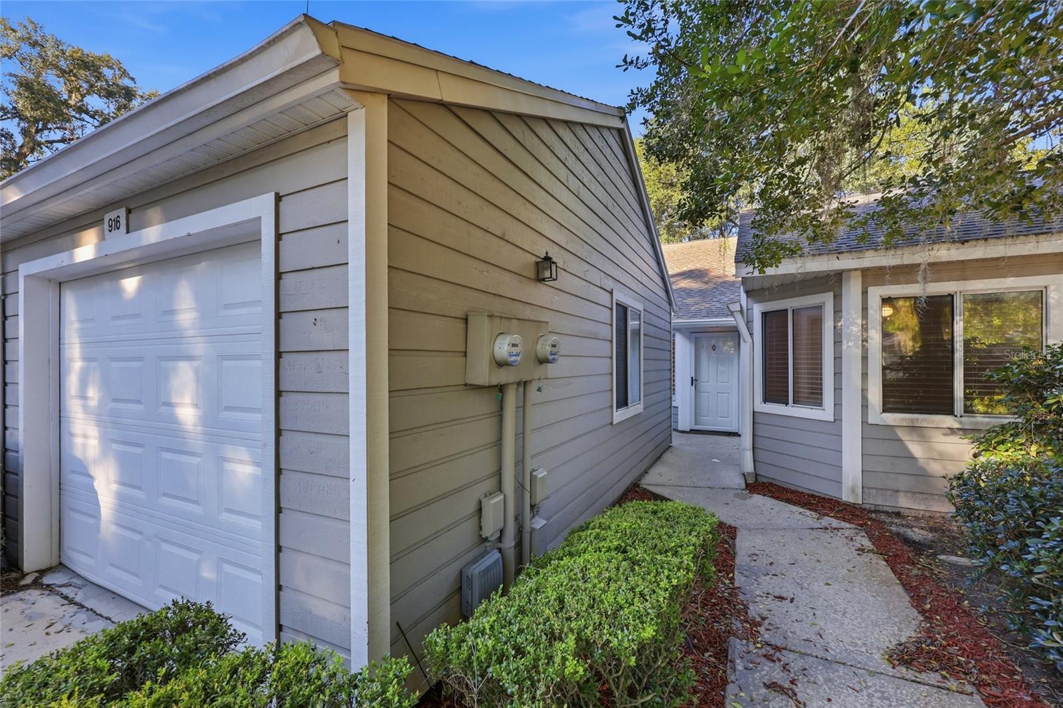
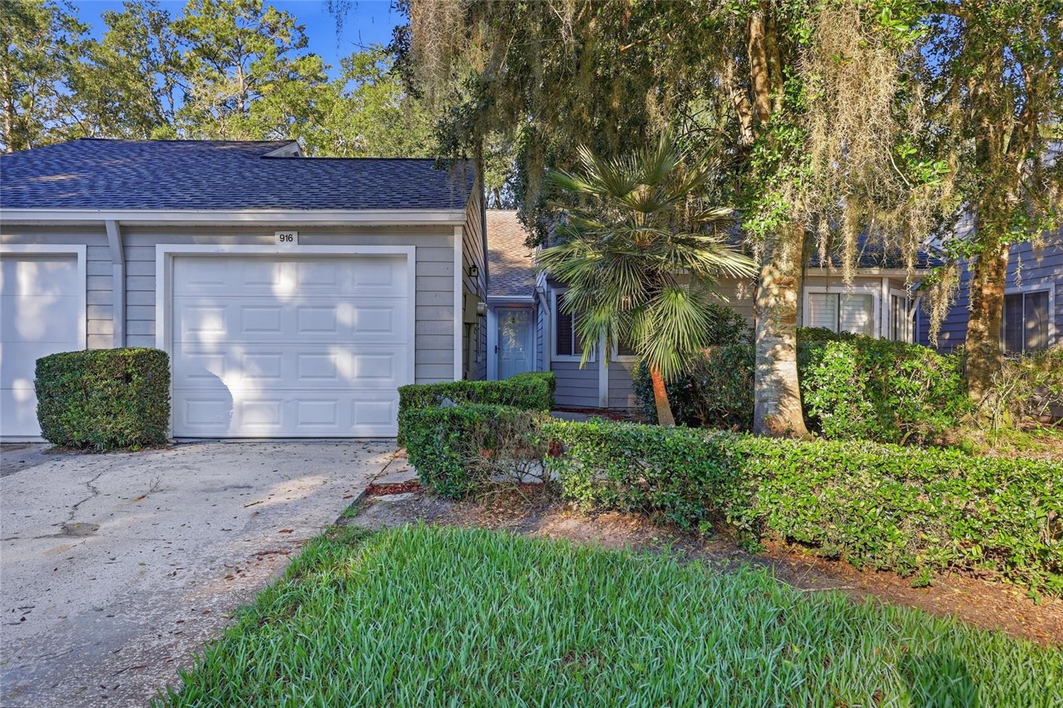
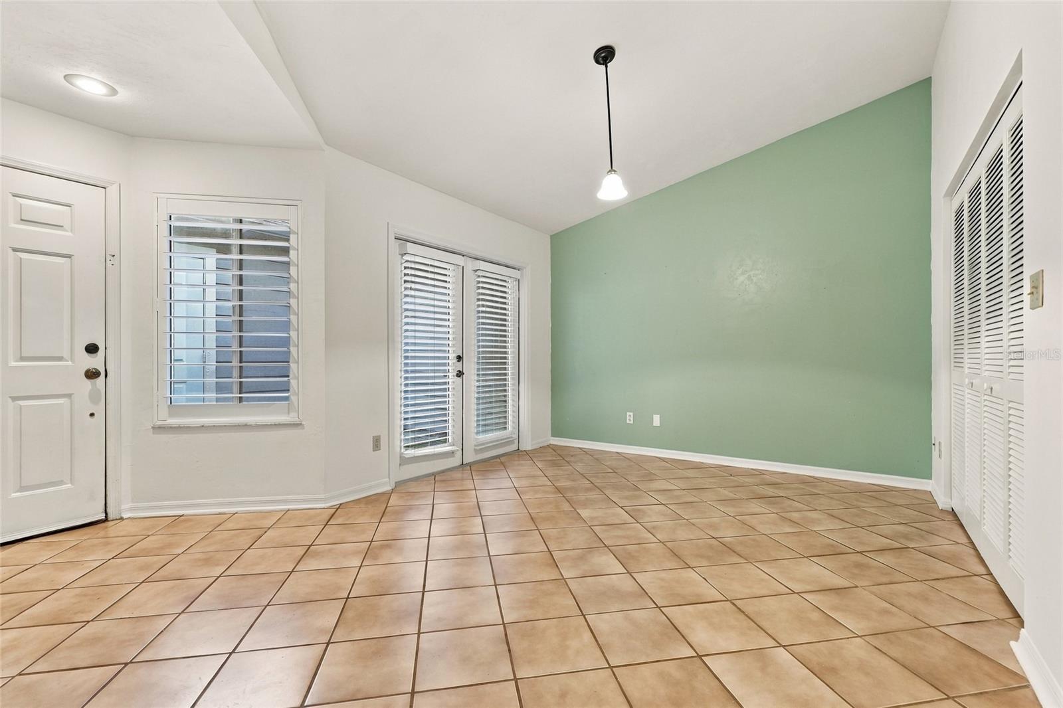
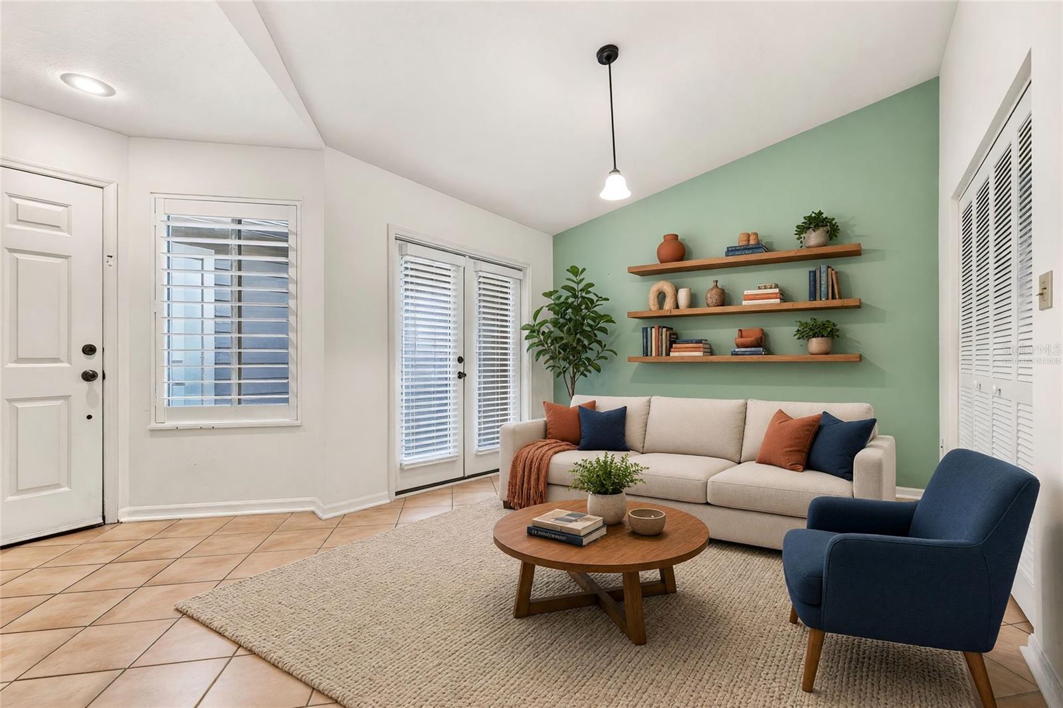
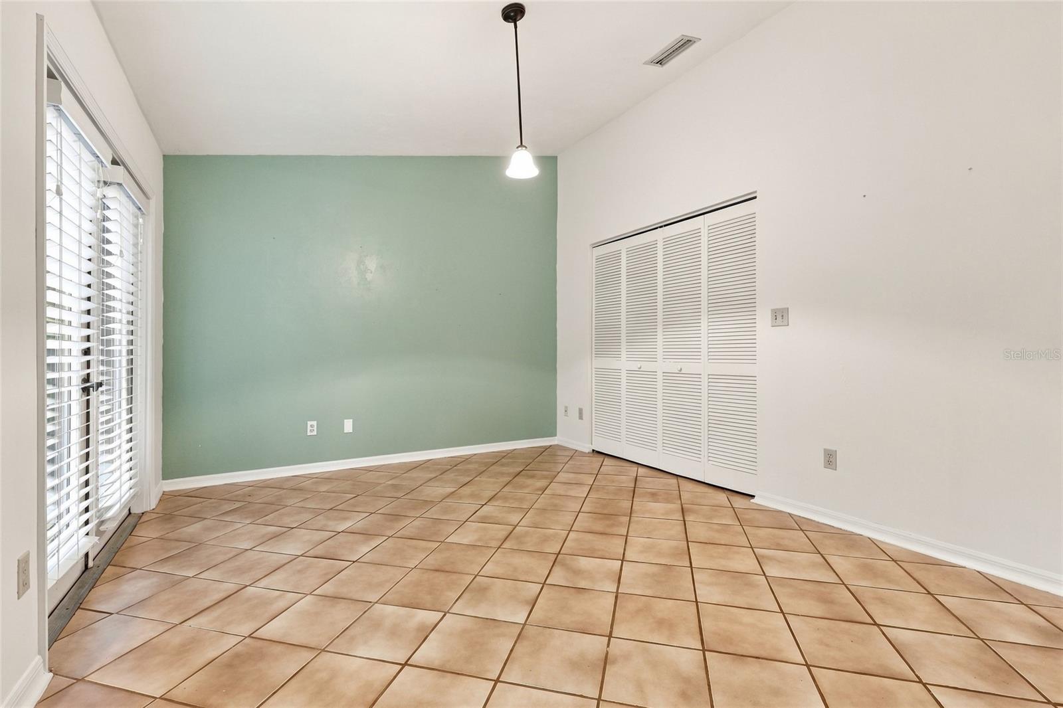
Virtually Staged. Welcome home to Villas of West End! This charming 2-bedroom, 2-bath single-story home offers 1,406 sq. ft. of living space, complete with a one-car garage. Step inside to a bright, open floor plan where vaulted ceilings in the living room and kitchen create abundant natural light. Fresh interior paint throughout means this home is ready for you to move right in.Tile flooring runs through the kitchen, dining, and living areas, while the bedrooms have carpet. You’ll find plenty of storage with multiple linen closets and an interior laundry room. The open living and dining space is anchored by a beautiful, large screened porch overlooking a wooded area. It’s the perfect spot for your morning coffee or an evening unwind, and a true taste of Florida living.The split-bedroom layout offers privacy for everyone. The guest bedroom and bath sit on the opposite side of the home from the primary suite, which features a walk-in closet, a vanity, and a walk-in shower. Low-maintenance living is the real bonus here. The HOA takes care of the exterior, including the roof and siding, as well as the community pool and common areas, so you can spend your time enjoying your home rather than maintaining it. The HVAC (2014) was recently serviced.The location is hard to beat: just ½ mile to Tioga Town Center and West End Community Park, and 1.6 miles to Publix. Enjoy easy access to Gainesville Health & Fitness, shopping, dining, and everything Gainesville has to offer. Schedule your showing today!

$1,324/mo

Est. mortgage payment based on a $199,000 home price.

All estimates are provided by Luxury Presence for informational purposes only. Actual amounts may vary.

Additional information

MLS® ID
GC544081

Interior Features

Bedrooms
2
Bathrooms
2
Cooling
Yes
Heating
Yes
Basement
No

Exterior Features

Lot Size
0.06 Acres

Other Property Details

Taxes
$2,754
Tax Frequency
Annually
Association Fee Frequency
Monthly
Garage
Yes
Pets Allowed
Yes
55+/Senior Community
No

Listings courtesy of Stellar MLS as distributed by MLS GRID

All information deemed reliable but not guaranteed and should be independently verified. All properties are subject to prior sale, change or withdrawal. Neither listing broker(s) nor Ryan Chamberlain shall be responsible for any typographical errors, misinformation, misprints and shall be held totally harmless. Properties displayed may be listed or sold by various participants in the MLS. 

Based on information submitted to the MLS GRID as of 6:18 AM UTC on 10/15/2026. All data is obtained from various sources and may not have been verified by broker or MLS GRID. Supplied Open House Information is subject to change without notice. All information should be independently reviewed and verified for accuracy. Properties may or may not be listed by the office/agent presenting the information.

©2026 Stellar MLS . All rights reserved.

DMCA Notice

Powered by Luxury Presence