Property photo 1
Property photo 2
Property photo 3
Property photo 4
Property photo 5
4 Beds
2 Baths
2,004 sqft

$319,990

1127 SEEDORF DR, WINTER HAVEN FL, 33881

Price per sqft$159.68
Built in2022
Property size2,004 sqft
Property typeResidential
Courtesy of FORTUNE INTERNATIONAL REALTY, Juan Acevedo  Listing Contact: 305-400-6393

Overview

Active

Listed Oct 13, 2026

Updated 54 min ago

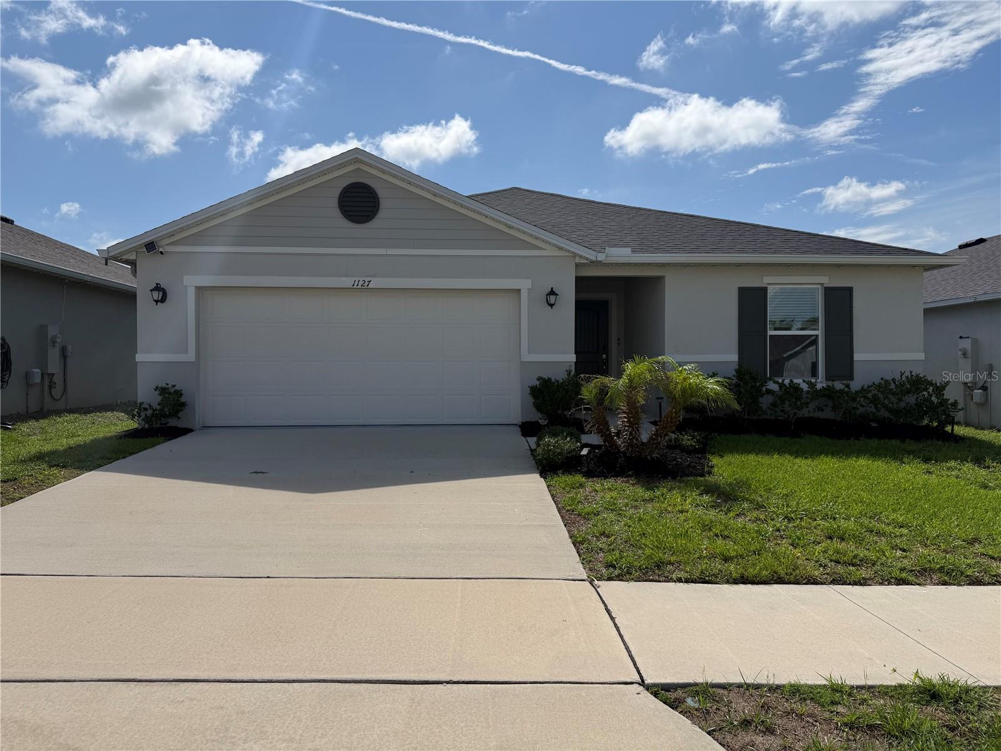
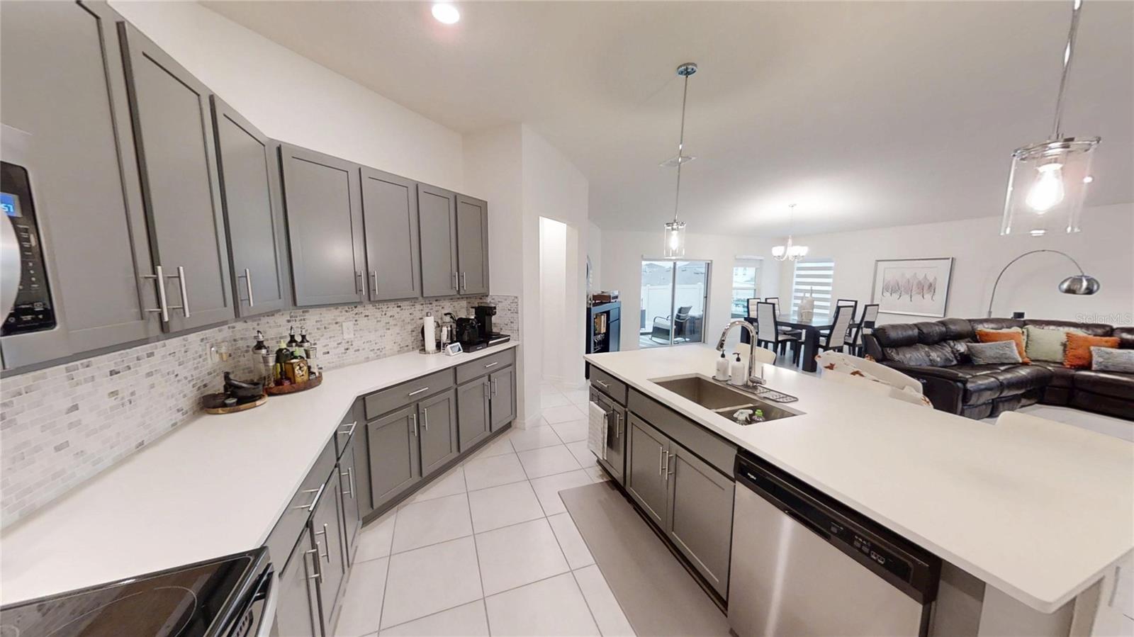
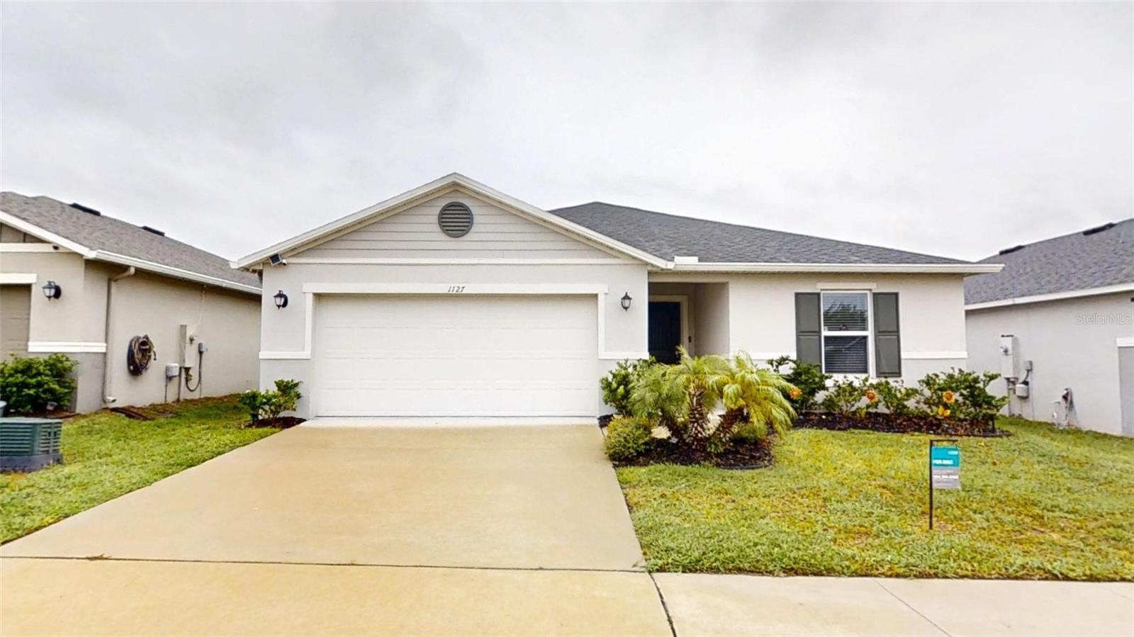
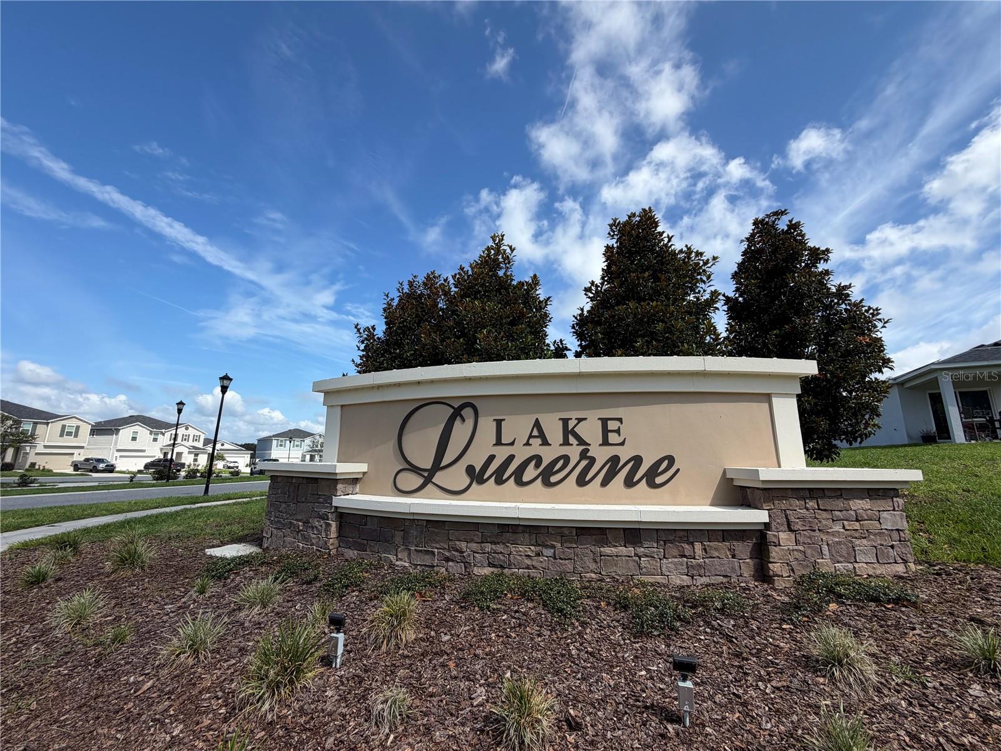
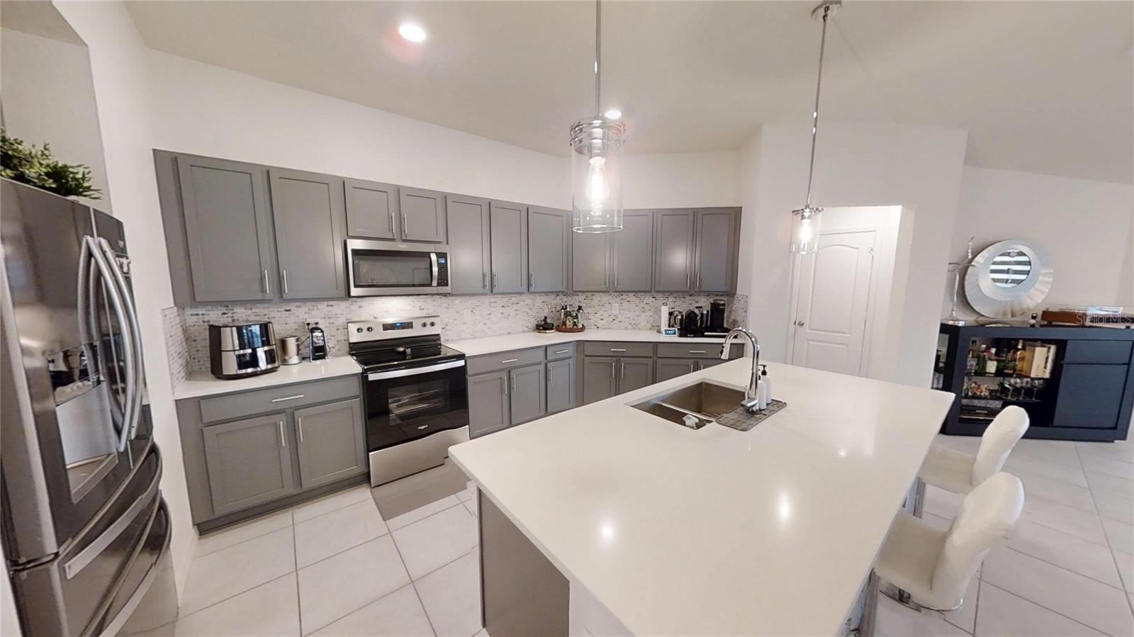
Welcome to 1127 Seedorf Drive, a beautifully maintained 4-bedroom, 2-bath home built in 2022, offering 2,004 sq. ft. of spacious single-story living in the Lake Lucerne community of Winter Haven. Step inside to a bright, open-concept floor plan with modern finishes throughout. The impressive kitchen features a large quartz island, abundant cabinetry, stainless-steel appliances, stylish backsplash and generous counter space, seamlessly connecting to the dining and living areas—ideal for everyday living and entertaining. The spacious primary suite provides a comfortable private retreat, while three additional bedrooms, flexibility for guests, a home office or additional living space. One of the home's standout features is the upgraded outdoor living area. Step through the sliding doors to the screened lanai and expansive paver patio with pergola, creating a wonderful setting for outdoor dining, grilling, entertaining or simply enjoying the Florida lifestyle. The landscaped backyard, irrigation system and partial privacy fencing the outdoor space. Additional features include a 2-car garage, dedicated laundry room, central A/C, ceiling fans and window treatments. Conveniently located near US-27 and SR-544 with easy access to shopping, dining, medical facilities and Central Florida attractions. Move-in ready, with an HOA of only $93 per month, low property taxes and NO CDD—this home offers an exceptional combination of modern living, outdoor upgrades and affordable ownership. Schedule your private showing today!

$2,129/mo

Est. mortgage payment based on a $319,990 home price.

All estimates are provided by Luxury Presence for informational purposes only. Actual amounts may vary.

Additional information

MLS® ID
O6448944

Interior Features

Bedrooms
4
Bathrooms
2
Cooling
Yes
Heating
Yes
Basement
No

Exterior Features

Lot Size
0.16 Acres

Other Property Details

Taxes
$2,456
Tax Frequency
Annually
Association Fee Frequency
Monthly
Garage
Yes
View
Yes
Pets Allowed
Yes
55+/Senior Community
No

Listings courtesy of Stellar MLS as distributed by MLS GRID

All information deemed reliable but not guaranteed and should be independently verified. All properties are subject to prior sale, change or withdrawal. Neither listing broker(s) nor Ryan Chamberlain shall be responsible for any typographical errors, misinformation, misprints and shall be held totally harmless. Properties displayed may be listed or sold by various participants in the MLS. 

Based on information submitted to the MLS GRID as of 4:23 AM UTC on 10/15/2026. All data is obtained from various sources and may not have been verified by broker or MLS GRID. Supplied Open House Information is subject to change without notice. All information should be independently reviewed and verified for accuracy. Properties may or may not be listed by the office/agent presenting the information.

©2026 Stellar MLS . All rights reserved.

DMCA Notice

Powered by Luxury Presence