Property photo 1
Property photo 2
Property photo 3
Property photo 4
Property photo 5
3 Beds
3 Baths
1,925 sqft

$2,700/month

15171 SUNNY DAY DR, BRADENTON FL, 34211

Price per sqft$1.40
Built in2022
Property size1,925 sqft
Property typeTownhomes
Courtesy of EATON REALTY, Daniel Rothrock  Listing Contact: 813-672-8022

Overview

Active

Listed Oct 13, 2026

Updated 24h ago

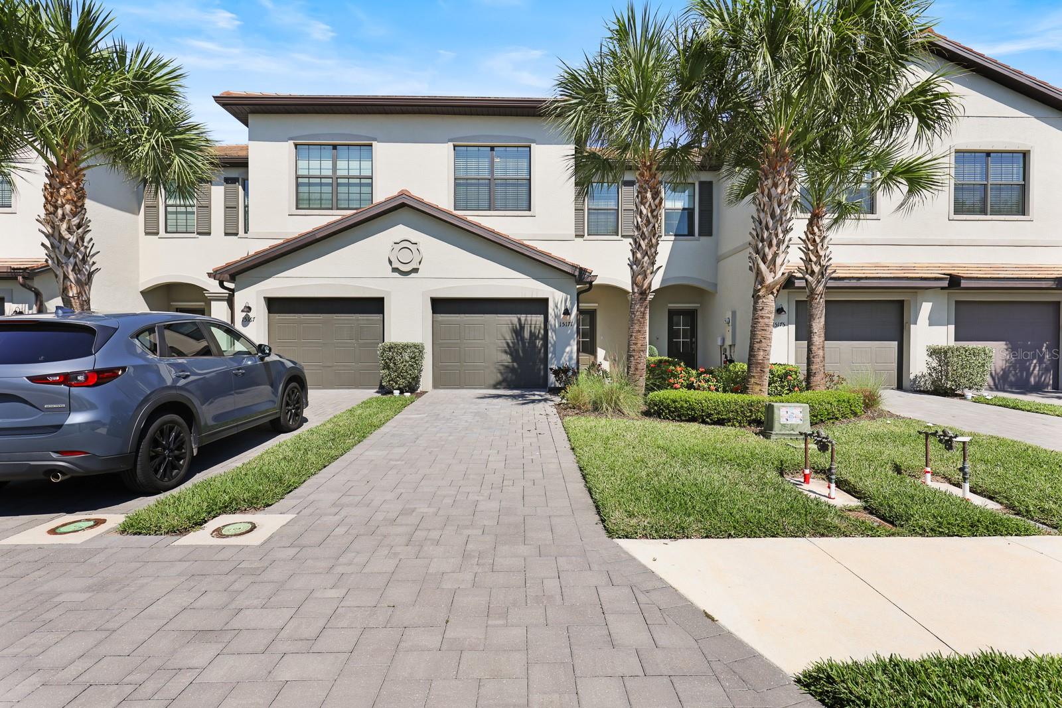
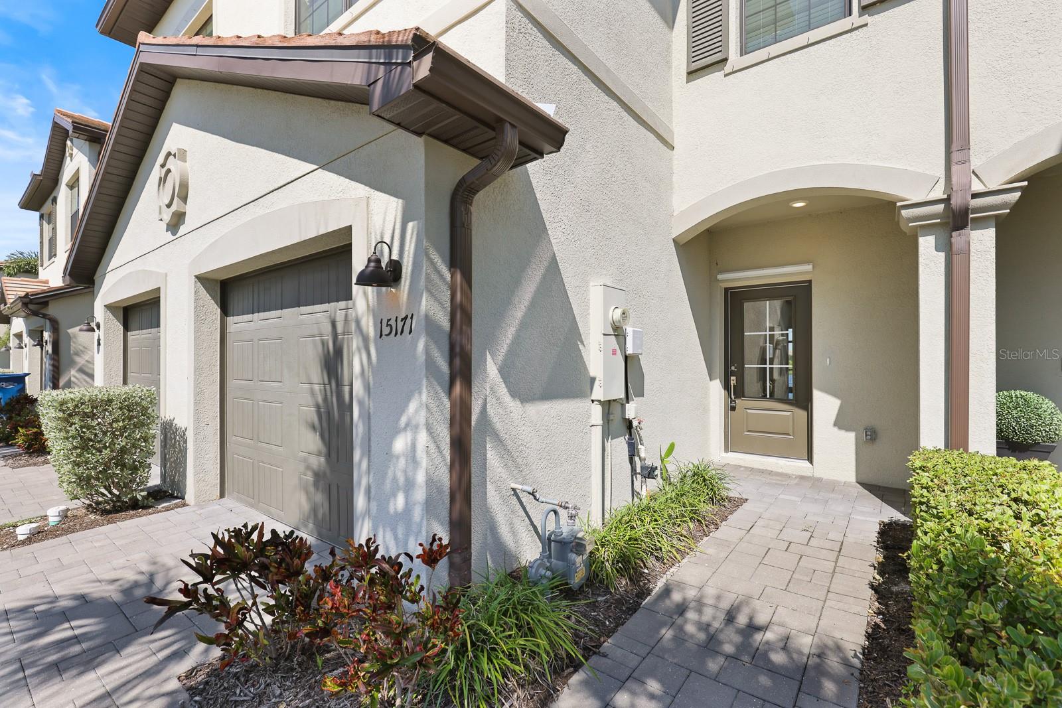
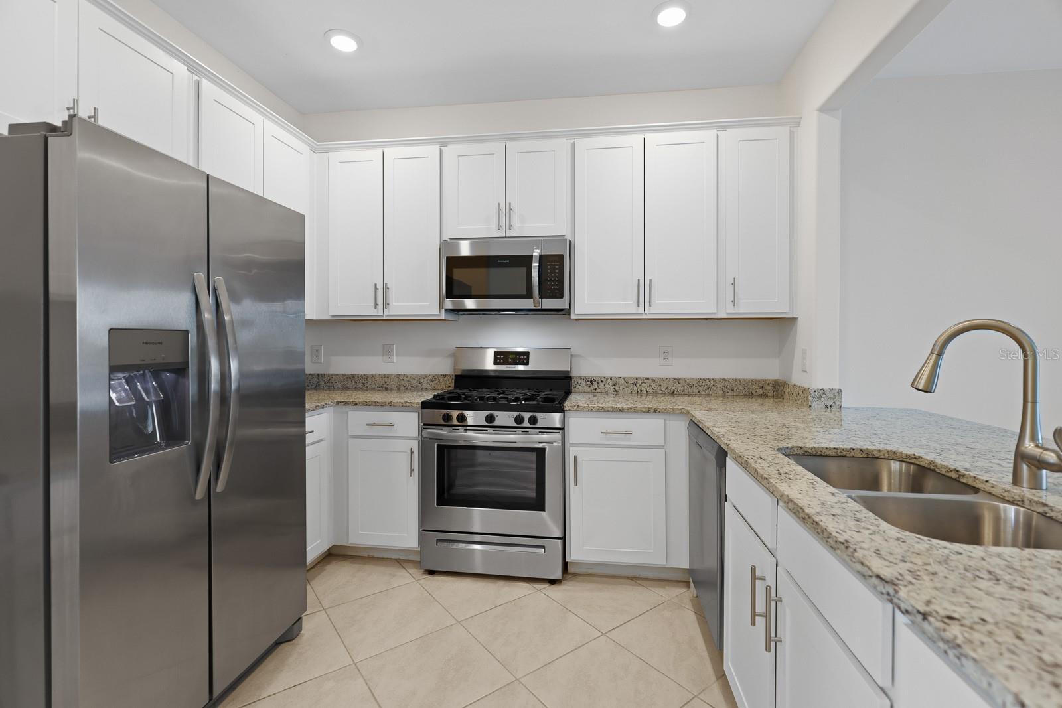
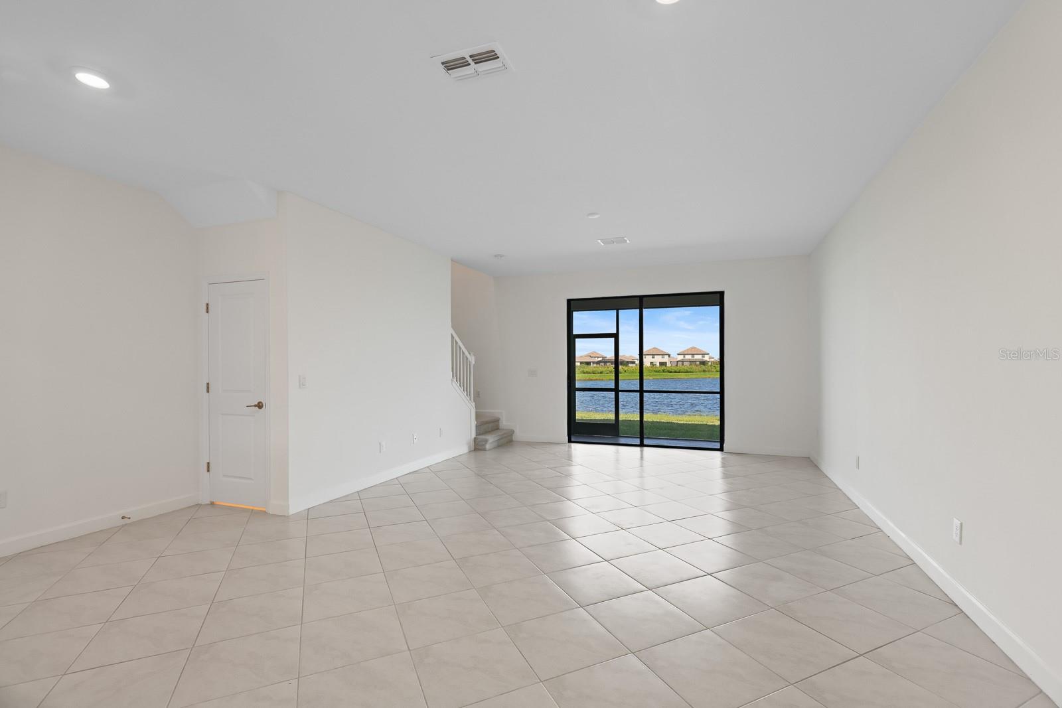
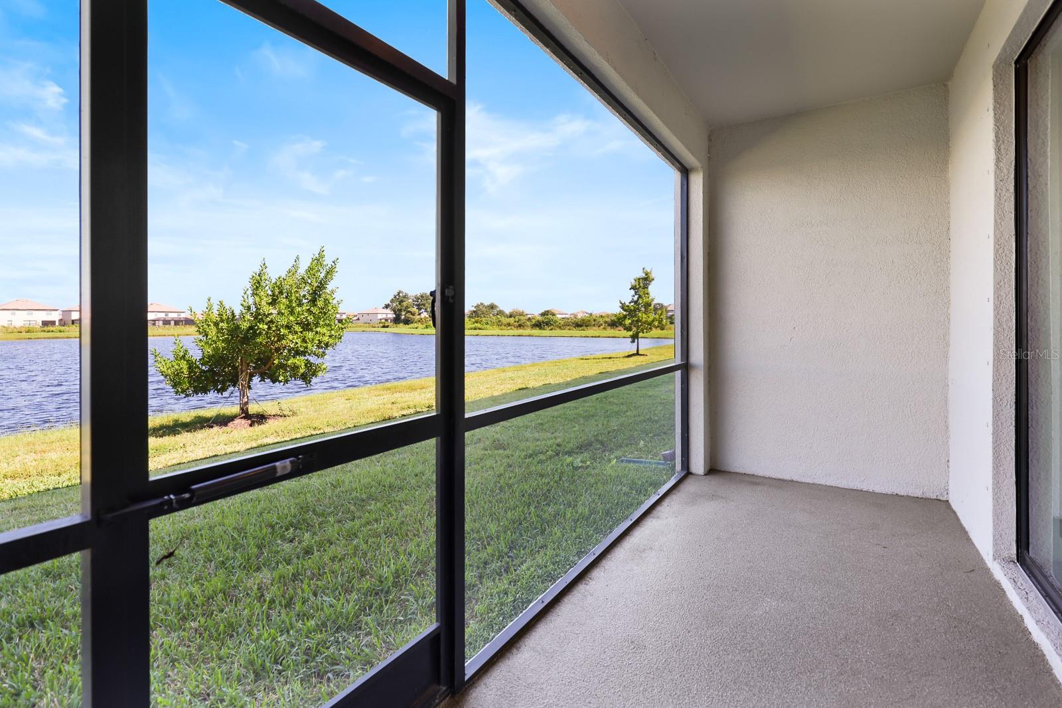
Virtually Staged. Enjoy a home where the scenery is just as inviting as the space itself. This 3-bedroom, 2.5-bath townhome offers an open-concept layout, inviting living spaces, and tranquil water views from both the living room and primary bedroom. Step inside to a welcoming first floor featuring tile flooring throughout and an easy flow between the living and dining areas. The kitchen is equipped with granite countertops, stainless steel appliances, and ample cabinetry, providing plenty of room for everyday essentials. A pantry, coat closet, and convenient under-stair storage add extra functionality, while a half bath completes the main level. Upstairs, the split-bedroom floor plan offers added privacy, with the primary suite tucked away from the two secondary bedrooms. The spacious primary bedroom overlooks the peaceful pond and features two walk-in closets and an ensuite bath with a walk-in shower and a separate water closet. A charming alcove creates the perfect spot for a small desk, reading chair, or cozy sitting area. Two additional bedrooms feature built-in closets and share a full bathroom with a linen closet. The upstairs laundry area adds everyday convenience. Step outside to the screened patio, where the beautiful water views create a peaceful backdrop for morning coffee or unwinding at the end of the day. With a one-car garage and an extended driveway offering additional parking, this townhome combines scenic surroundings, practical storage, and comfortable living in one inviting package. Lorraine Lakes offers resort-style living in a gated Lakewood Ranch community with an impressive array of amenities, including resort and lap pools, splash pad, fitness center, tennis, pickleball, basketball, bocce ball, playground, putting green, clubhouse, and on-site dining. Enjoy convenient access to Lakewood Ranch’s shopping, dining, parks, trails, and entertainment, with Sarasota and Gulf Coast beaches just a short drive away. If a washer and dryer are provided, they are supplied as-is, for the tenant’s convenience only, and are not warranted. Complete lawn maintenance, including mowing, shrub pruning, turf and plant fertilization and plant pest control, is provided by the HOA. NOTE: Additional $59/mo. Resident Benefits Package is required and includes a host of time and money-saving perks, including monthly air filter delivery, Express Connect utility setup, on-time rent rewards, $1M identity fraud protection, credit building, online maintenance and rent payment portal, one lockout service, and one late-rent pass. Renters Liability Insurance Required. Call to learn more about our Resident Benefits Package.

Additional information

MLS® ID
TB8553286
Available since
October 9, 2026

Interior Features

Bedrooms
3
Bathrooms
3
Cooling
Yes
Heating
Yes
Basement
No

Exterior Features

Lot Size
0.06 Acres

Other Property Details

Lease Term
Monthly
Association Fee Frequency
Monthly
Garage
Yes
View
Yes
Pets Allowed
Yes
Waterfront
Yes
55+/Senior Community
No

Listings courtesy of Stellar MLS as distributed by MLS GRID

All information deemed reliable but not guaranteed and should be independently verified. All properties are subject to prior sale, change or withdrawal. Neither listing broker(s) nor Ryan Chamberlain shall be responsible for any typographical errors, misinformation, misprints and shall be held totally harmless. Properties displayed may be listed or sold by various participants in the MLS. 

Based on information submitted to the MLS GRID as of 4:48 AM UTC on 10/15/2026. All data is obtained from various sources and may not have been verified by broker or MLS GRID. Supplied Open House Information is subject to change without notice. All information should be independently reviewed and verified for accuracy. Properties may or may not be listed by the office/agent presenting the information.

©2026 Stellar MLS . All rights reserved.

DMCA Notice

Powered by Luxury Presence