Leave a Message

Thank you for your message. I will be in touch with you shortly.

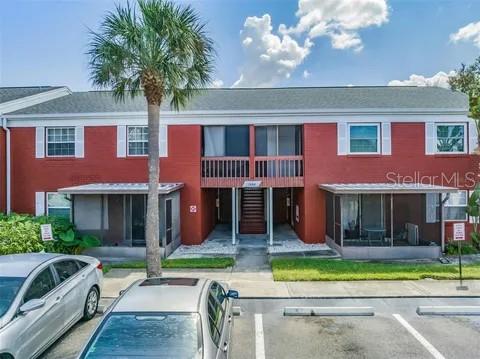
Two-story red residential building with a central balcony, glass-fronted units, and a palm tree by the parking lot.
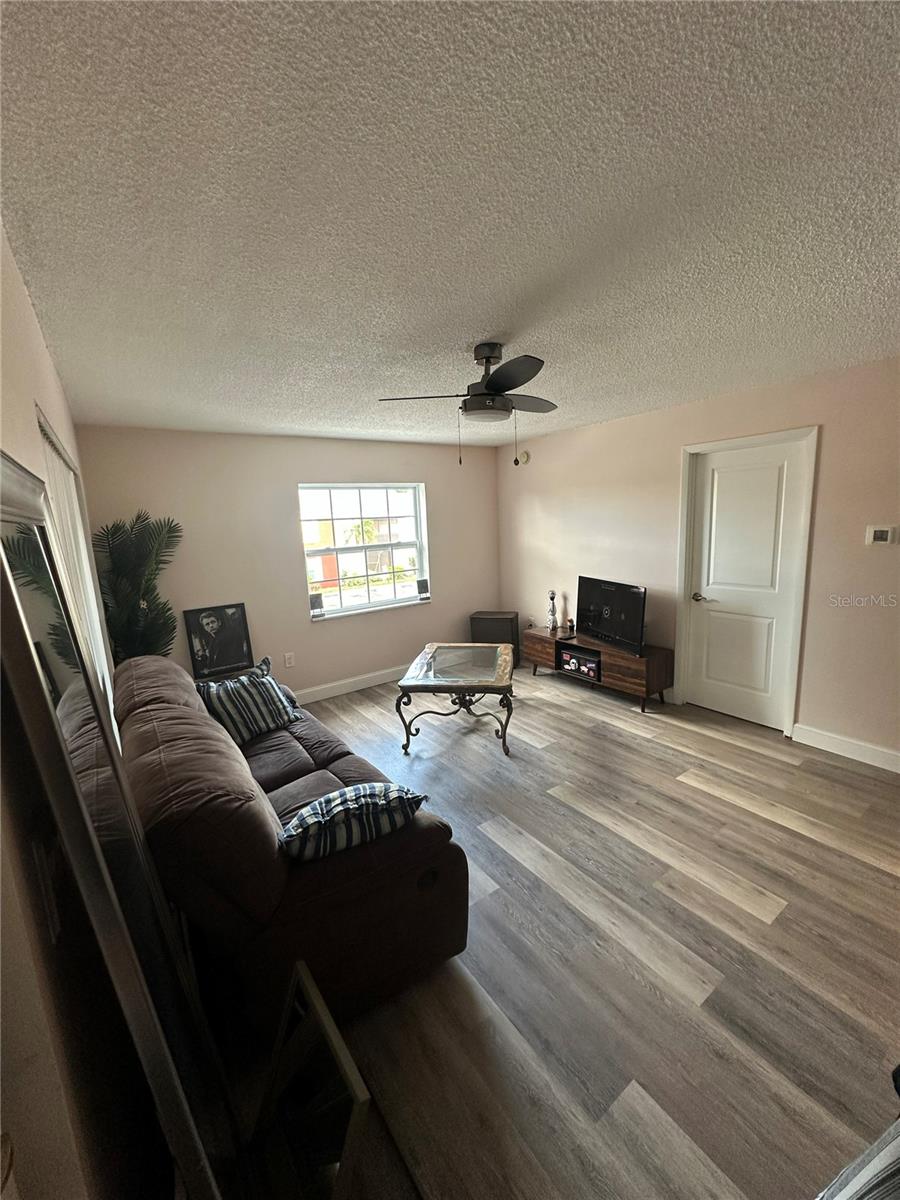
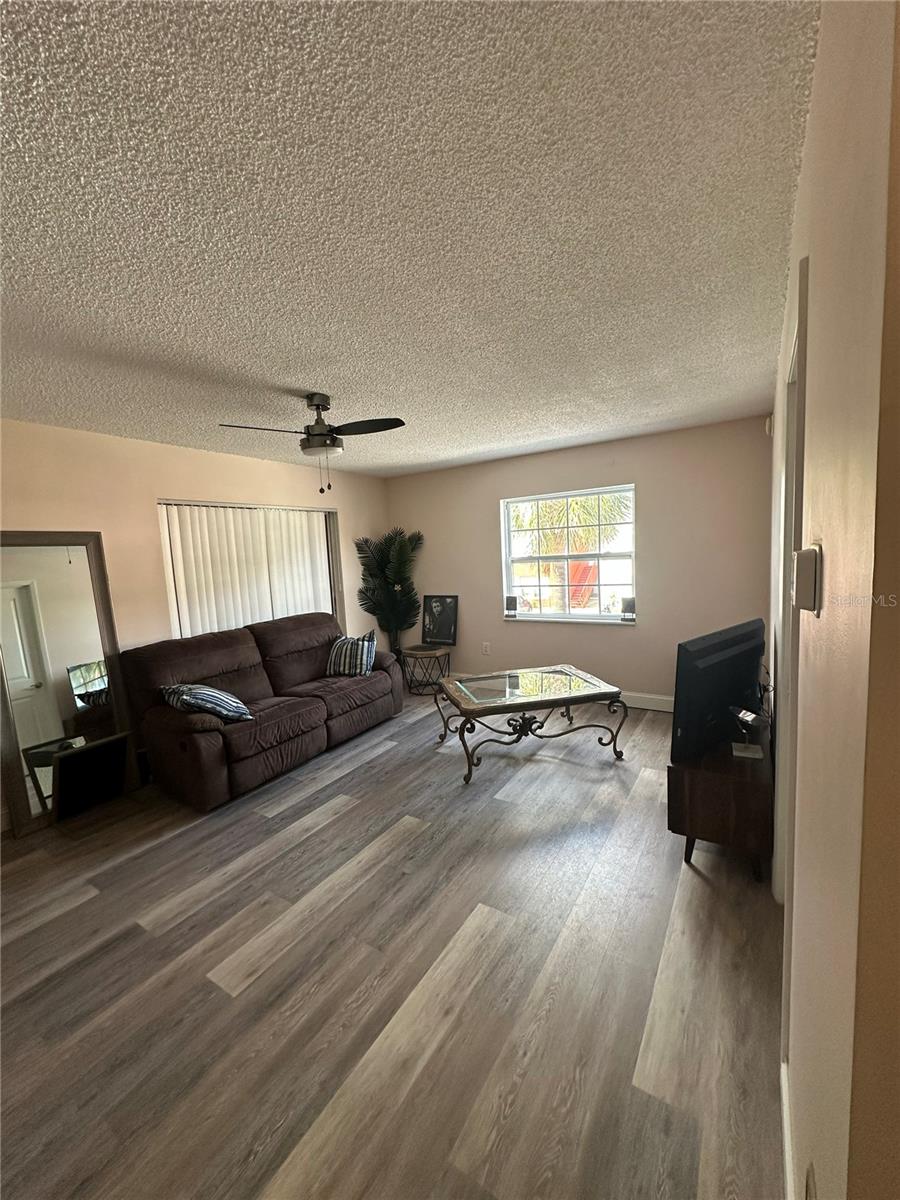
Living room with gray plank flooring, a dark sofa, glass coffee table, and ceiling fan.
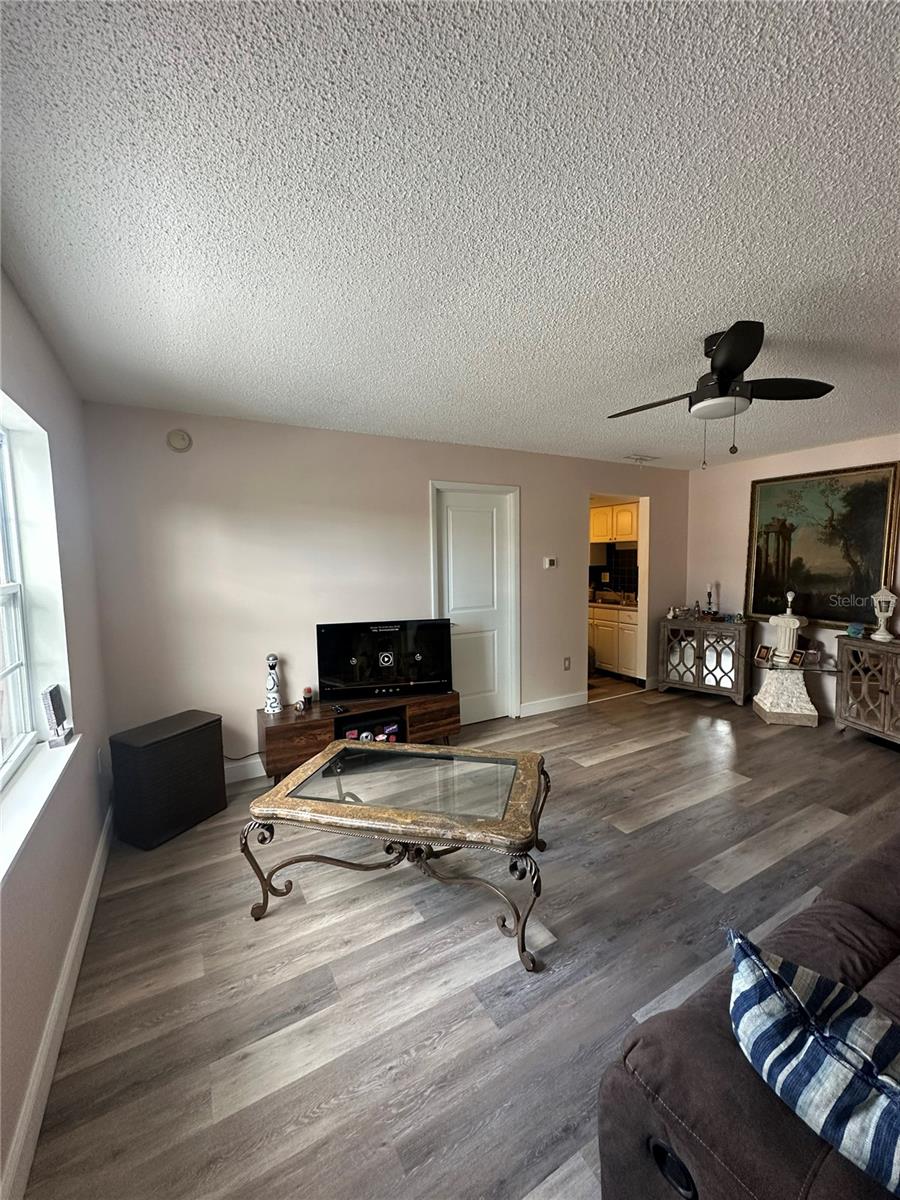
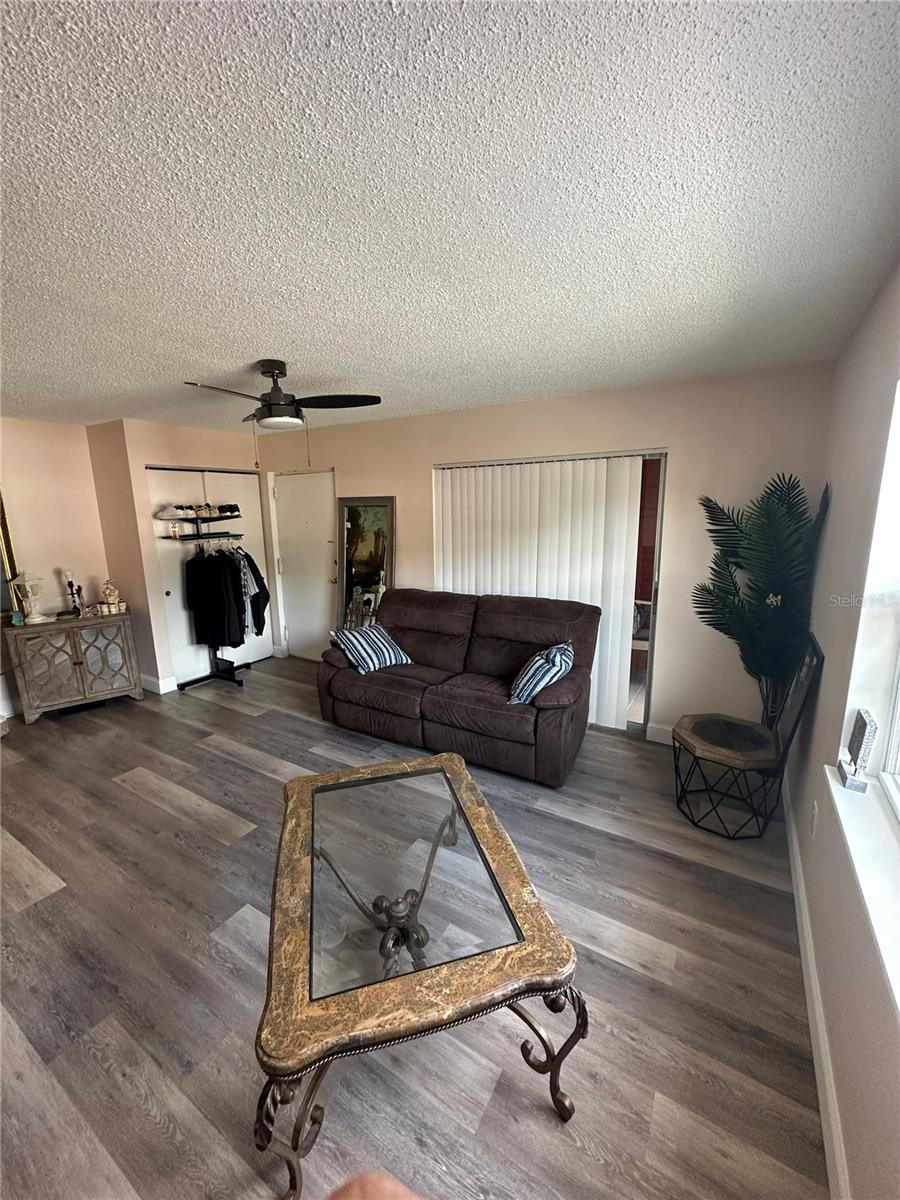
Living room with gray flooring, ornate glass coffee table, and an open view into the kitchen.
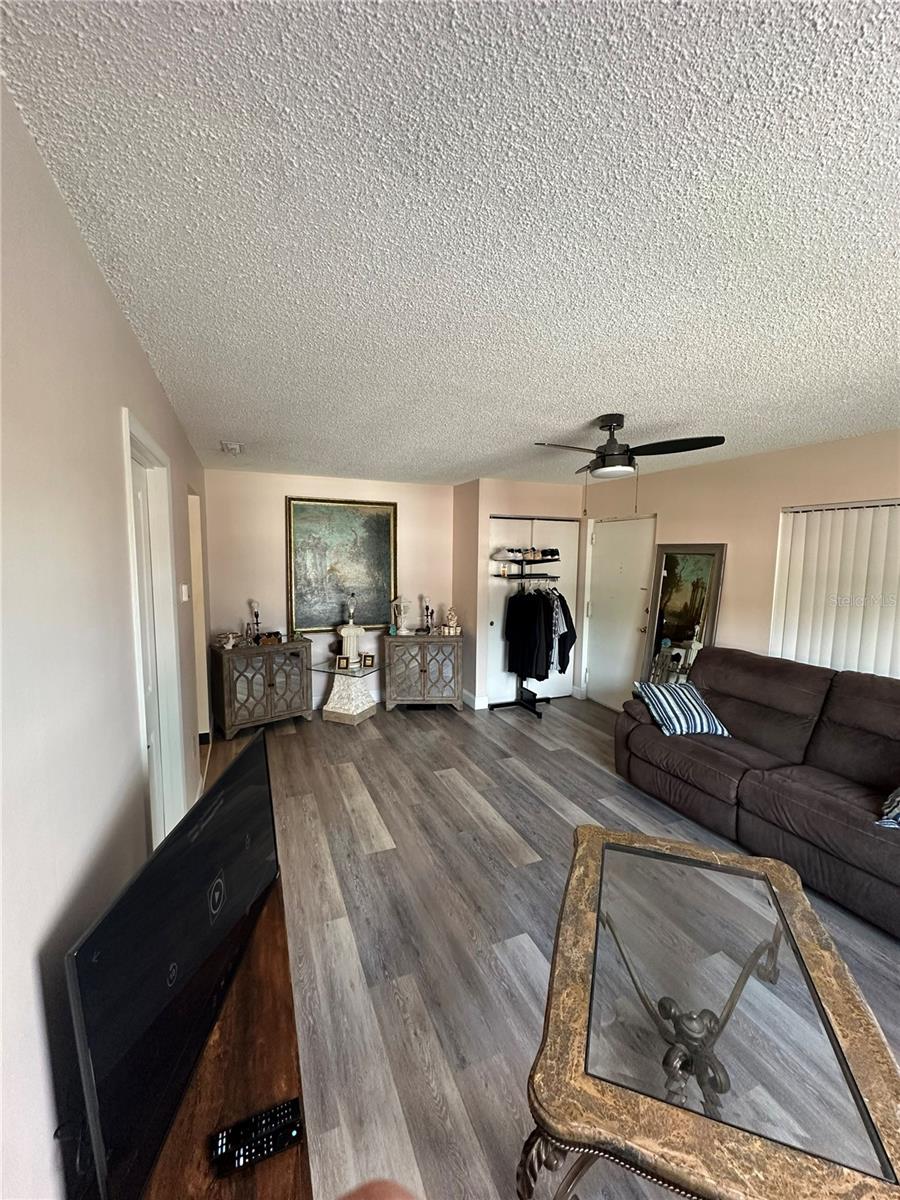
Living room with a brown sofa, gray wood-look flooring, and a decorative fireplace.
Living room with brown sofa, glass coffee table, and gray plank flooring.
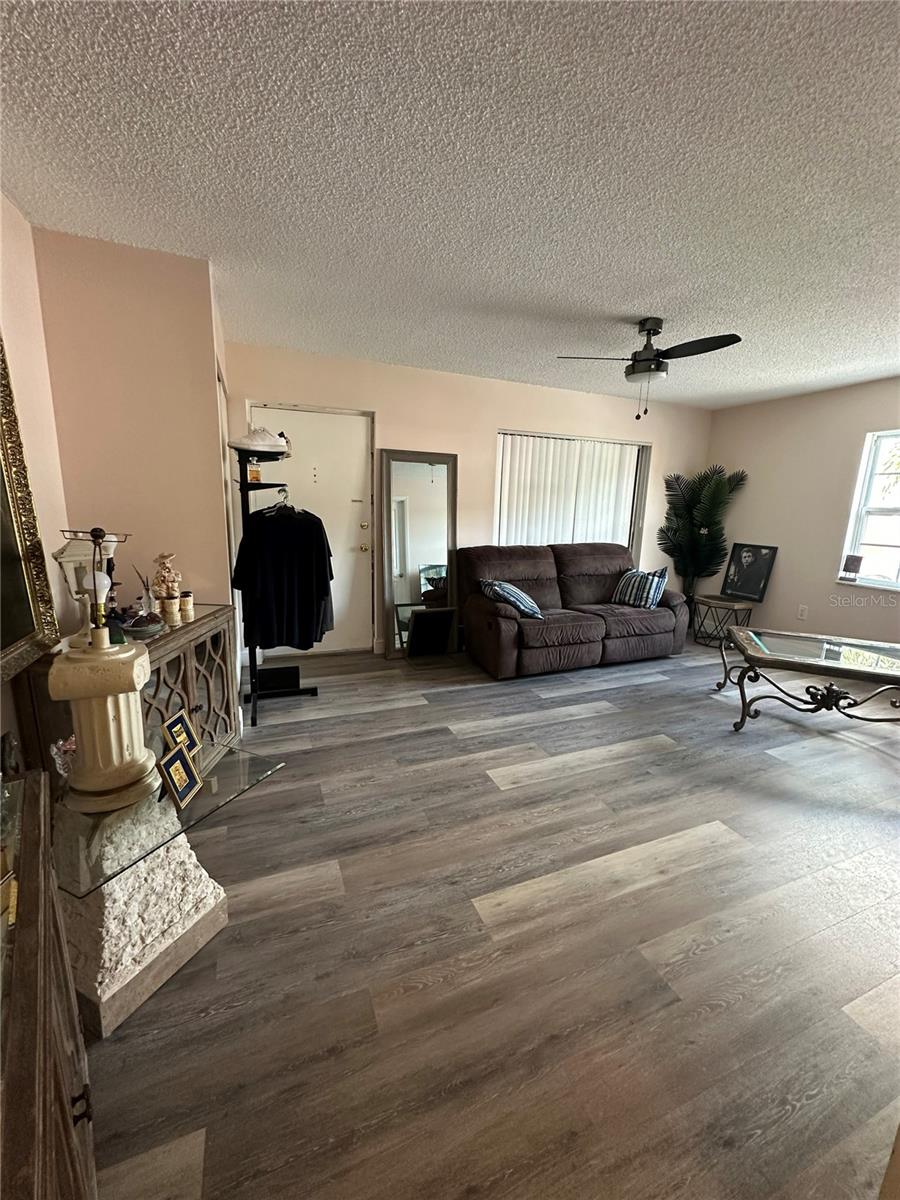
Furnished living room with a brown sofa, glass-top coffee table, and gray wood-look flooring.
Living room with a brown sofa, glass-top coffee table, gray plank flooring, and ceiling fan.
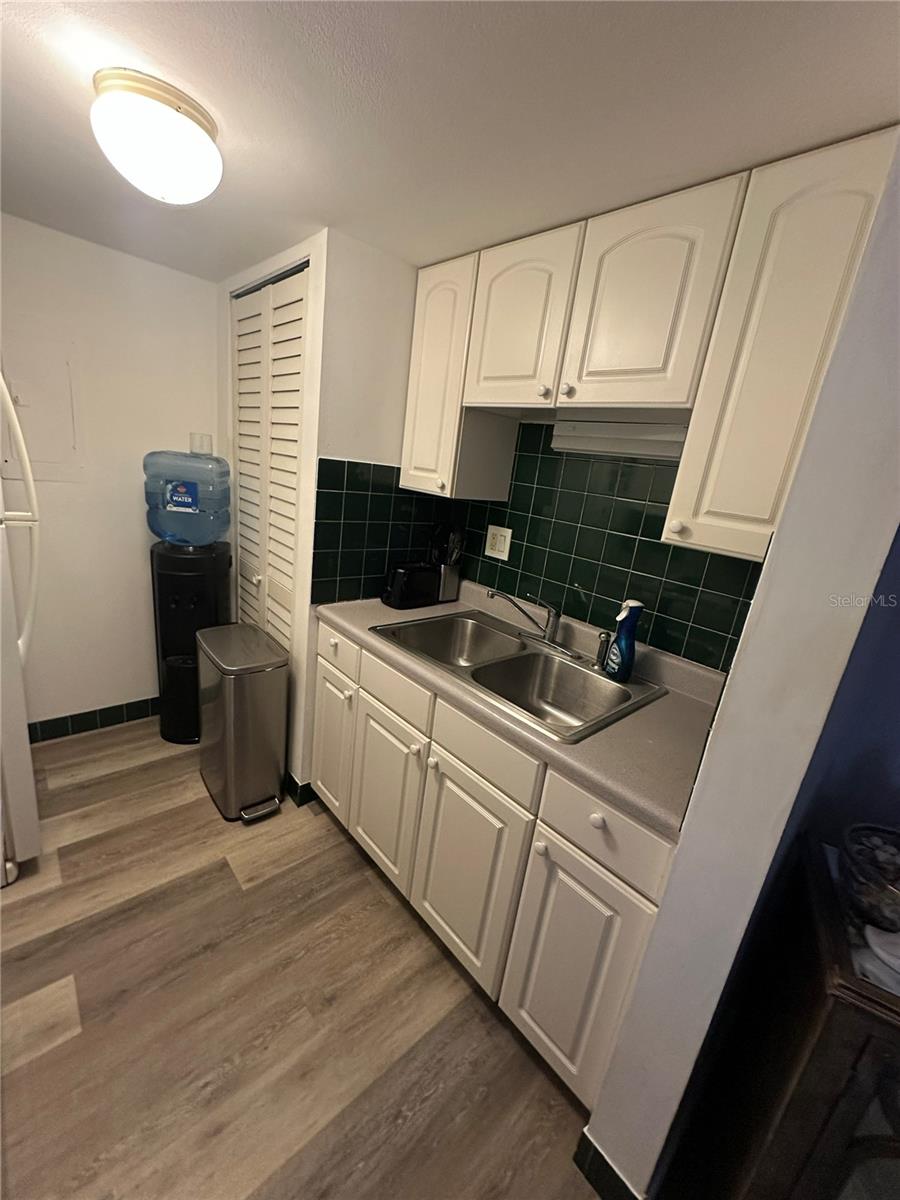
Galley kitchen with white cabinets, dark green tile backsplash, and a stainless-steel double sink.
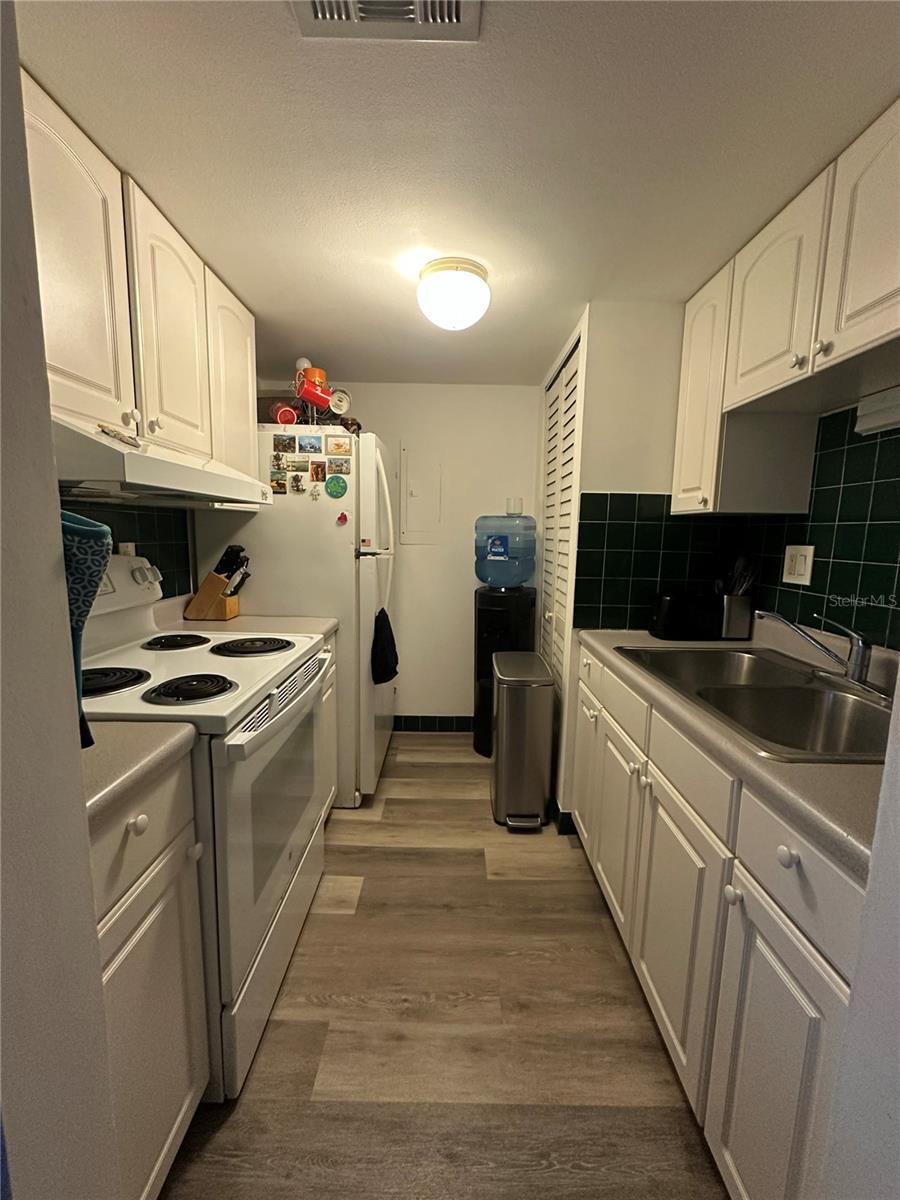
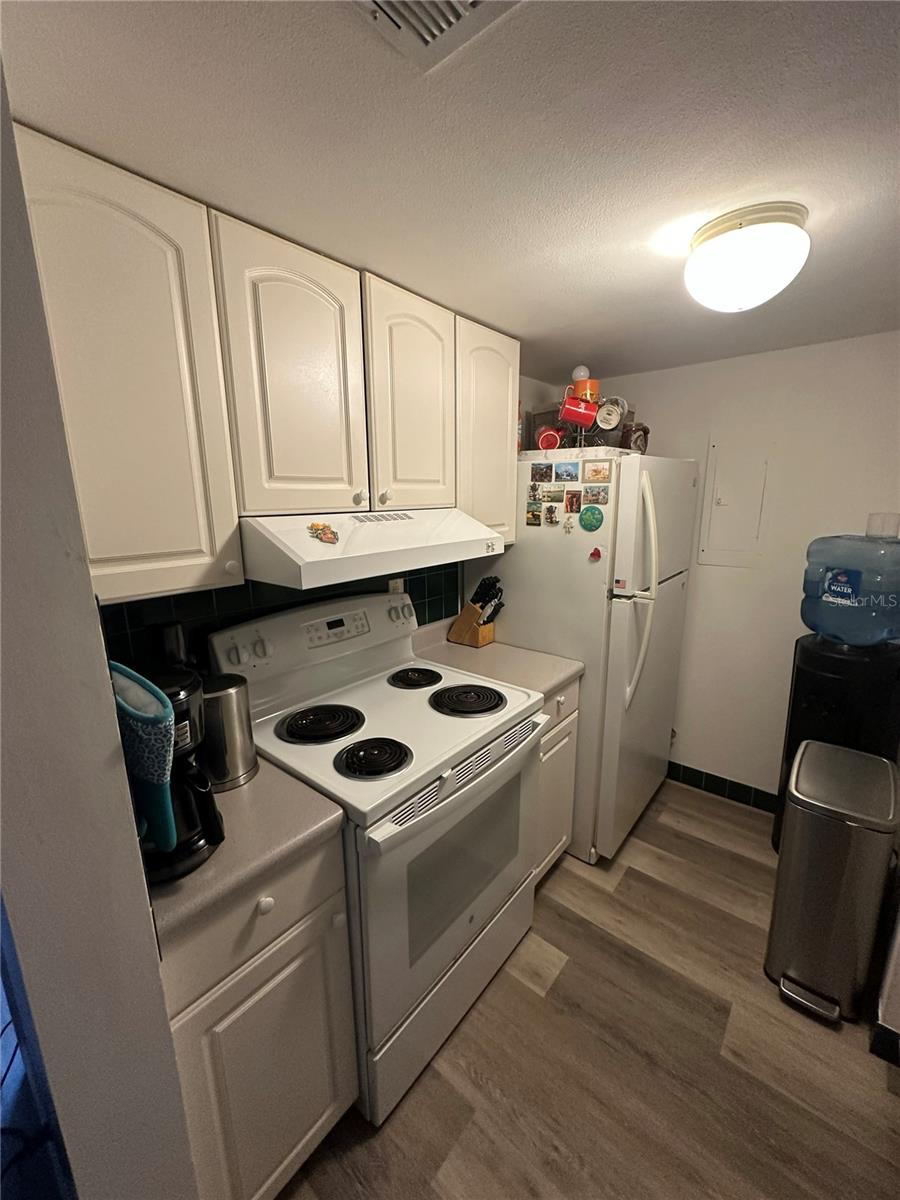
Compact kitchen with white cabinets, electric range, refrigerator, and gray wood-look flooring.
Compact kitchen with white cabinets, a double sink, dark green tile backsplash, and wood-look flooring.
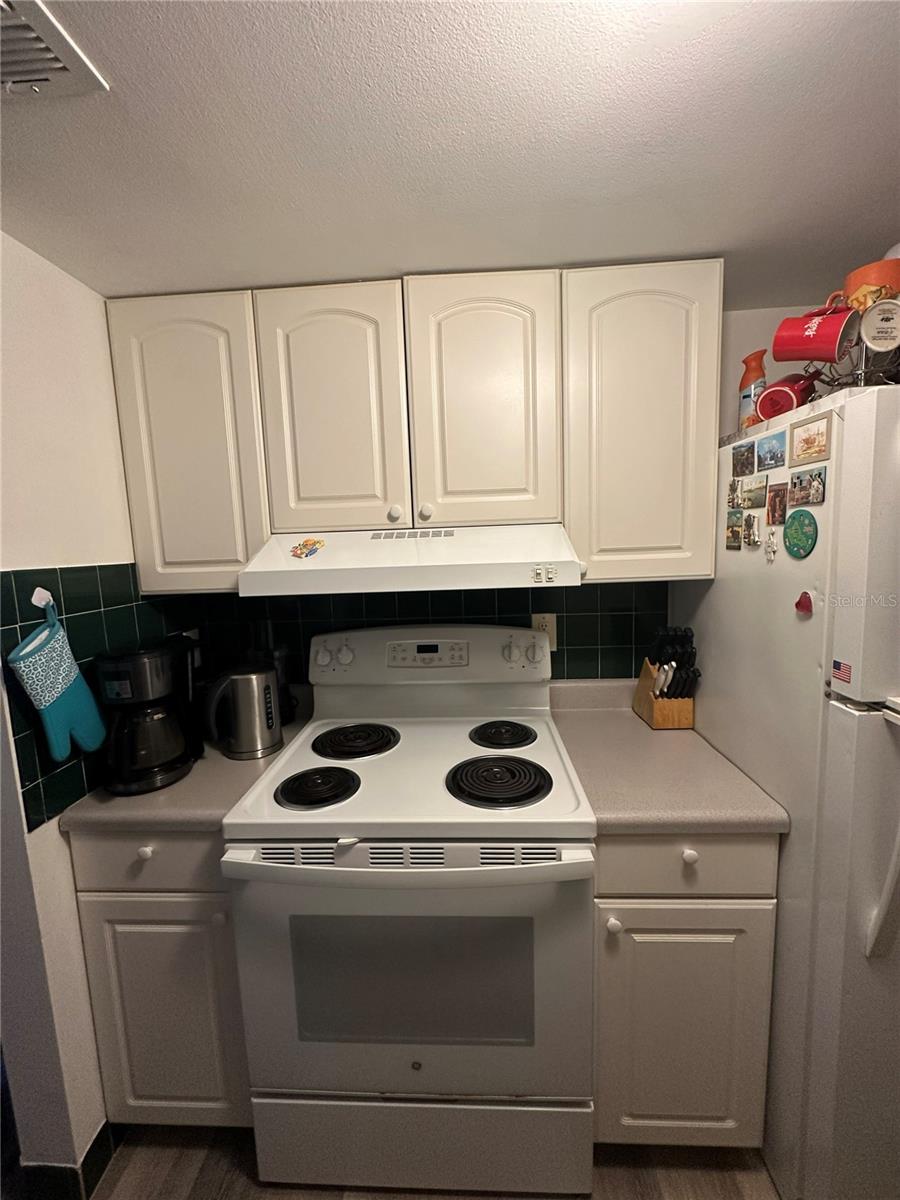
Compact kitchen with white cabinets, an electric coil range, and dark green tile backsplash.
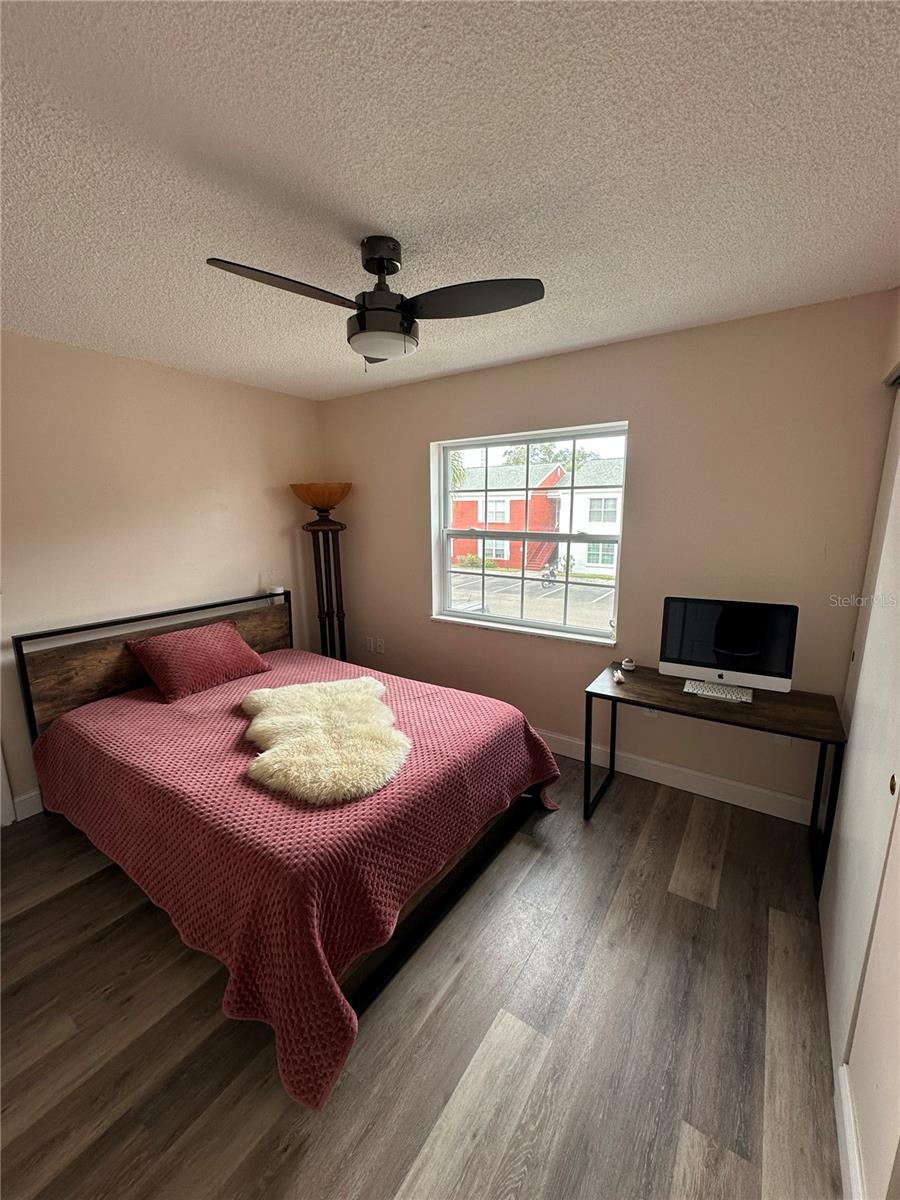
Bedroom with a pink-covered bed, white closet doors, and a window overlooking neighboring buildings.
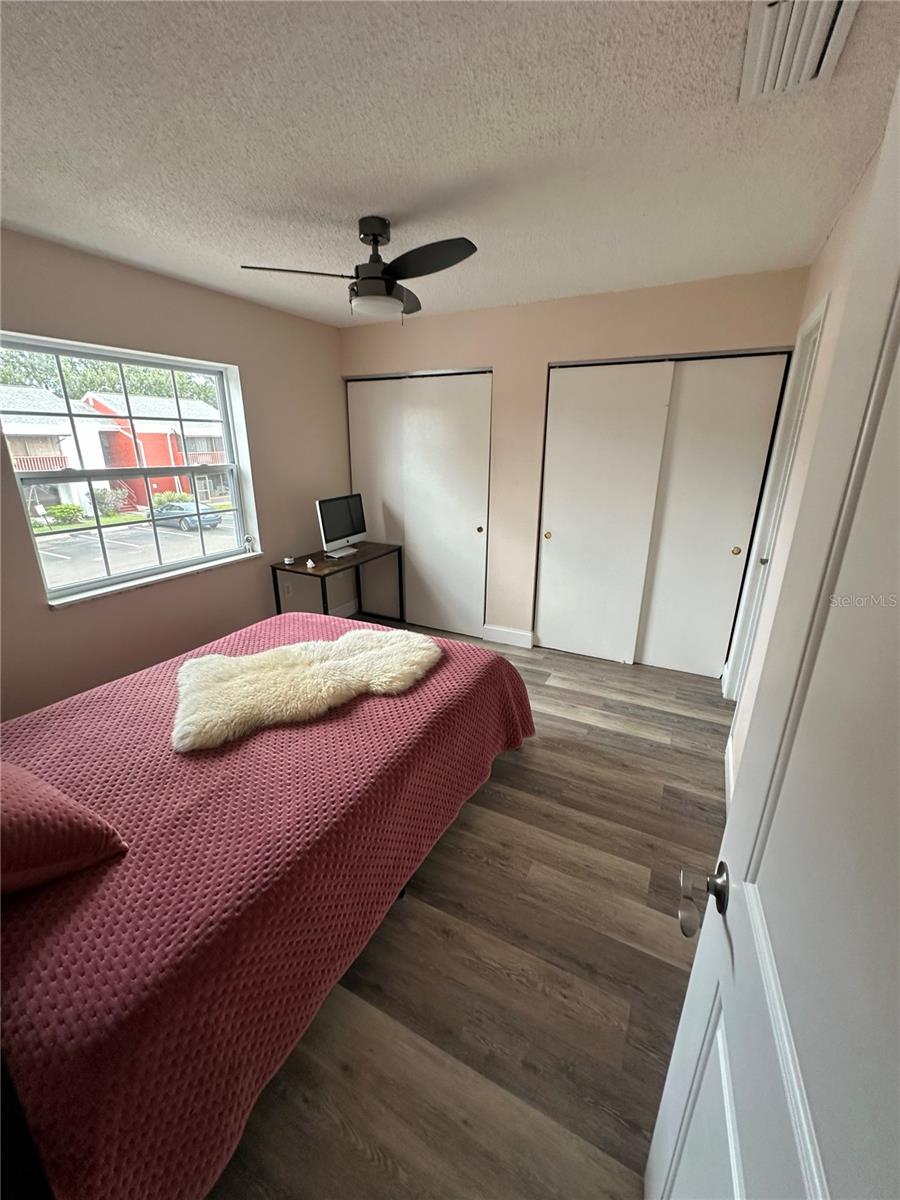
Furnished bedroom with a rose-colored quilt, black ceiling fan, wood-look flooring, and window-side desk.
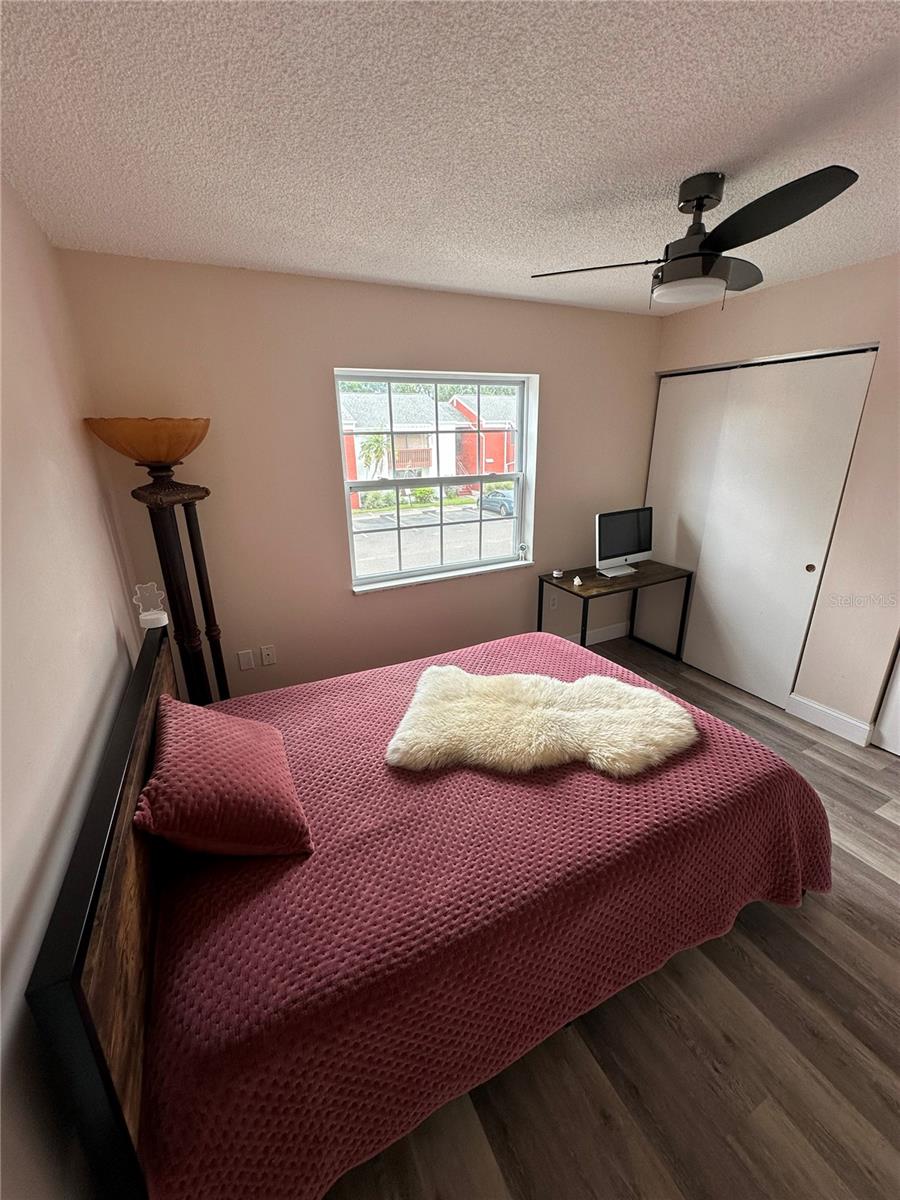
Bedroom with a burgundy-covered bed, window, ceiling fan, and sliding closet doors.
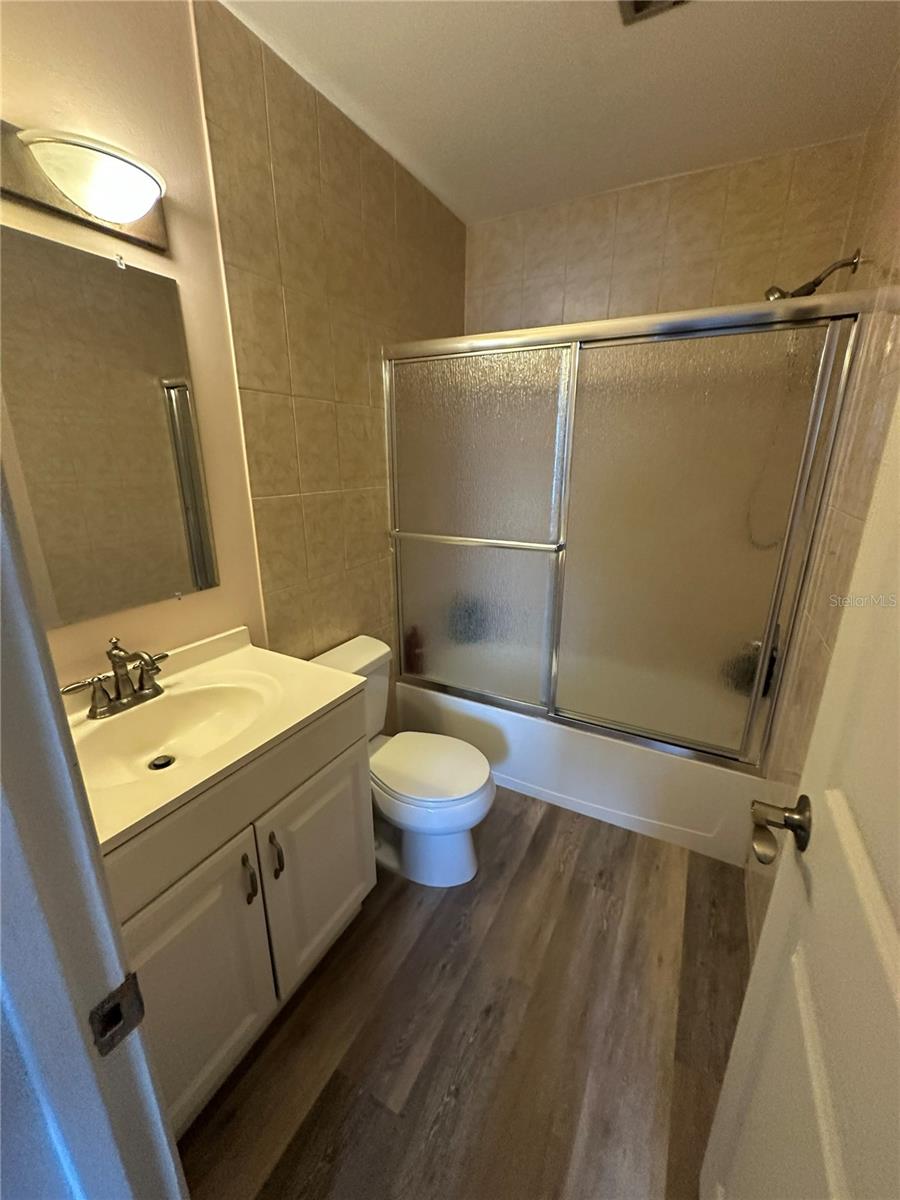
Bathroom with a white vanity, toilet, and tub-shower enclosed by frosted sliding doors.
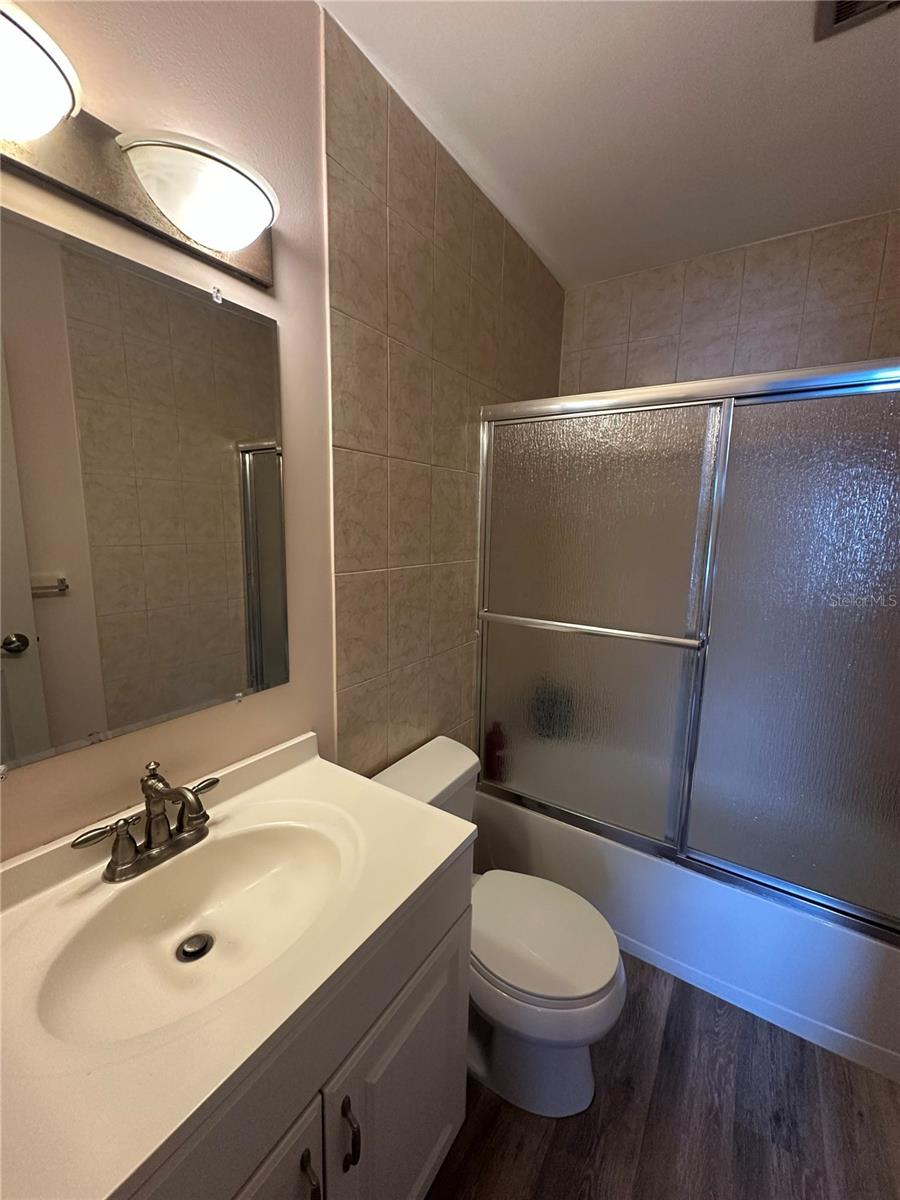
Bathroom with a white vanity, toilet, and bathtub behind a frosted-glass sliding shower enclosure.
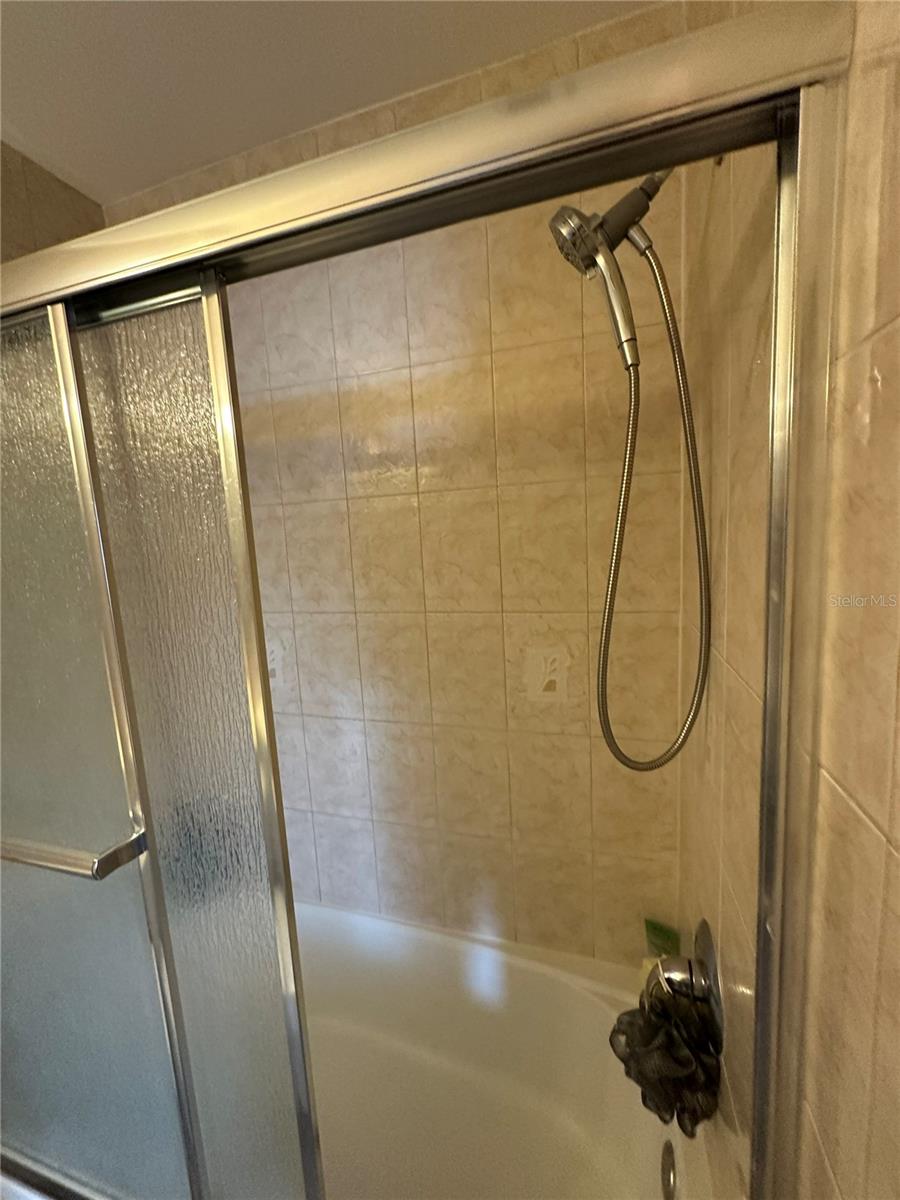
Bathroom tub and shower with beige tile, handheld showerhead, and sliding frosted-glass doors.
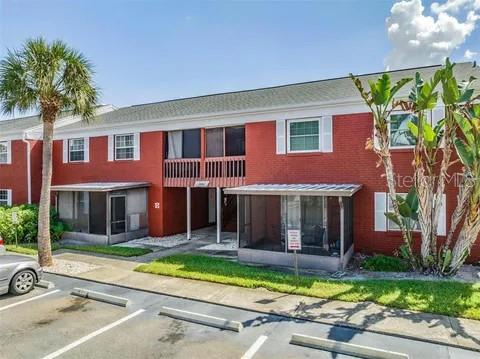
Two-story red-brick residential building with covered patios, a balcony, and parking spaces out front.
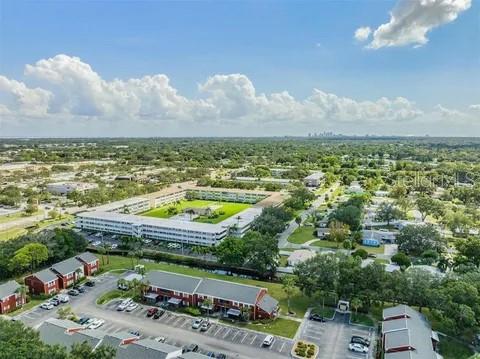
Aerial view of a low-rise residential complex with a green courtyard and surrounding parking lots.
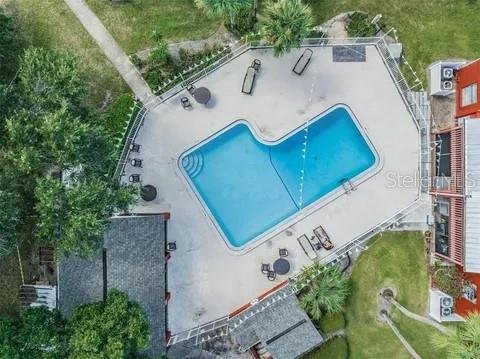
Aerial view of a curved outdoor pool surrounded by a paved deck and greenery.
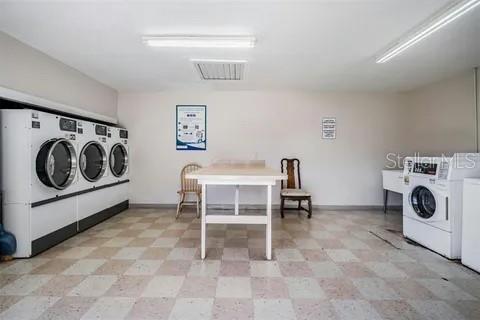
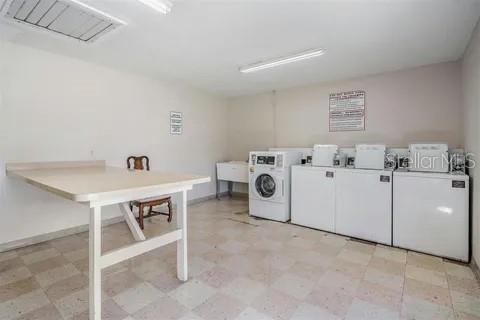
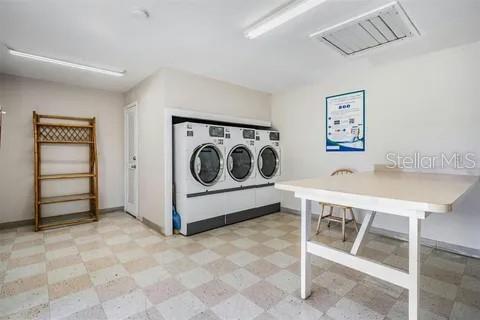
Shared laundry room with front-loading machines and a central folding table.
Laundry room with several washers and dryers and a large folding table.
Laundry room with three front-loading washers and a white folding table.
SEE ALL PHOTOS
Two-story red residential building with a central balcony, glass-fronted units, and a palm tree by the parking lot.
Living room with gray plank flooring, a dark sofa, glass coffee table, and ceiling fan.
Living room with gray flooring, ornate glass coffee table, and an open view into the kitchen.
Living room with a brown sofa, gray wood-look flooring, and a decorative fireplace.
Living room with brown sofa, glass coffee table, and gray plank flooring.
Furnished living room with a brown sofa, glass-top coffee table, and gray wood-look flooring.
Living room with a brown sofa, glass-top coffee table, gray plank flooring, and ceiling fan.
Galley kitchen with white cabinets, dark green tile backsplash, and a stainless-steel double sink.
Compact kitchen with white cabinets, electric range, refrigerator, and gray wood-look flooring.
Compact kitchen with white cabinets, a double sink, dark green tile backsplash, and wood-look flooring.
Compact kitchen with white cabinets, an electric coil range, and dark green tile backsplash.
Bedroom with a pink-covered bed, white closet doors, and a window overlooking neighboring buildings.
Furnished bedroom with a rose-colored quilt, black ceiling fan, wood-look flooring, and window-side desk.
Bedroom with a burgundy-covered bed, window, ceiling fan, and sliding closet doors.
Bathroom with a white vanity, toilet, and tub-shower enclosed by frosted sliding doors.
Bathroom with a white vanity, toilet, and bathtub behind a frosted-glass sliding shower enclosure.
Bathroom tub and shower with beige tile, handheld showerhead, and sliding frosted-glass doors.
Two-story red-brick residential building with covered patios, a balcony, and parking spaces out front.
Aerial view of a low-rise residential complex with a green courtyard and surrounding parking lots.
Aerial view of a curved outdoor pool surrounded by a paved deck and greenery.
Shared laundry room with front-loading machines and a central folding table.
Laundry room with several washers and dryers and a large folding table.
Laundry room with three front-loading washers and a white folding table.
Courtesy of LPT REALTY, LLC., Ryan Chamberlain  Listing Contact: 877-366-2213 
For Sale

1084 82ND TER N #E

1084 82ND TER N #1084E, ST PETERSBURG, FL 33702

$78,000
***NEW PRICE (8/11/26)*** Affordable second-floor, 1-bedroom condo in a convenient St. Petersburg location offering strong value and low-maintenance living. This 475 sq ft unit features a functional layout and added privacy due to its elevated position. Ideal for investors, seasonal residents, or first-time buyers. Located in an established neighborhood with a community pool, and just minutes from downtown, shopping, dining, and the beaches. Excellent rental potential with a solid income history in the area. **Photos provided by the seller; current condition may differ.**

1
bed

1
bath

475 Sq.Ft. LIVING AREA

6.04 Acres lot

Ryan Chamberlain

Ryan Chamberlain

Features & Amenities

Interior

  • total bedrooms1
  • Total bathroom1
  • full bathroom1
  • Laundry room Common Area
  • Flooring Tile, Vinyl
  • APPLIANCES Range
  • other interior Features Ceiling Fans(s), Thermostat

Area & Lot

  • Status For Sale
  • Living Area475 Sq.Ft.
  • Total Area475 Sq.Ft.
  • Lot Area6.04 Acres
  • MLS® IDTB8498205
  • TypeCondo
  • YEAR BUILT1978
  • NeighborhoodSt Petersburg
  • Elementary SchoolSawgrass Lake Elementary-PN
  • Middle SchoolMeadowlawn Middle-PN
  • High SchoolNortheast High-PN

Exterior

  • STORIES2
  • water SourcePublic
  • utilitiesCable Connected, Electricity Connected, Sewer Connected, Water Connected
  • PoolIn Ground
  • roofShingle
  • lot featuresIn County, Sidewalk, Paved
  • parkingGuest
  • HEAT TYPECentral
  • AIR CONDITIONINGCentral Air
  • sewerPublic Sewer
  • SubstructureSlab
  • HOA AmenitiesPool
  • other exterior FeaturesBalcony, Sliding Doors

Financial

  • Sales Price$78,000
  • Real Estate Tax $1,167/yr
  • HOA $496/mo
View Virtual Tour
Living room with gray plank flooring, a dark sofa, glass coffee table, and ceiling fan.

Schedule a Showing

We would love to show you our beautiful property. Please select your preferred date and time below. An agent will be in touch shortly to confirm your appointment.

Schedule a Showing

We would love to show you our beautiful property. Please select your preferred date and time below. An agent will be in touch shortly to confirm your appointment.

Thank you for your interest in 1084 82ND TER N #1084E, ST PETERSBURG, FL 33702. We are reviewing your request and will be in touch shortly!

Mortgage Calculator

Estimate your monthly mortgage payment, including the principal and interest, property taxes, and HOA. Adjust the values to generate a more accurate rate.

All estimates are provided for informational purposes only. Actual amounts may vary.
$0,000 Your Payment 20 15 65
$0,000 Your Payment

St Petersburg

Explore

Let’s Find Your Dream Home

From first-time buyers and investors to sellers seeking strategic market positioning, Ryan’s goal is simple: help you make confident real estate decisions and feel right at home in Florida.

Follow Me on Instagram