Leave a Message

Thank you for your message. I will be in touch with you shortly.

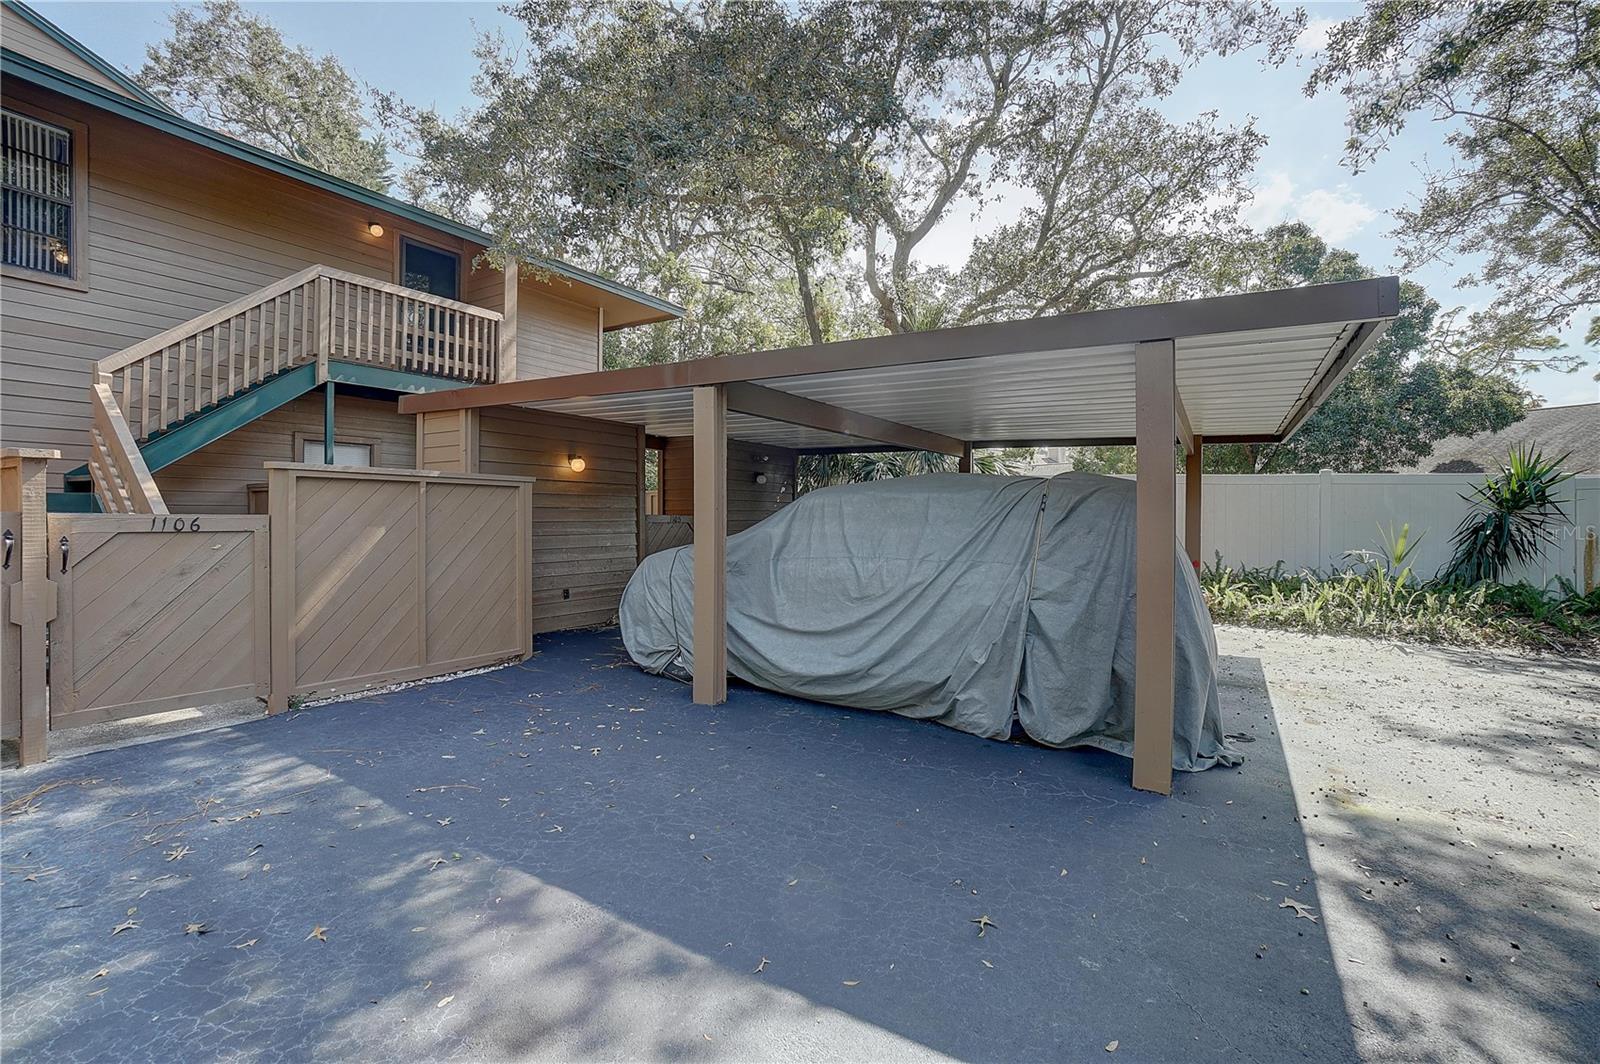
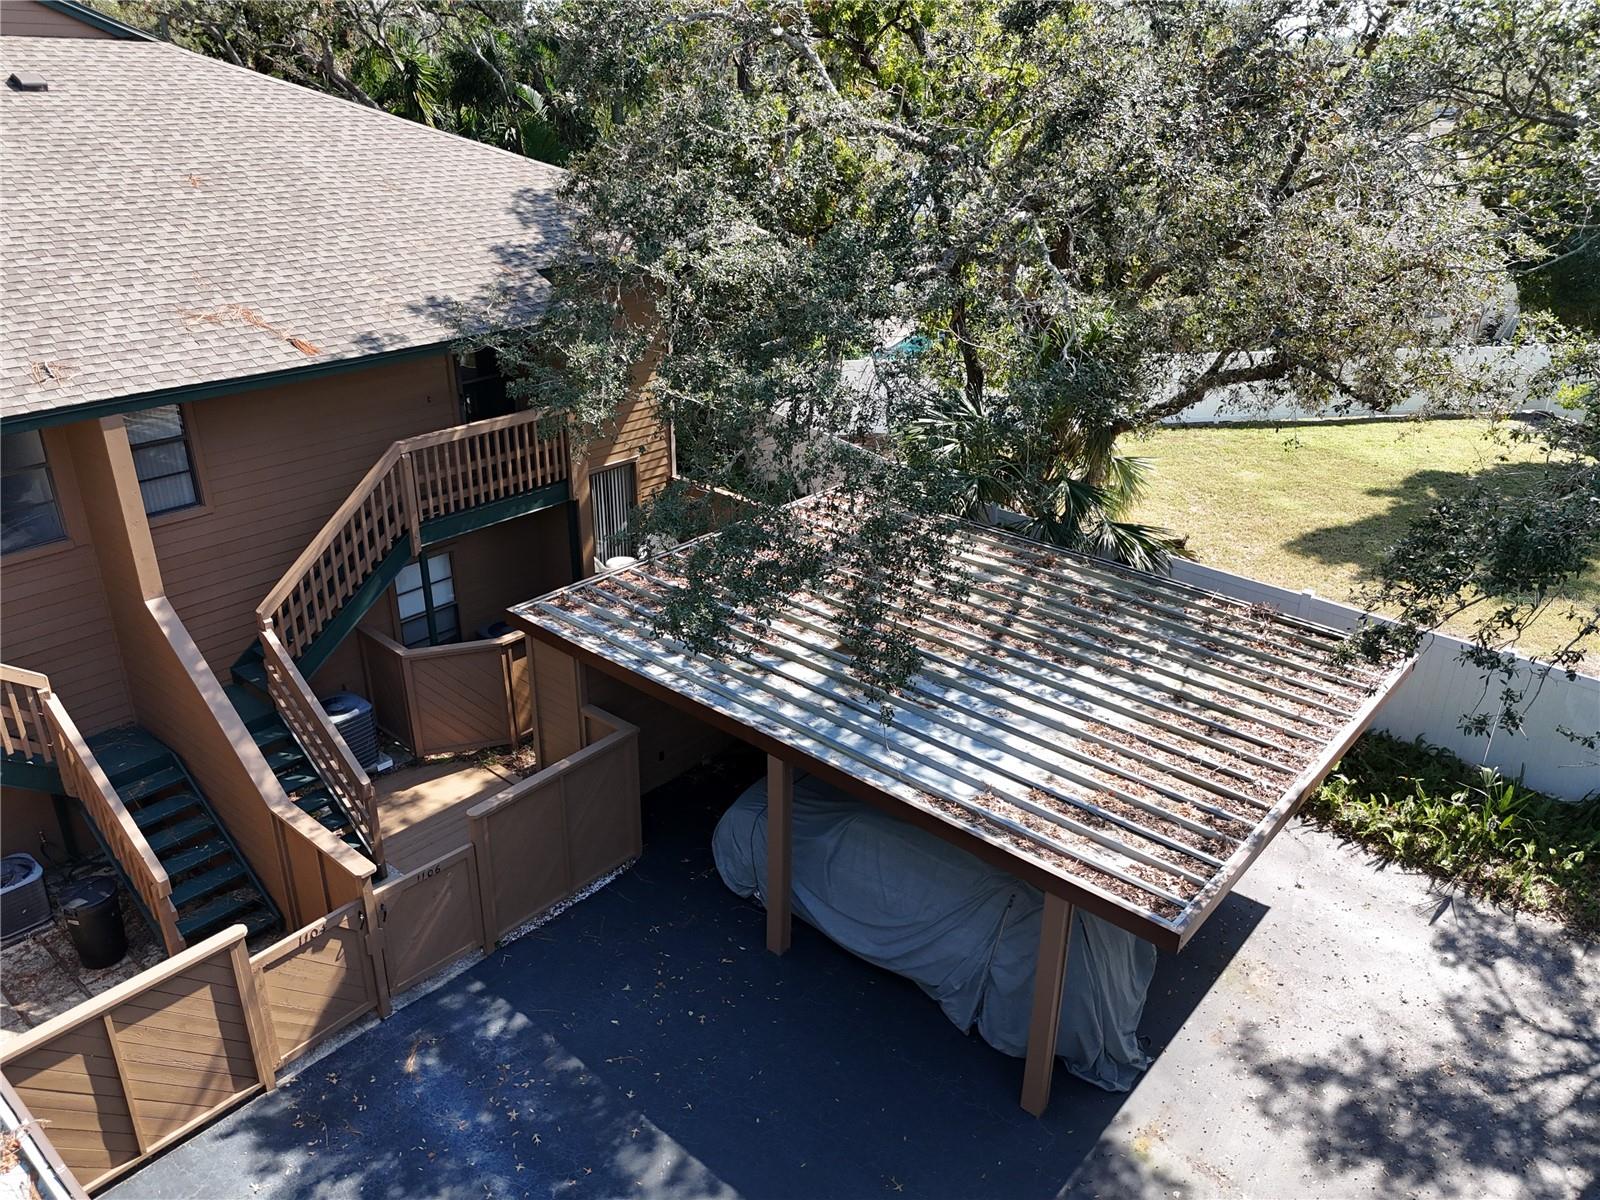
Home exterior with a covered carport, a tarp-covered vehicle, and an elevated deck and staircase.
Brown home with elevated wooden deck and stairs beside a covered carport and mature trees.
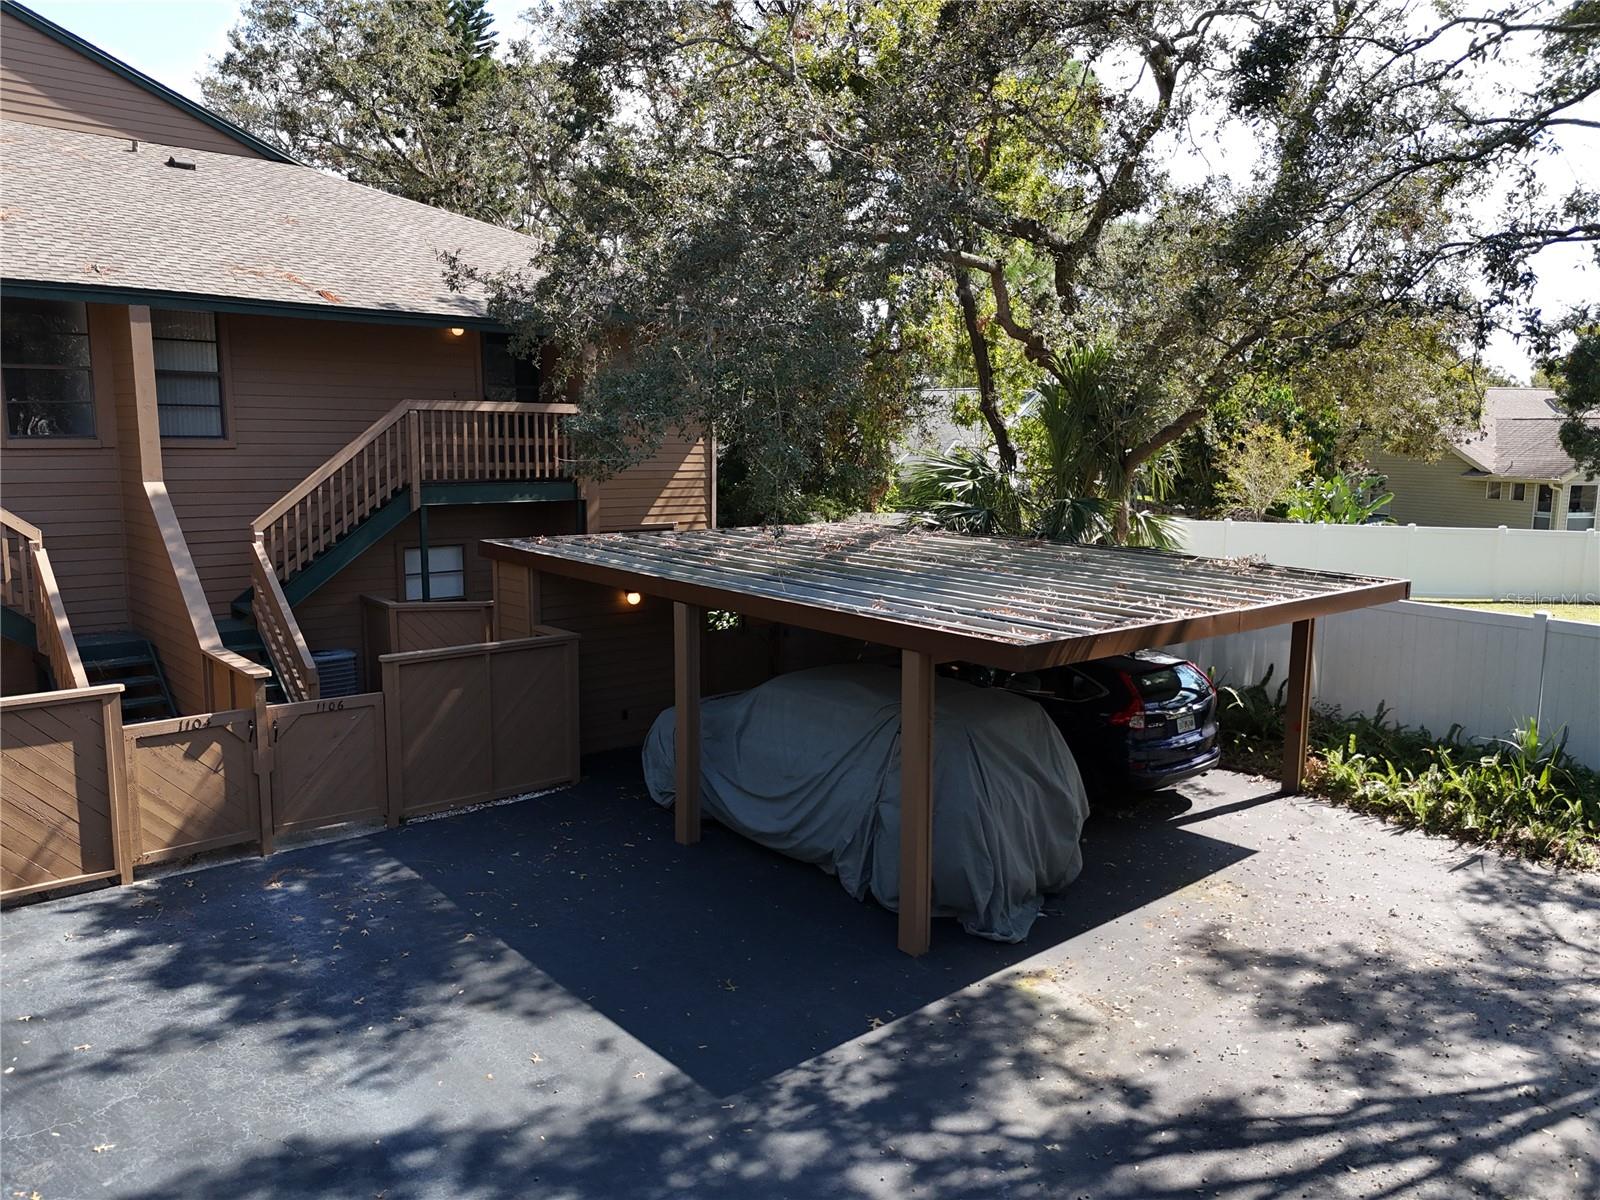
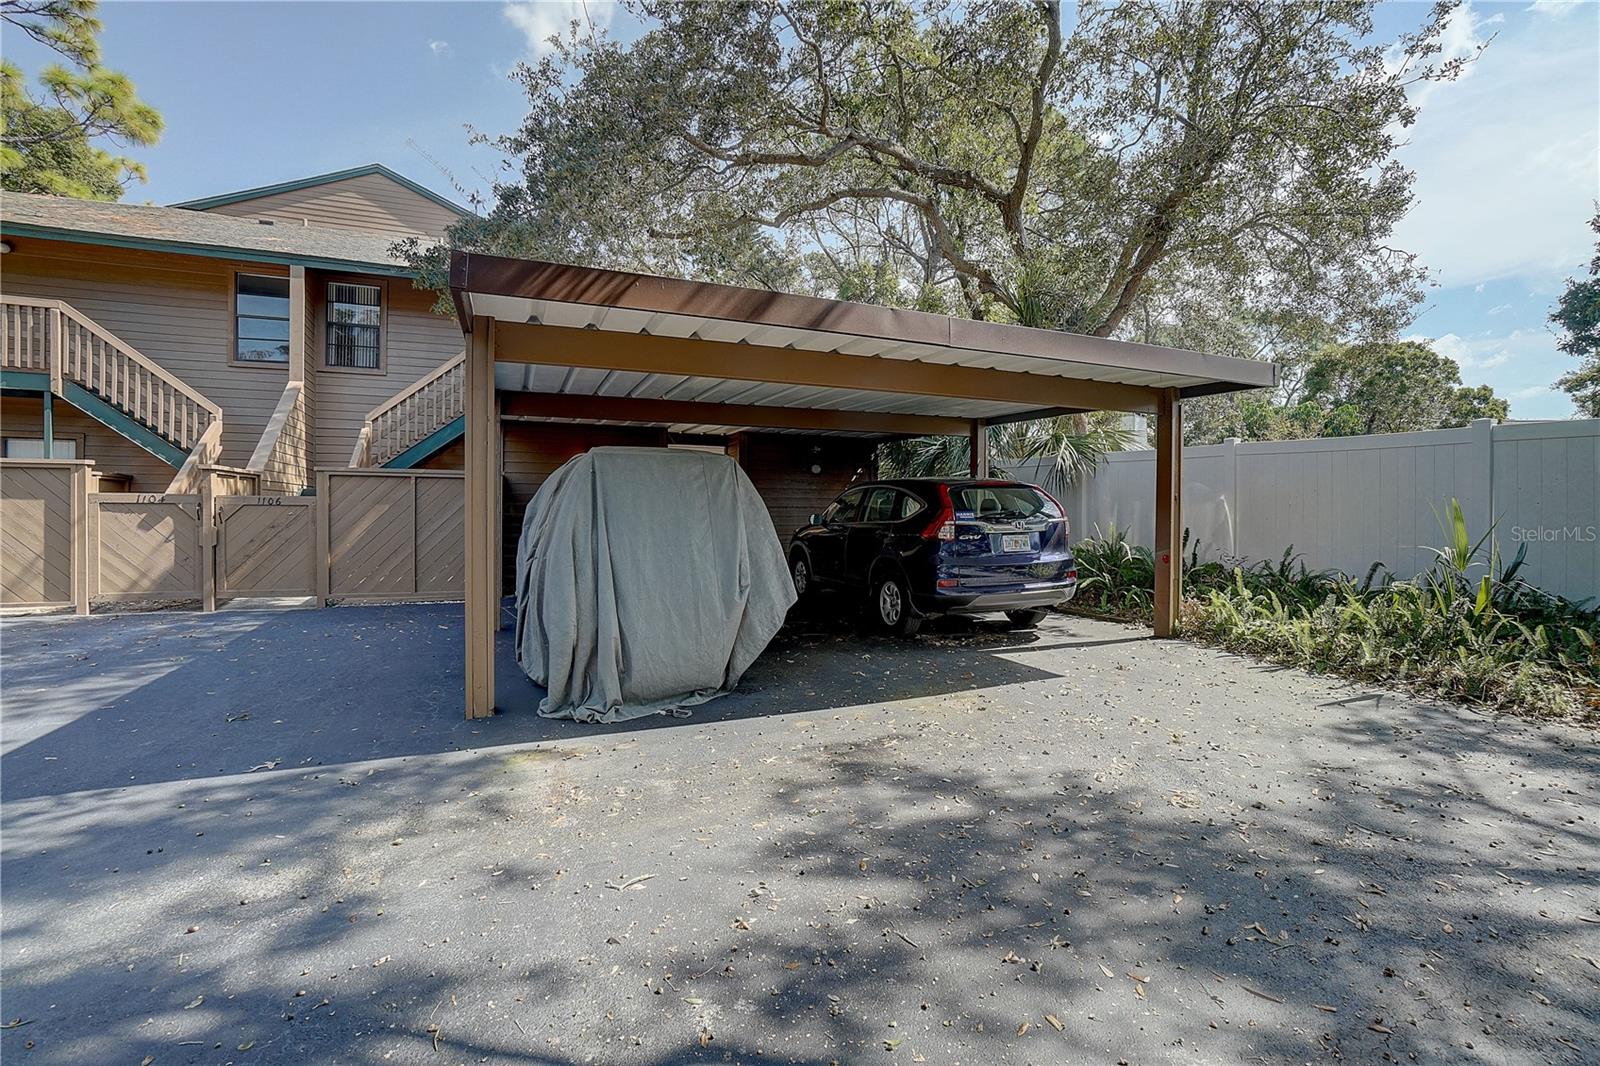
Two-story residence with a covered carport, a covered vehicle, and a blue SUV in the driveway.
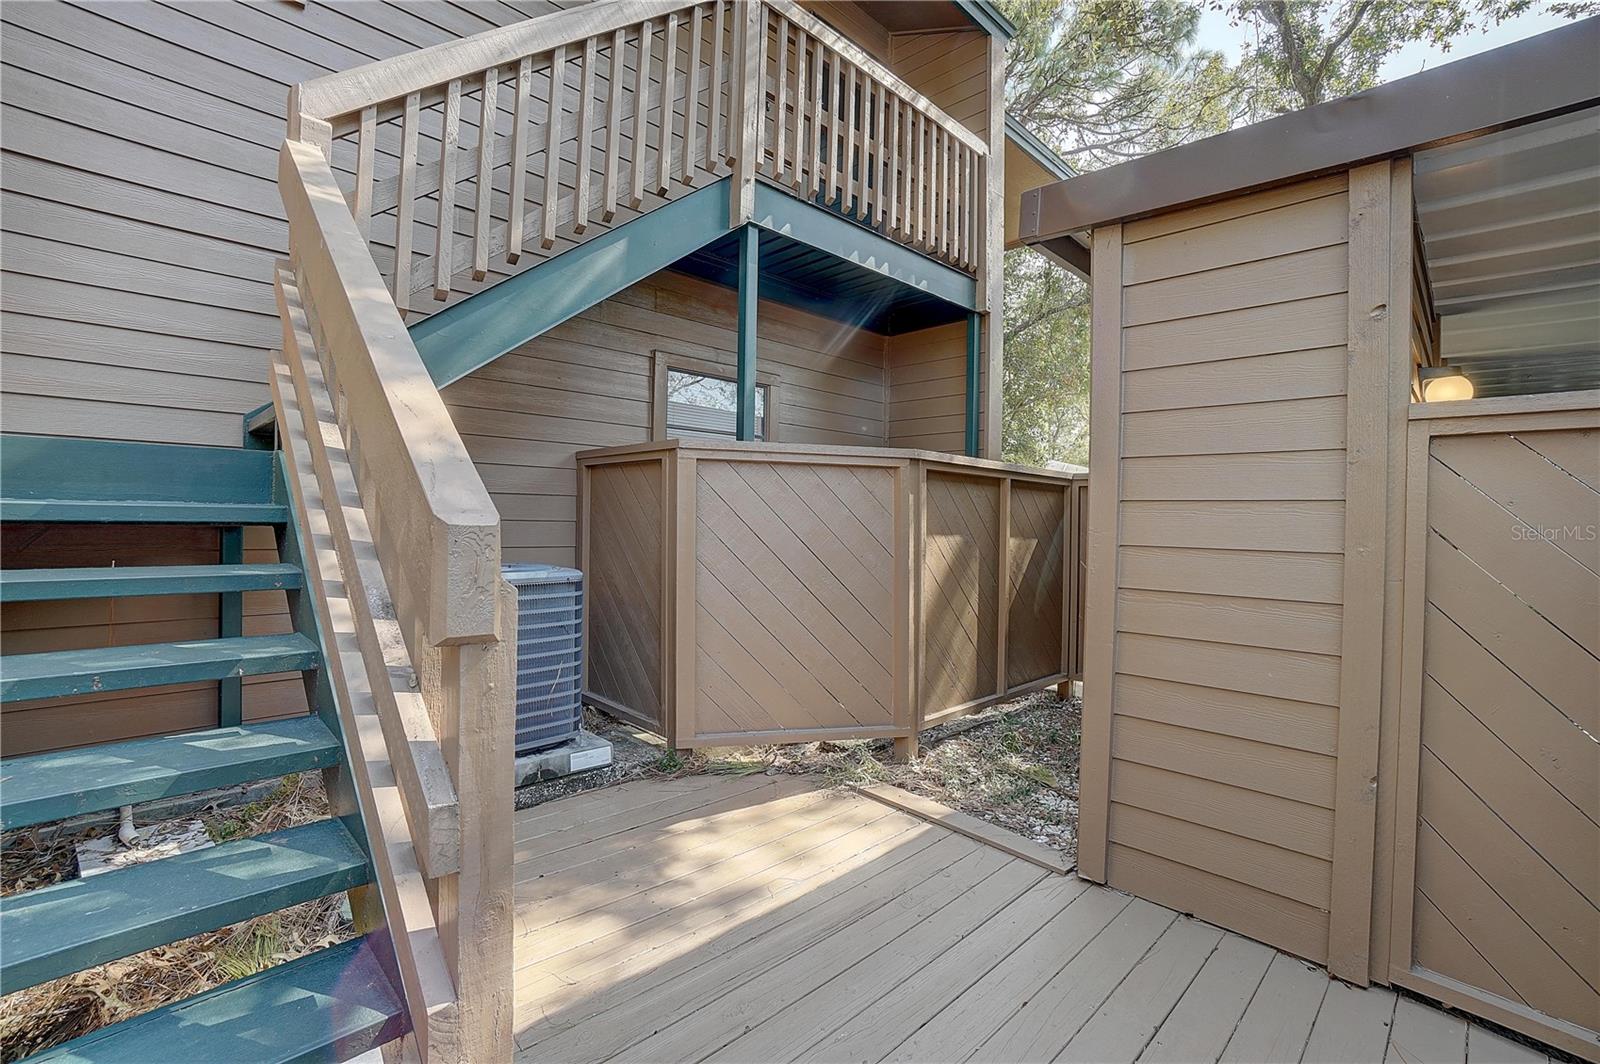
Exterior deck with teal stairs leading to an elevated balcony and fenced lower patio.
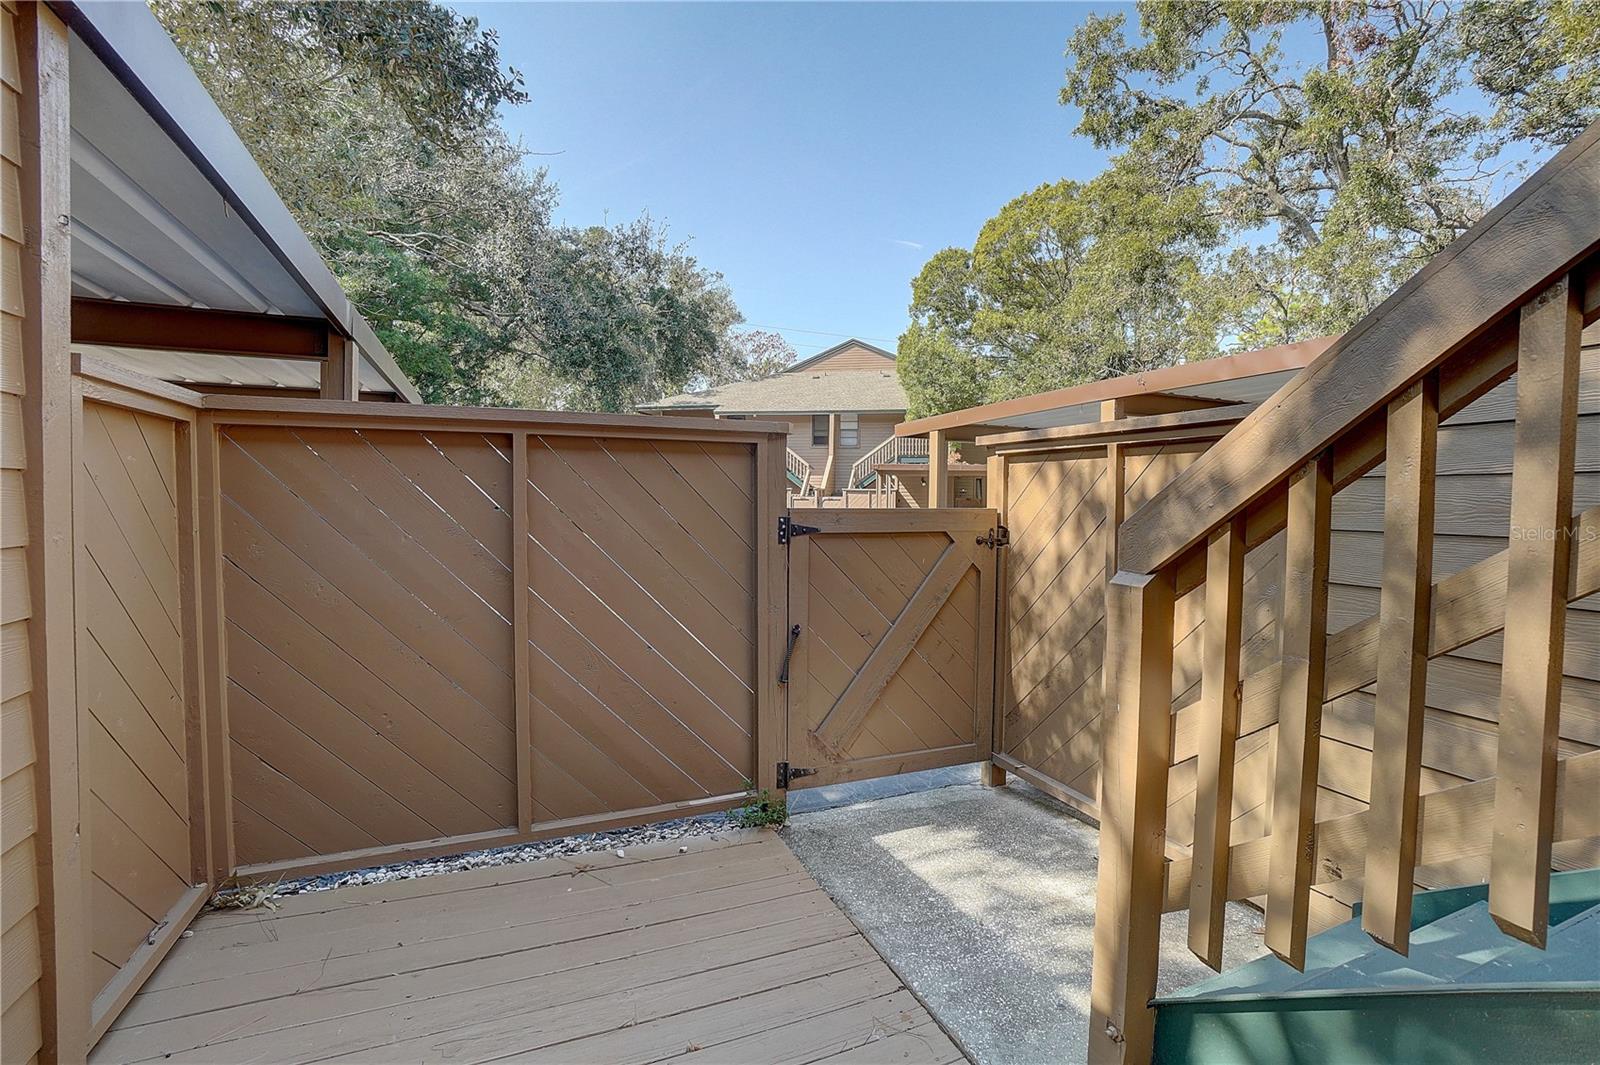
Raised wooden deck with privacy fencing, a gate, and stairs beside the house.
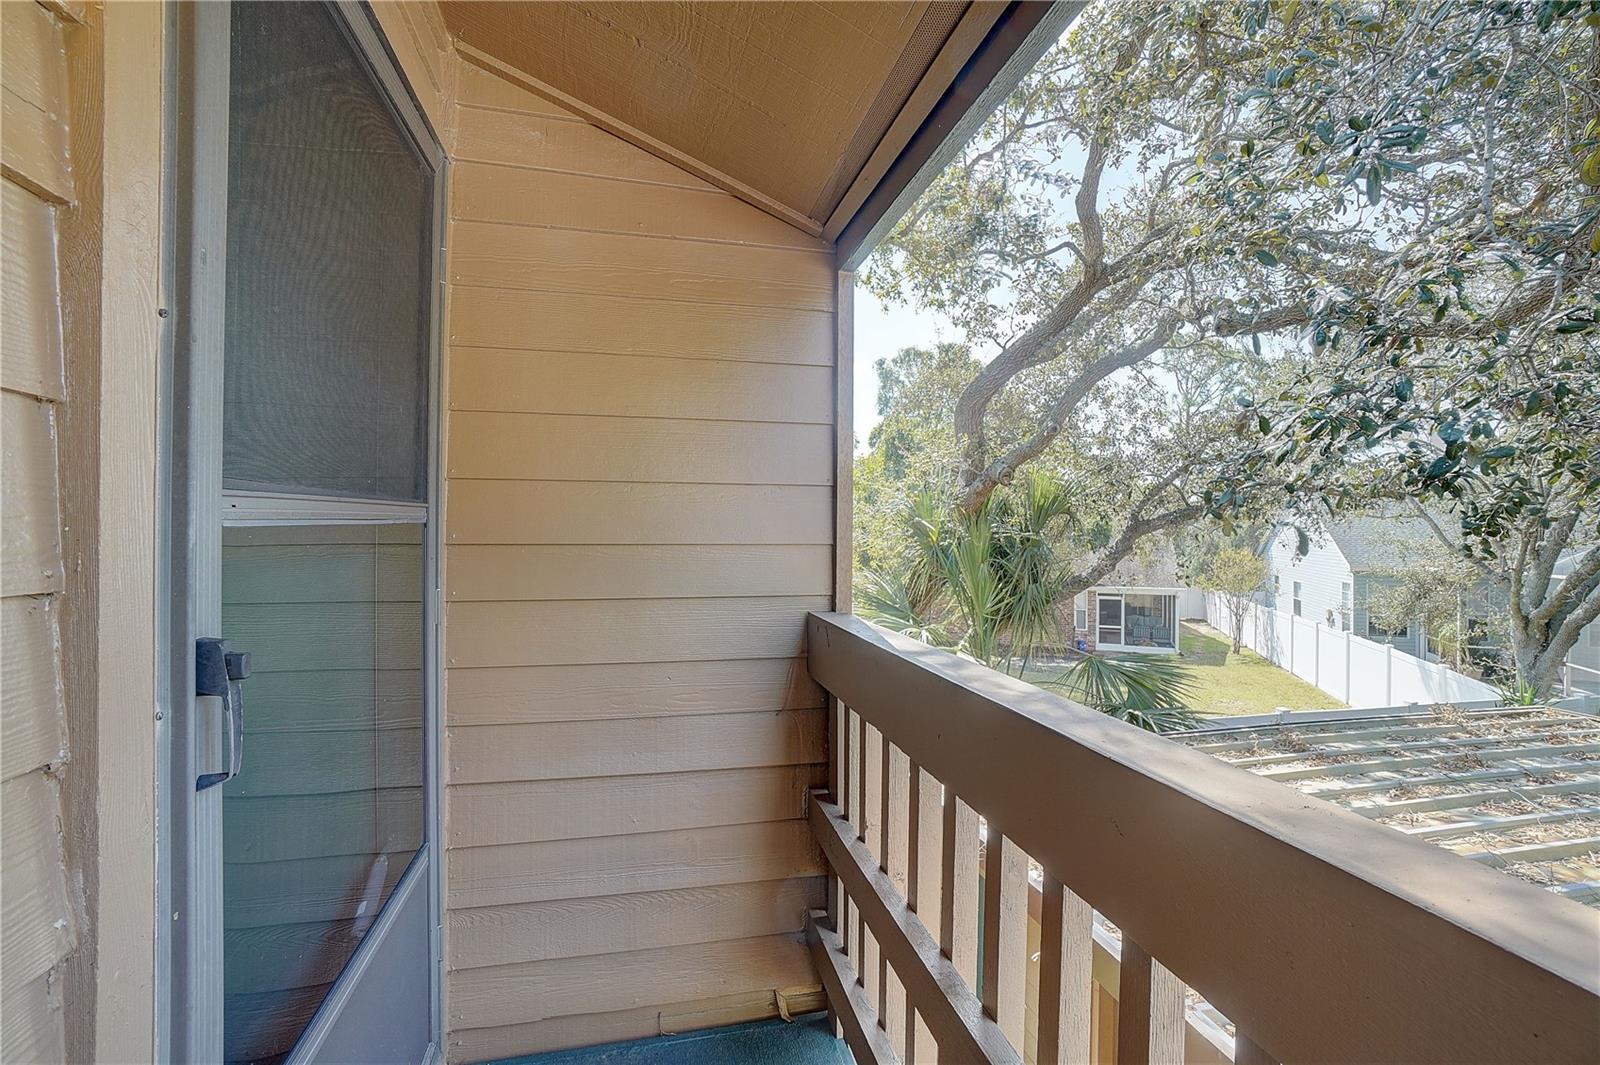
Covered balcony overlooking a fenced backyard beneath mature trees.
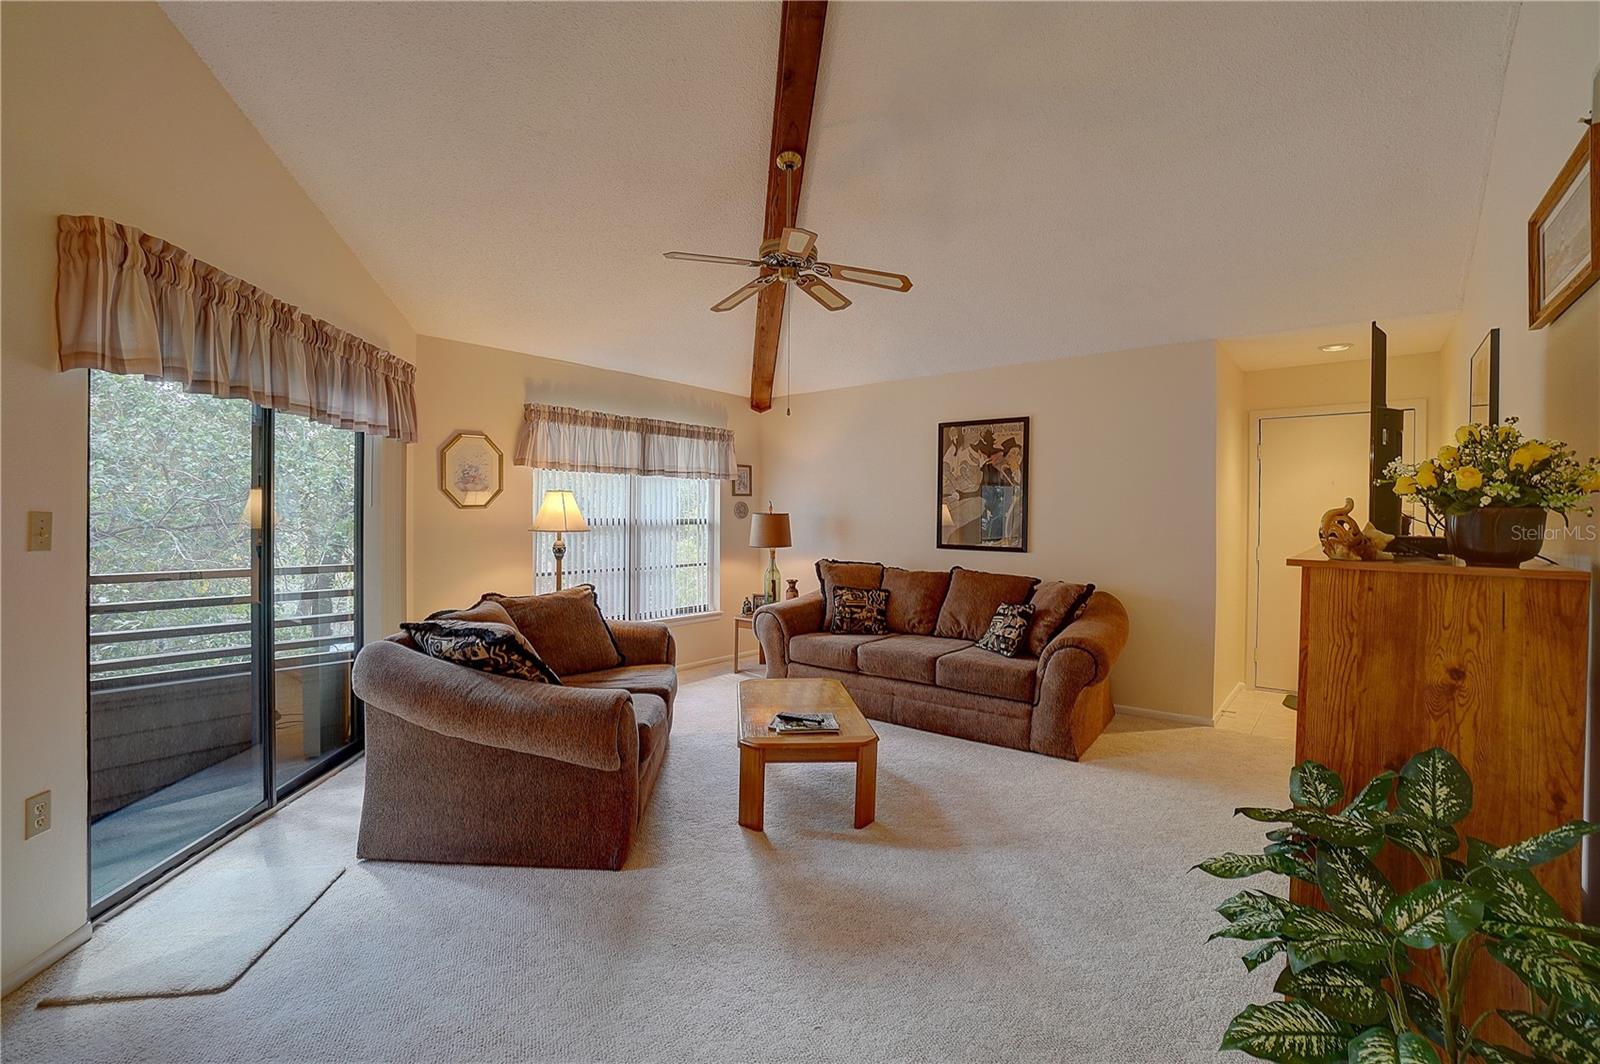
Living room with brown sofas, large windows, and a vaulted ceiling with a wood beam.
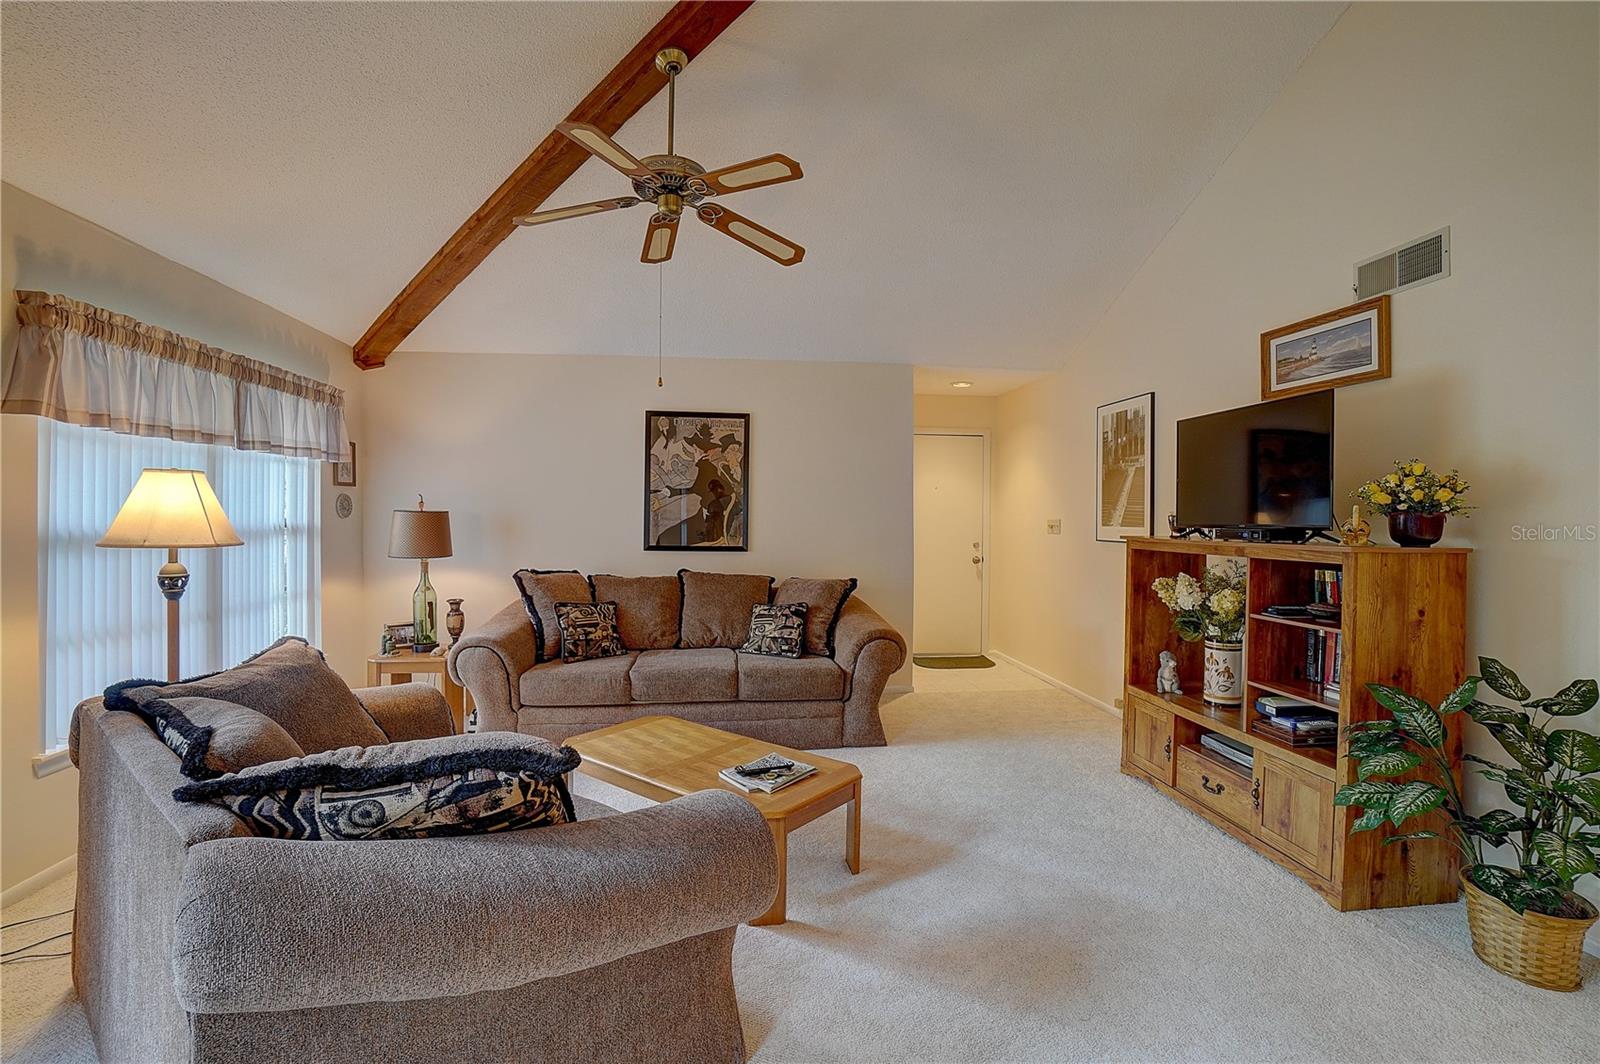
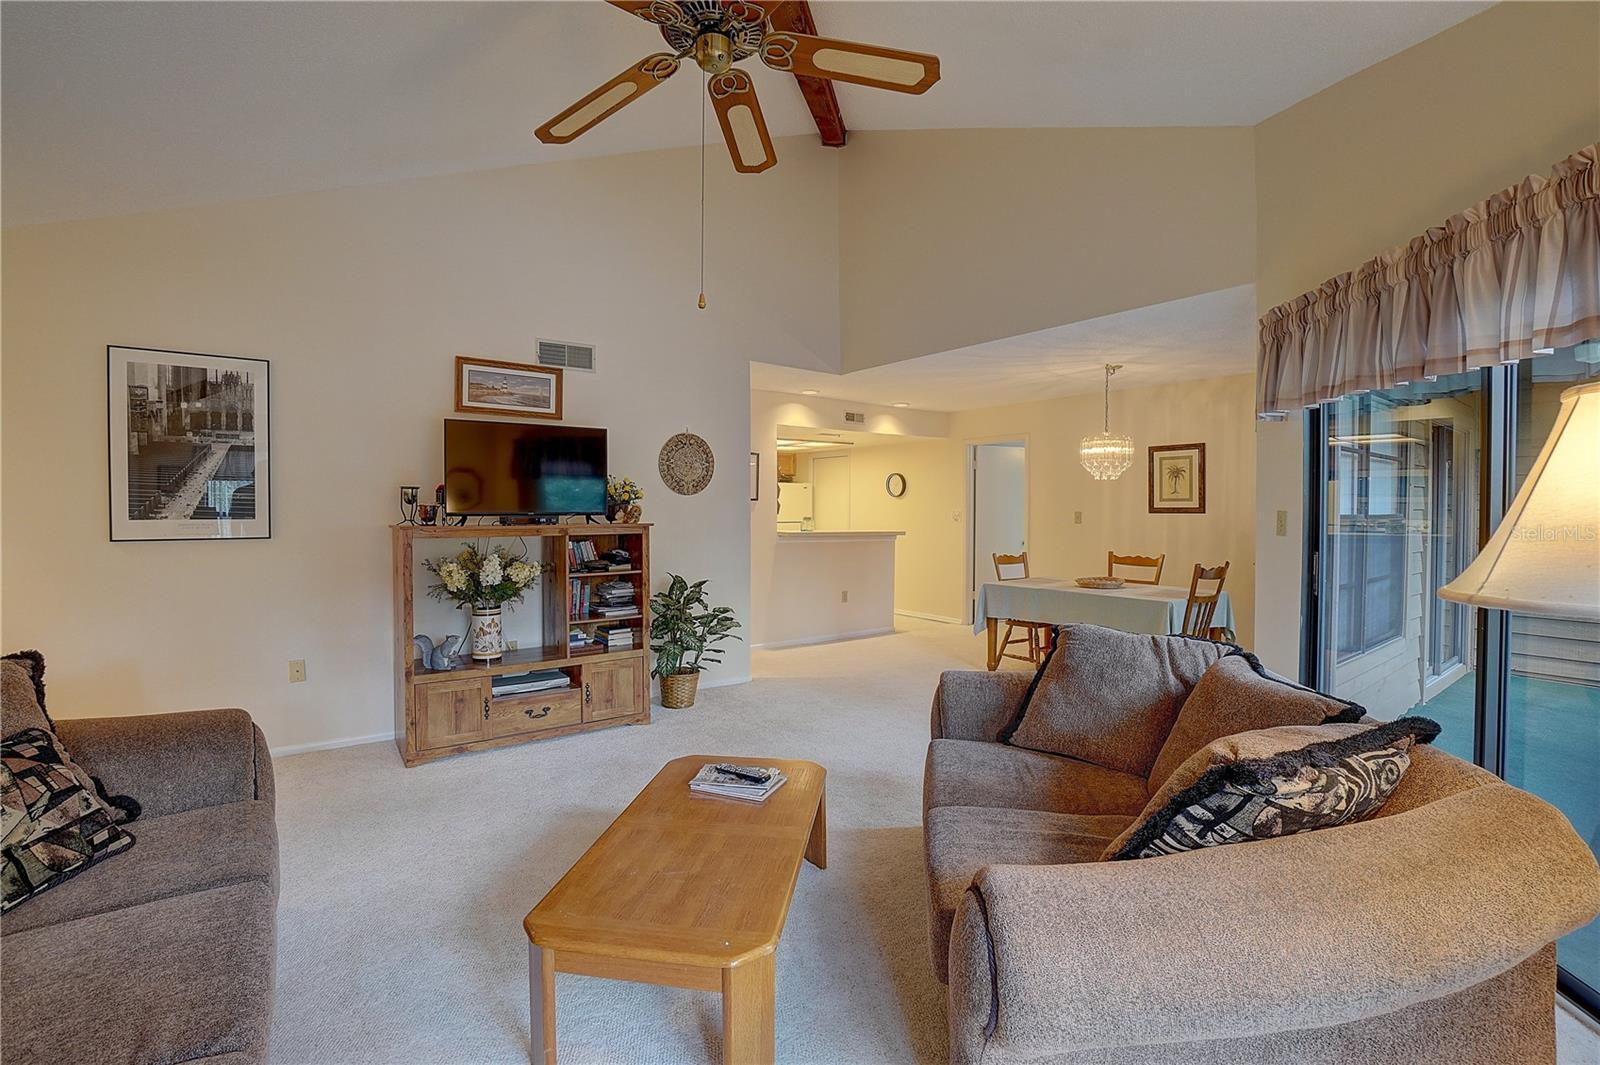
Living room with vaulted ceiling, exposed wood beam, two sofas, and wooden media cabinet.
Furnished living room with brown sofas, sliding glass doors, and a vaulted ceiling with an exposed beam.
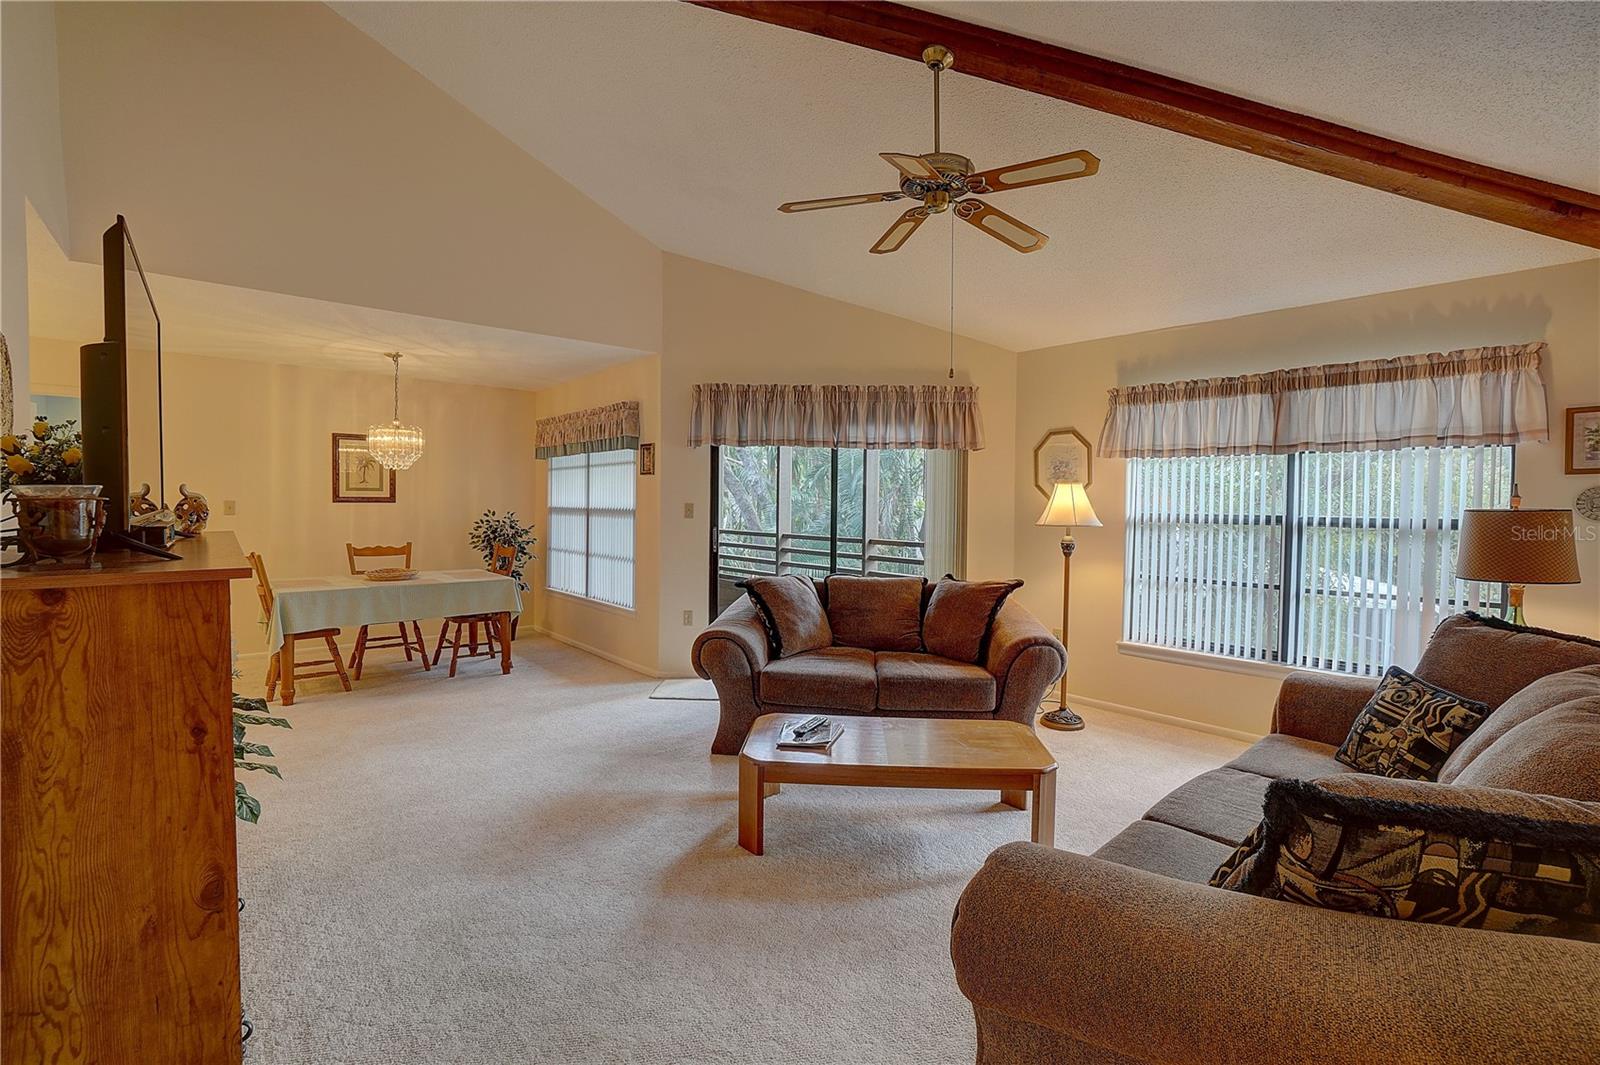
Furnished living room with a vaulted ceiling, adjoining dining area, and sliding glass doors.
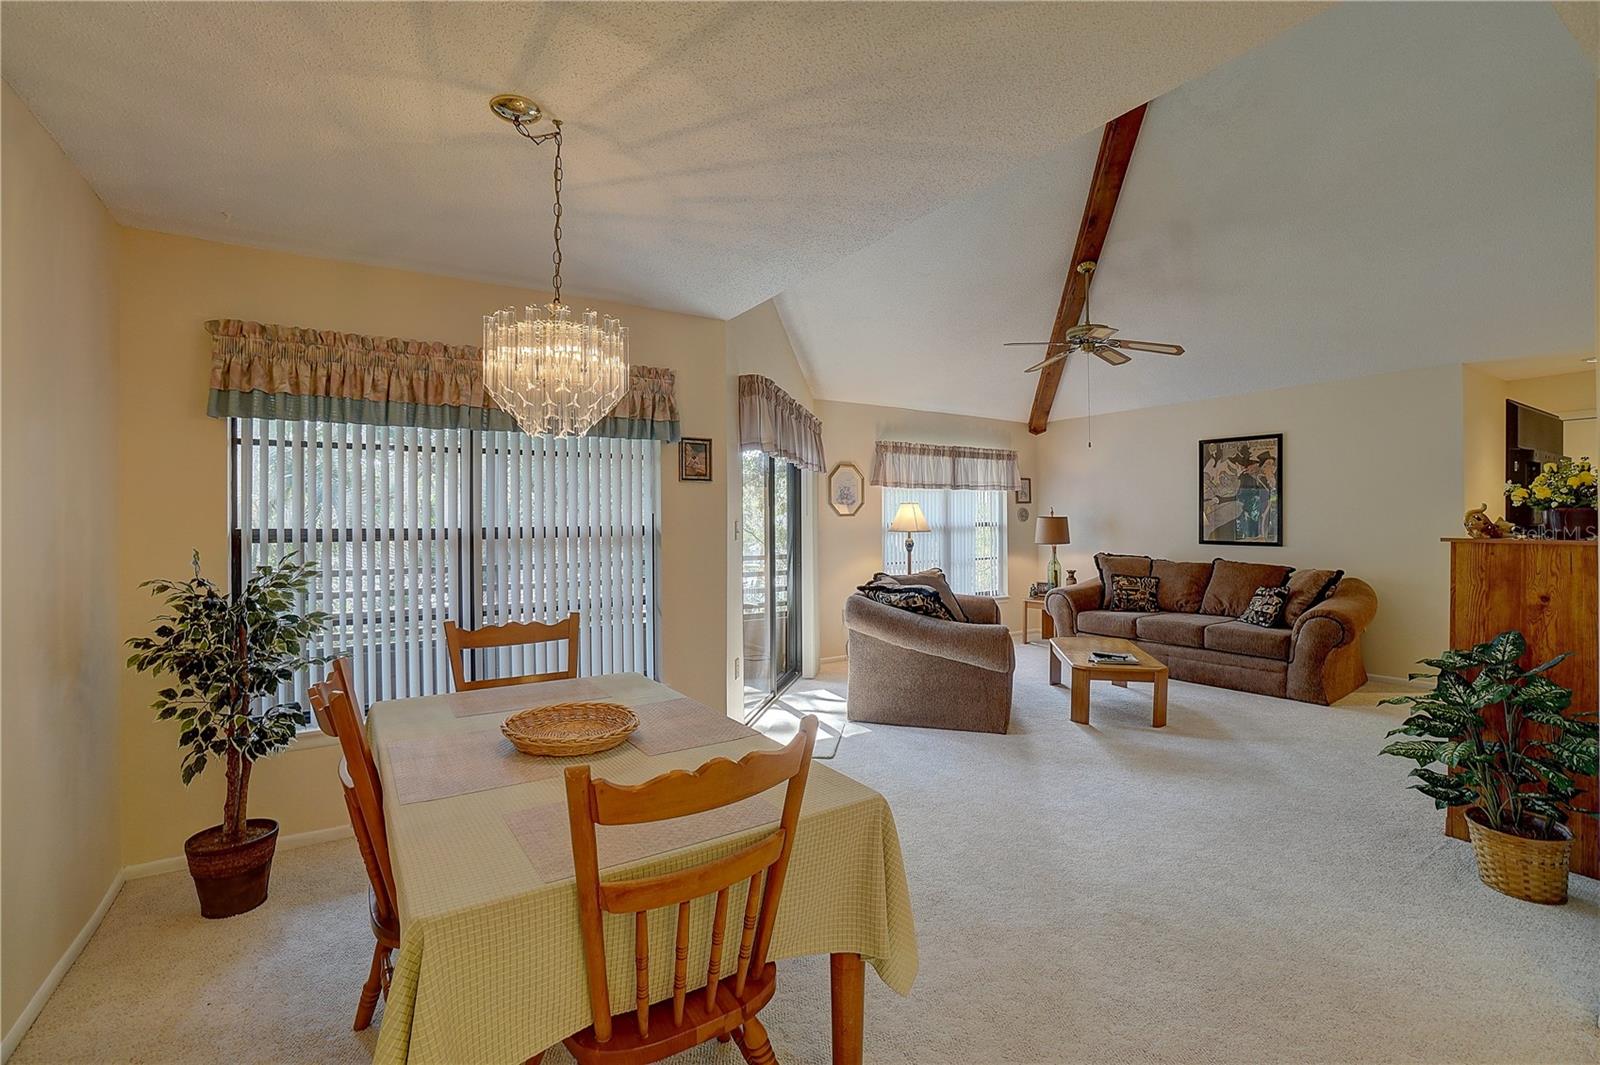
Furnished living and dining room with vaulted ceiling, exposed beam, chandelier, and sliding glass doors.
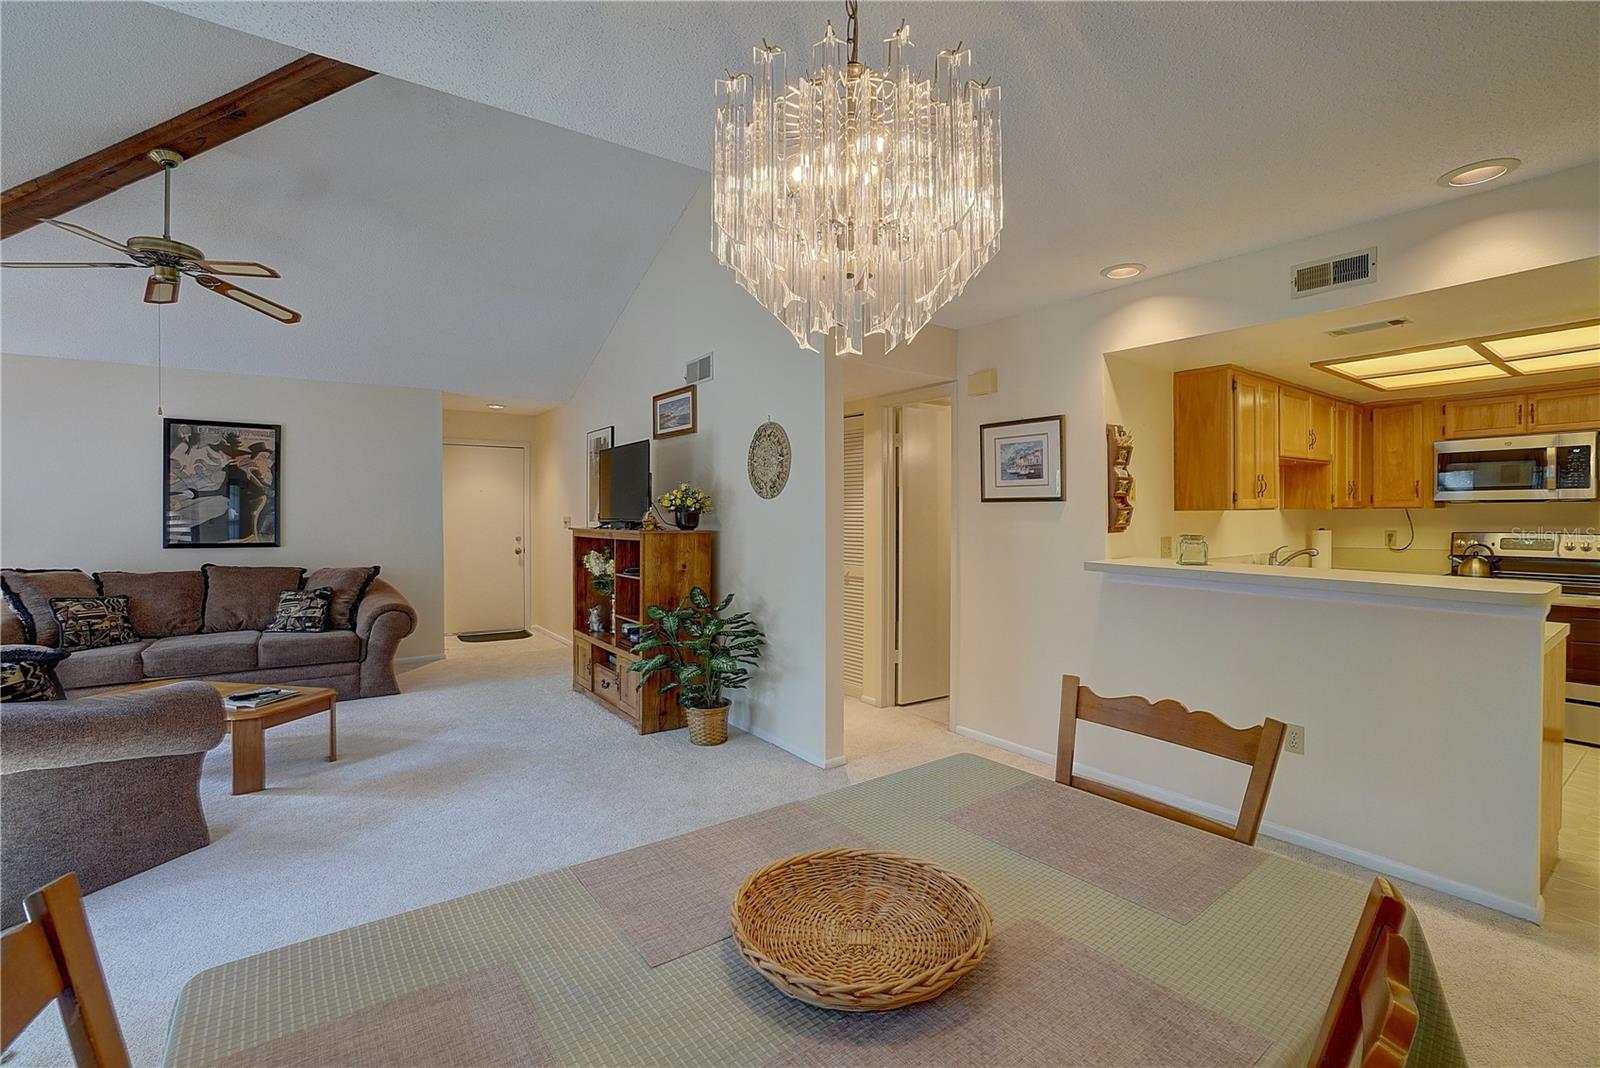
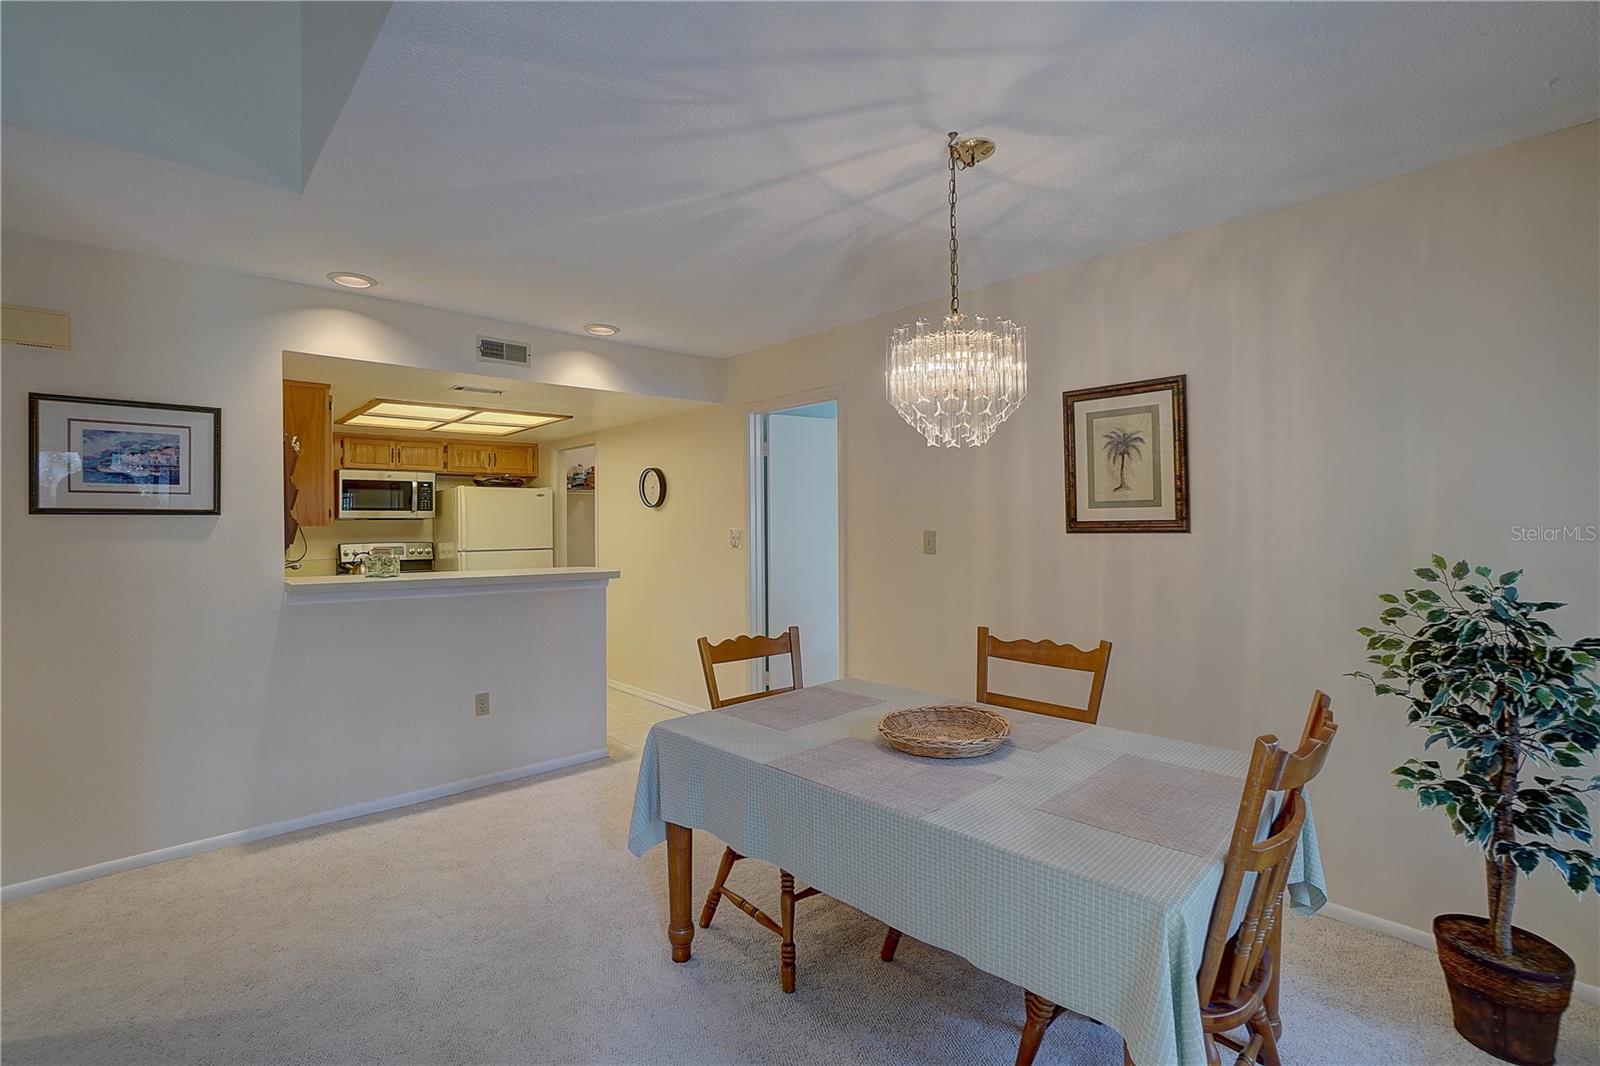
Open-plan living and dining room with a vaulted ceiling, crystal chandelier, and adjoining wood-cabinet kitchen.
Dining area with a crystal chandelier and a kitchen pass-through.

Kitchen with honey-toned wood cabinets, white appliances, and a broad breakfast bar.
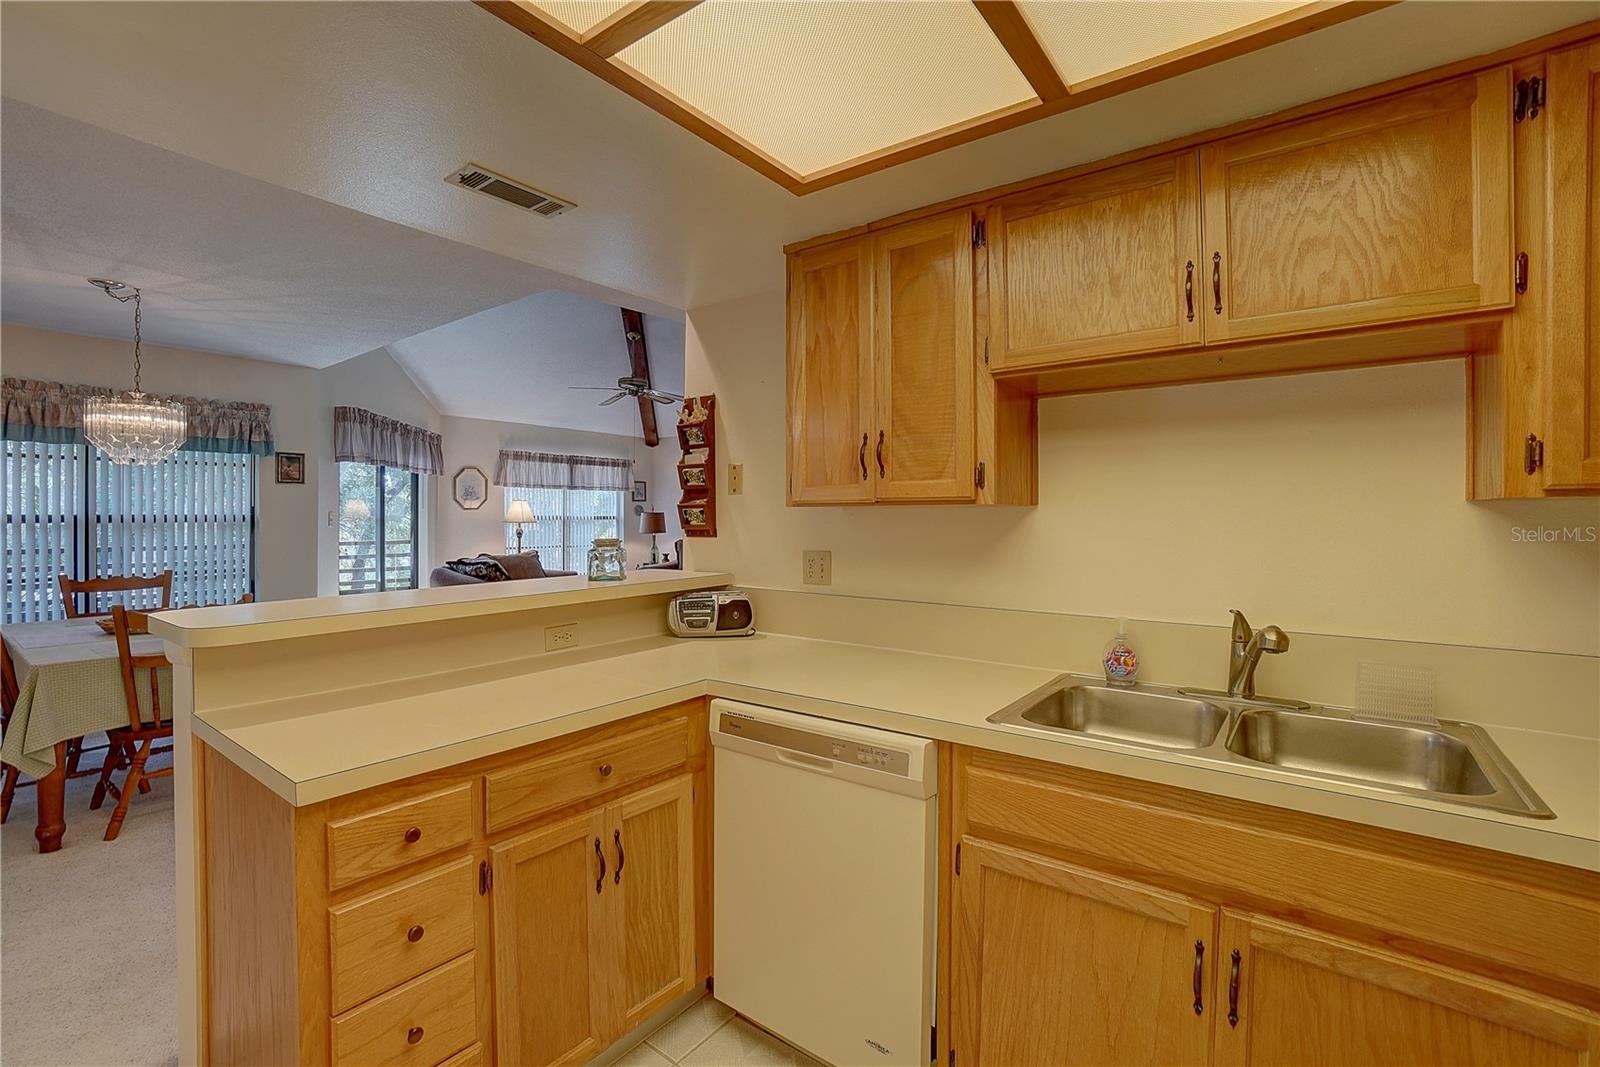
Kitchen with wood cabinets, double-basin sink, dishwasher, and skylight, opening to a dining area.
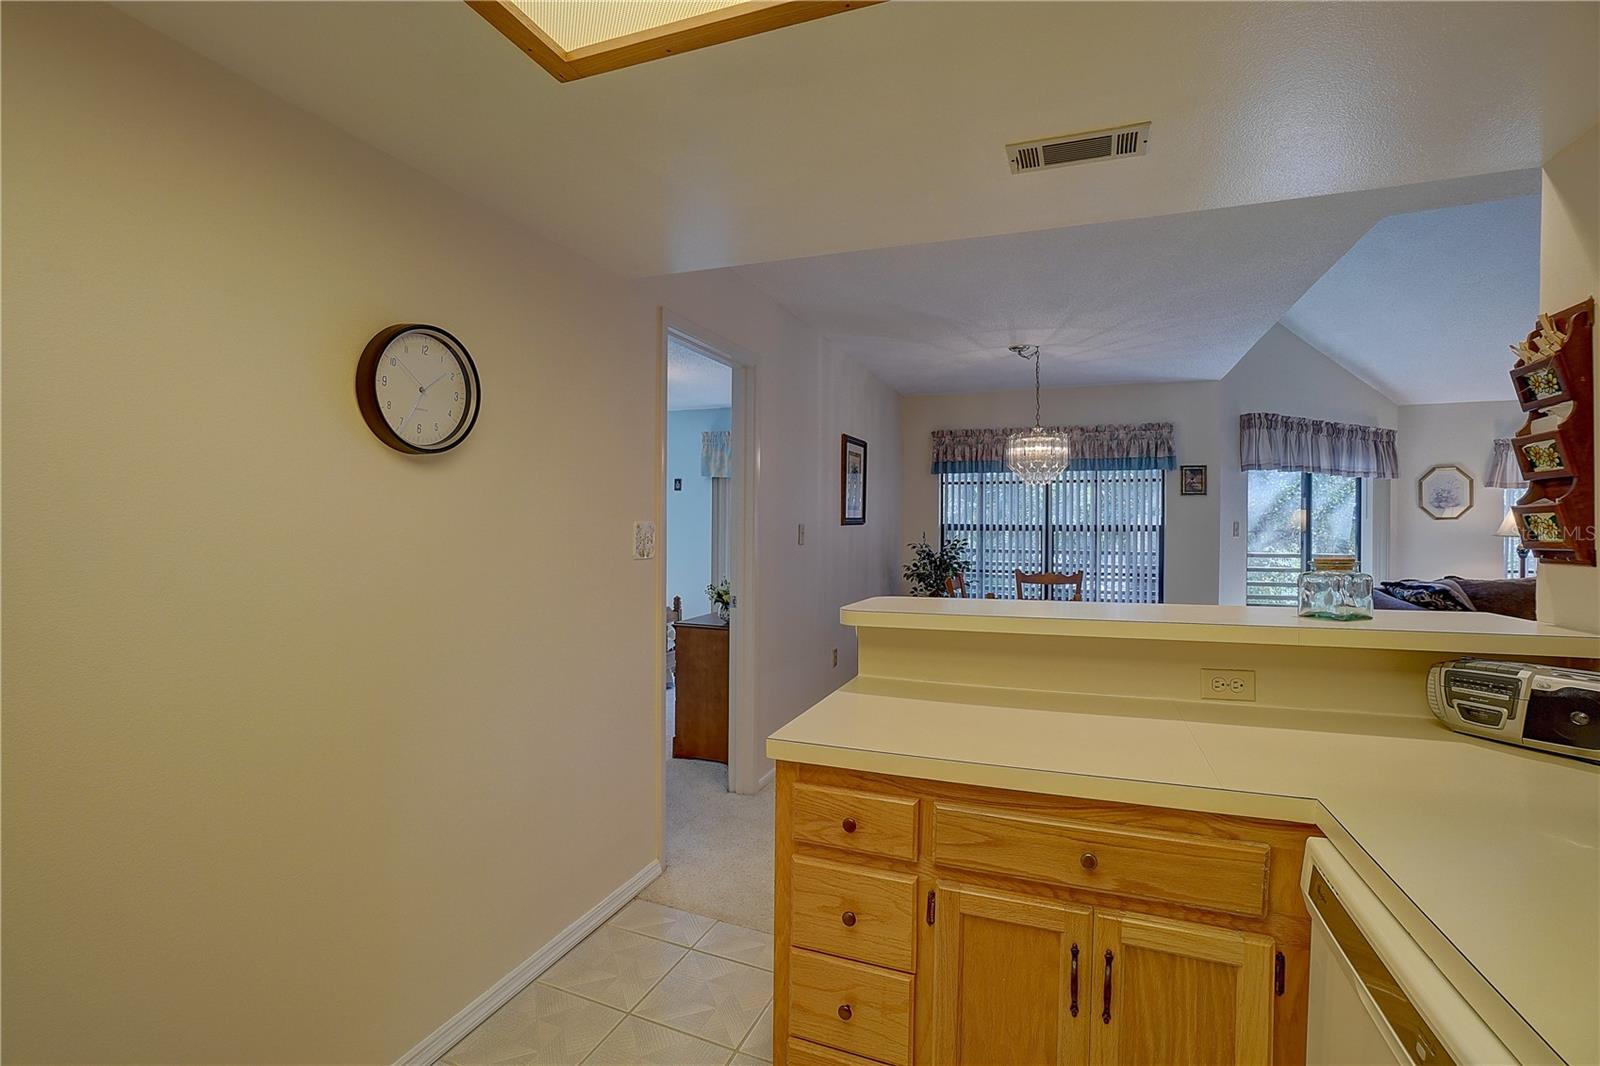
Kitchen counter and oak cabinets overlook a dining area with a chandelier and sliding glass doors.
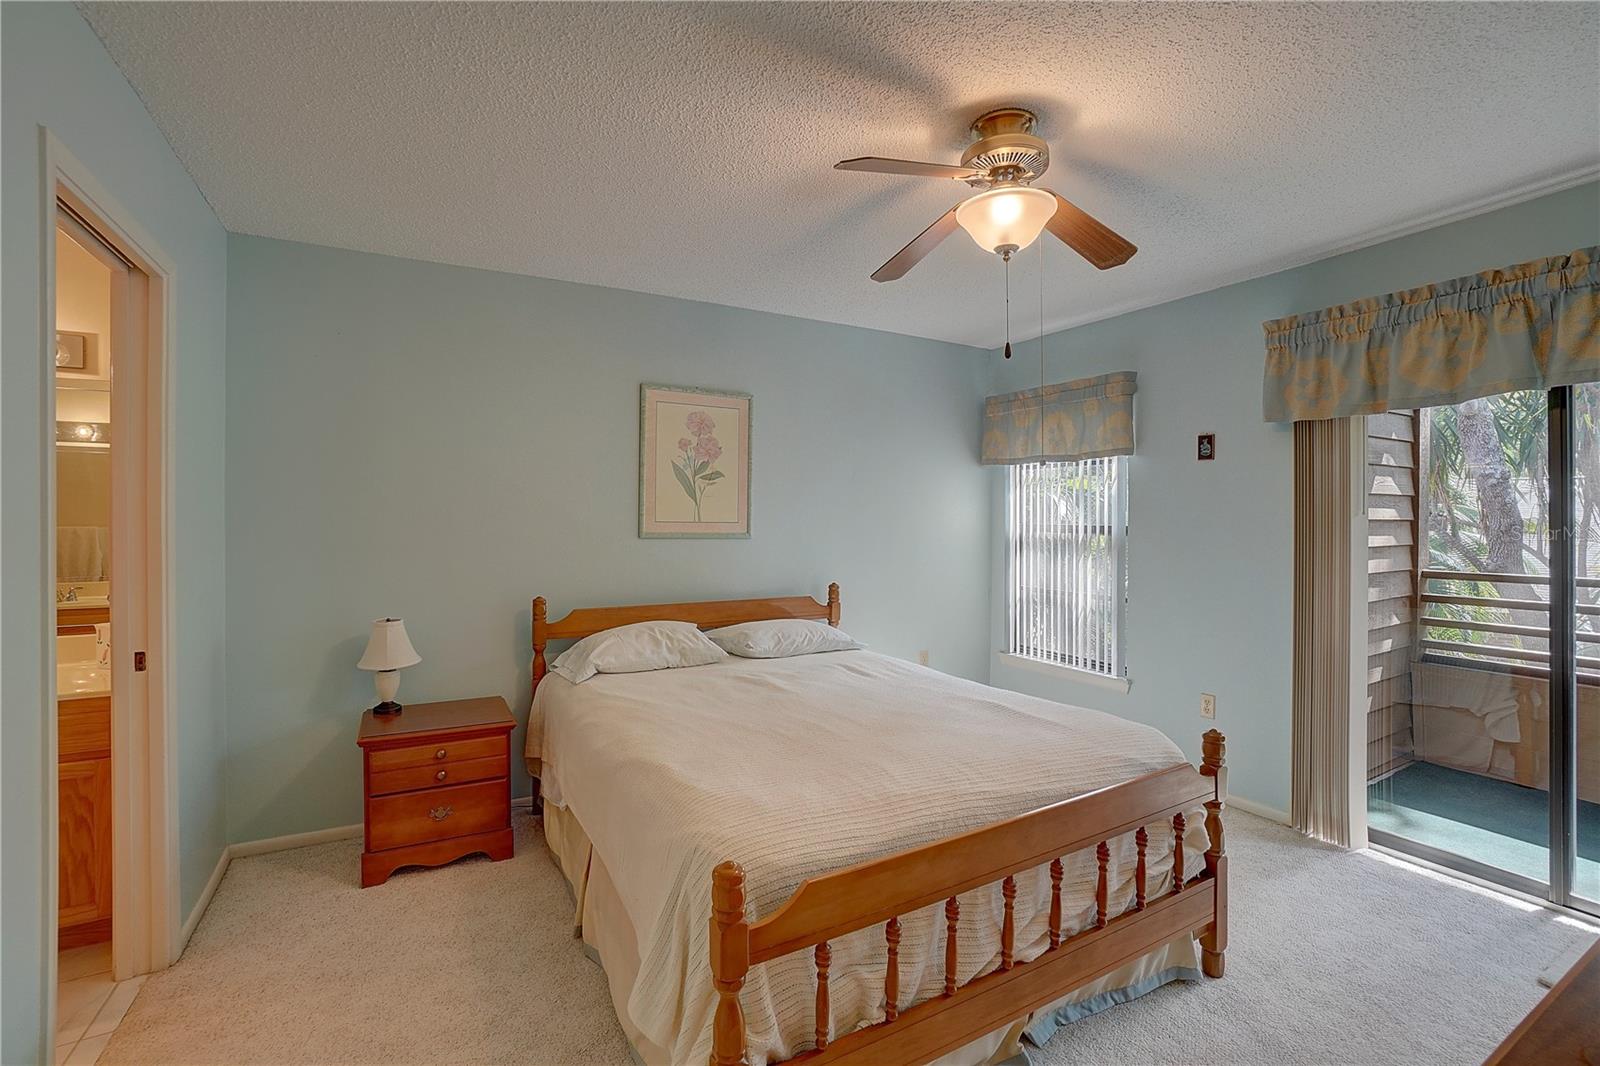
Bedroom with a wooden bed, pale blue walls, ceiling fan, and sliding glass doors to a balcony.
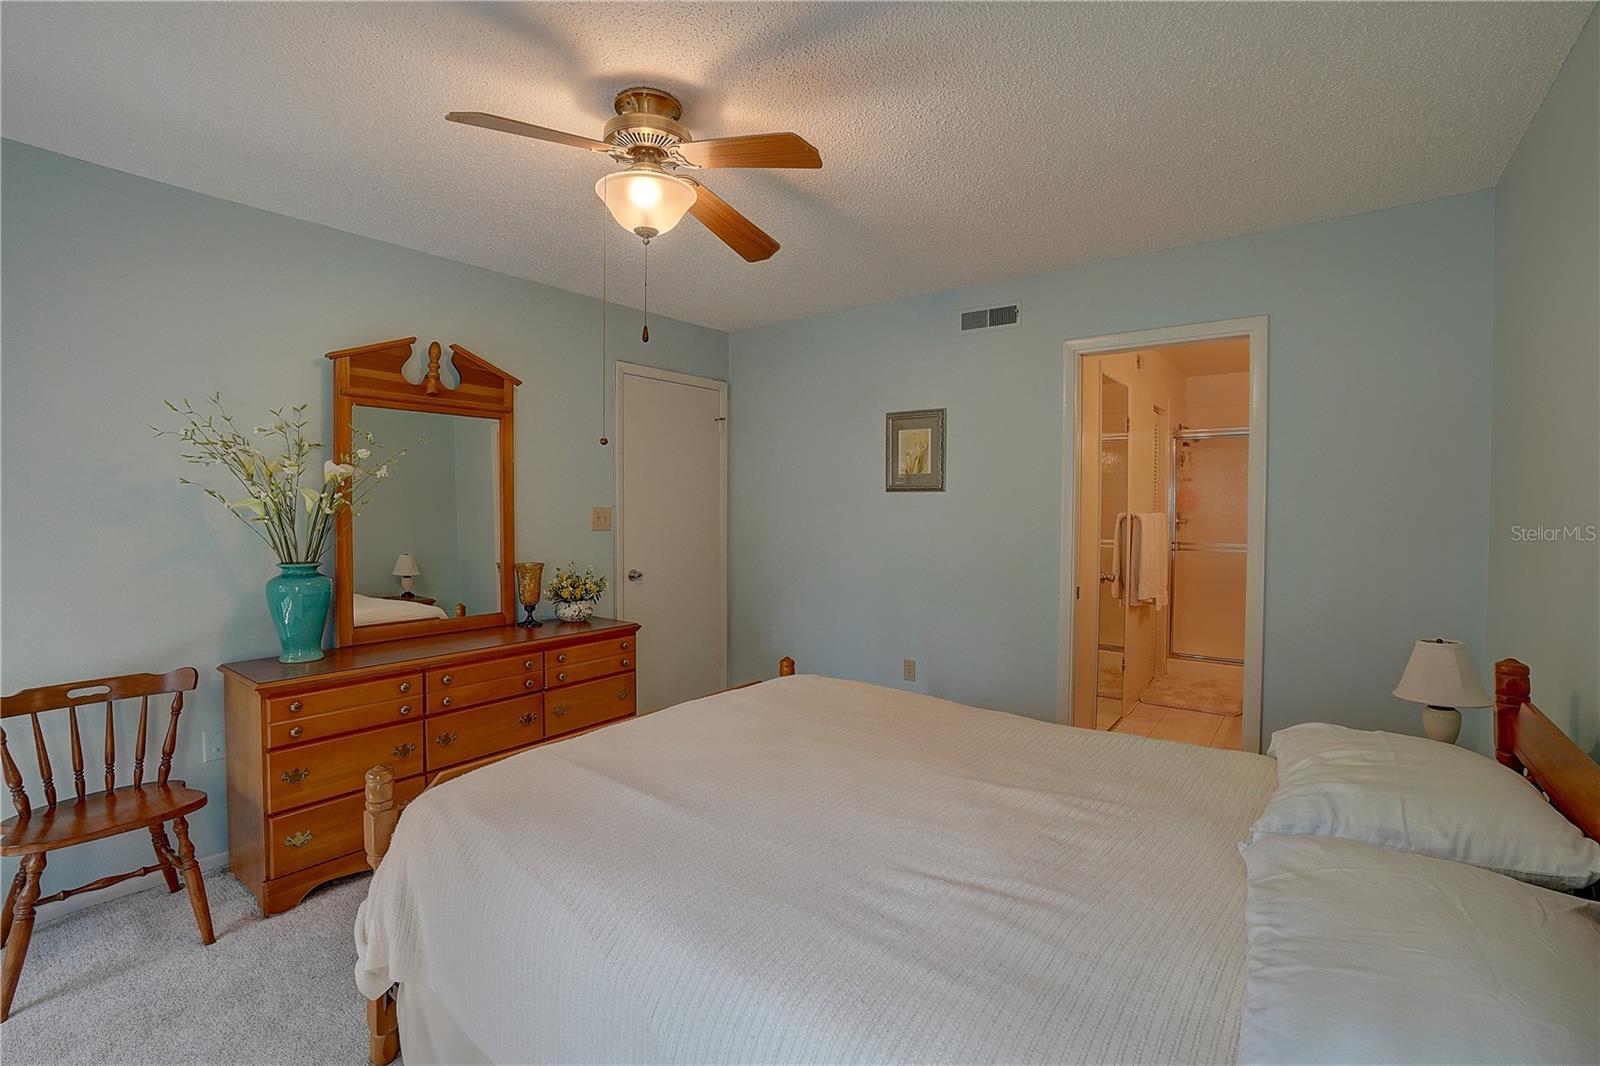
Bedroom with white bedding, pale blue walls, wooden dresser and mirror, and doorway to an adjoining bathroom.
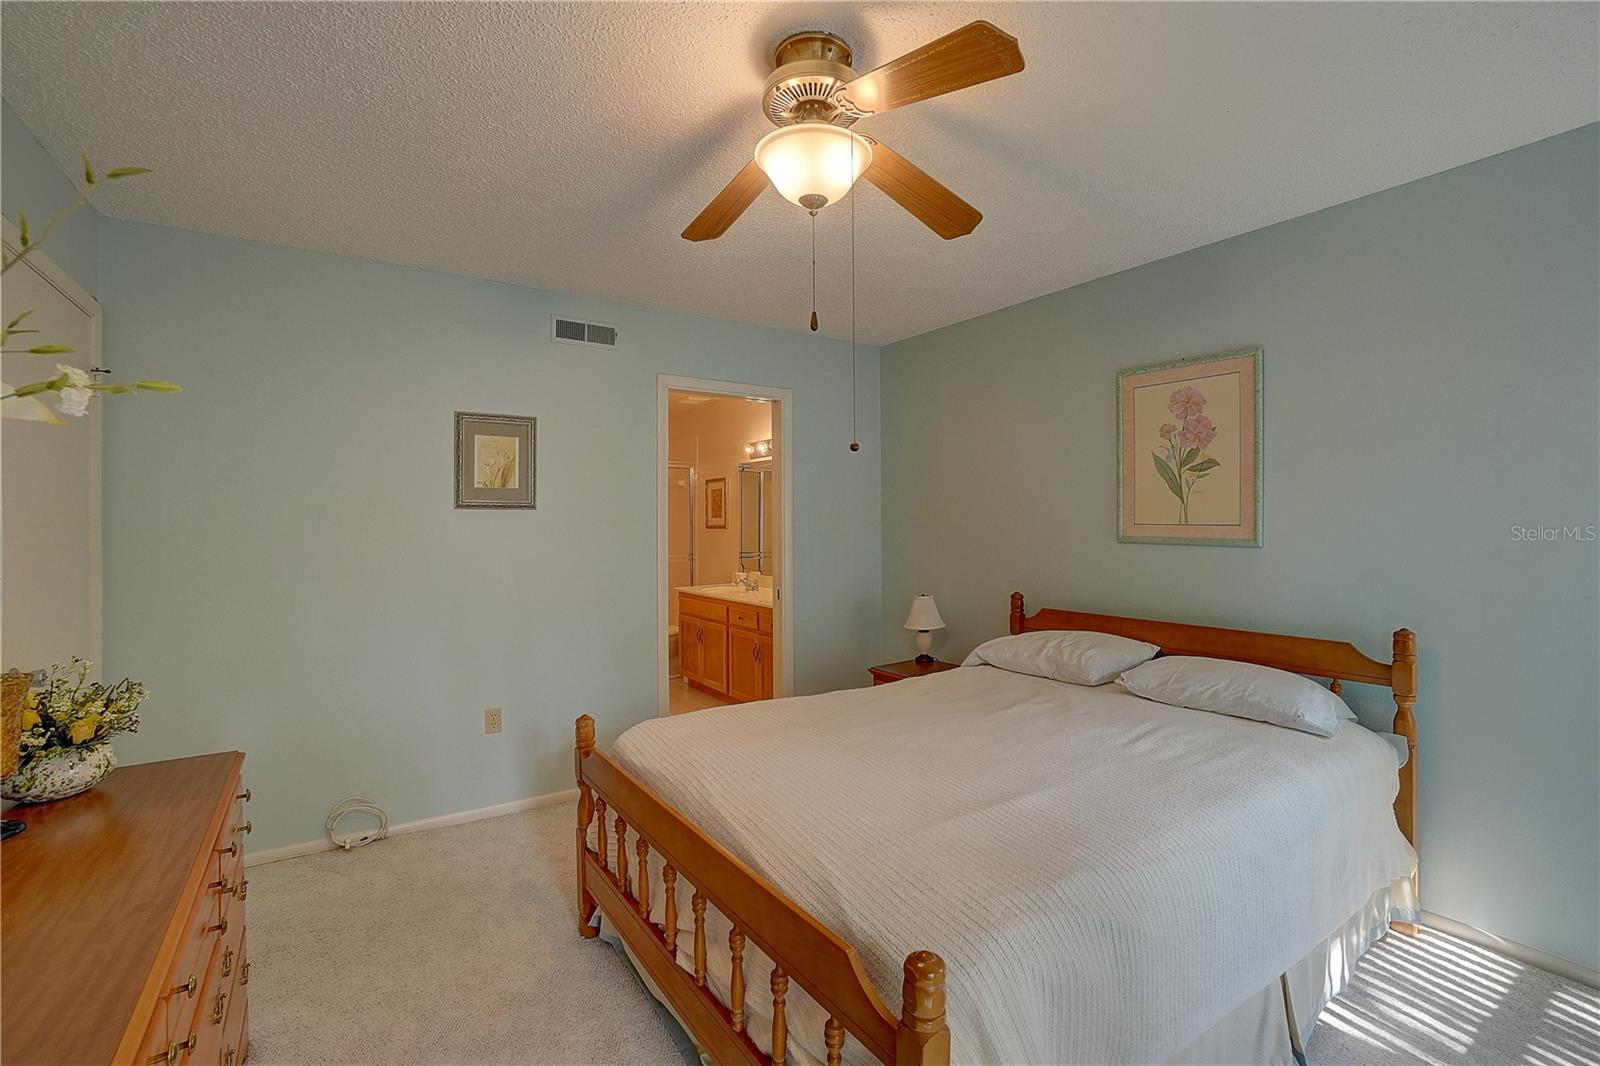
Bedroom with a wooden bed and white bedding, opening to an ensuite bathroom with a wood vanity.
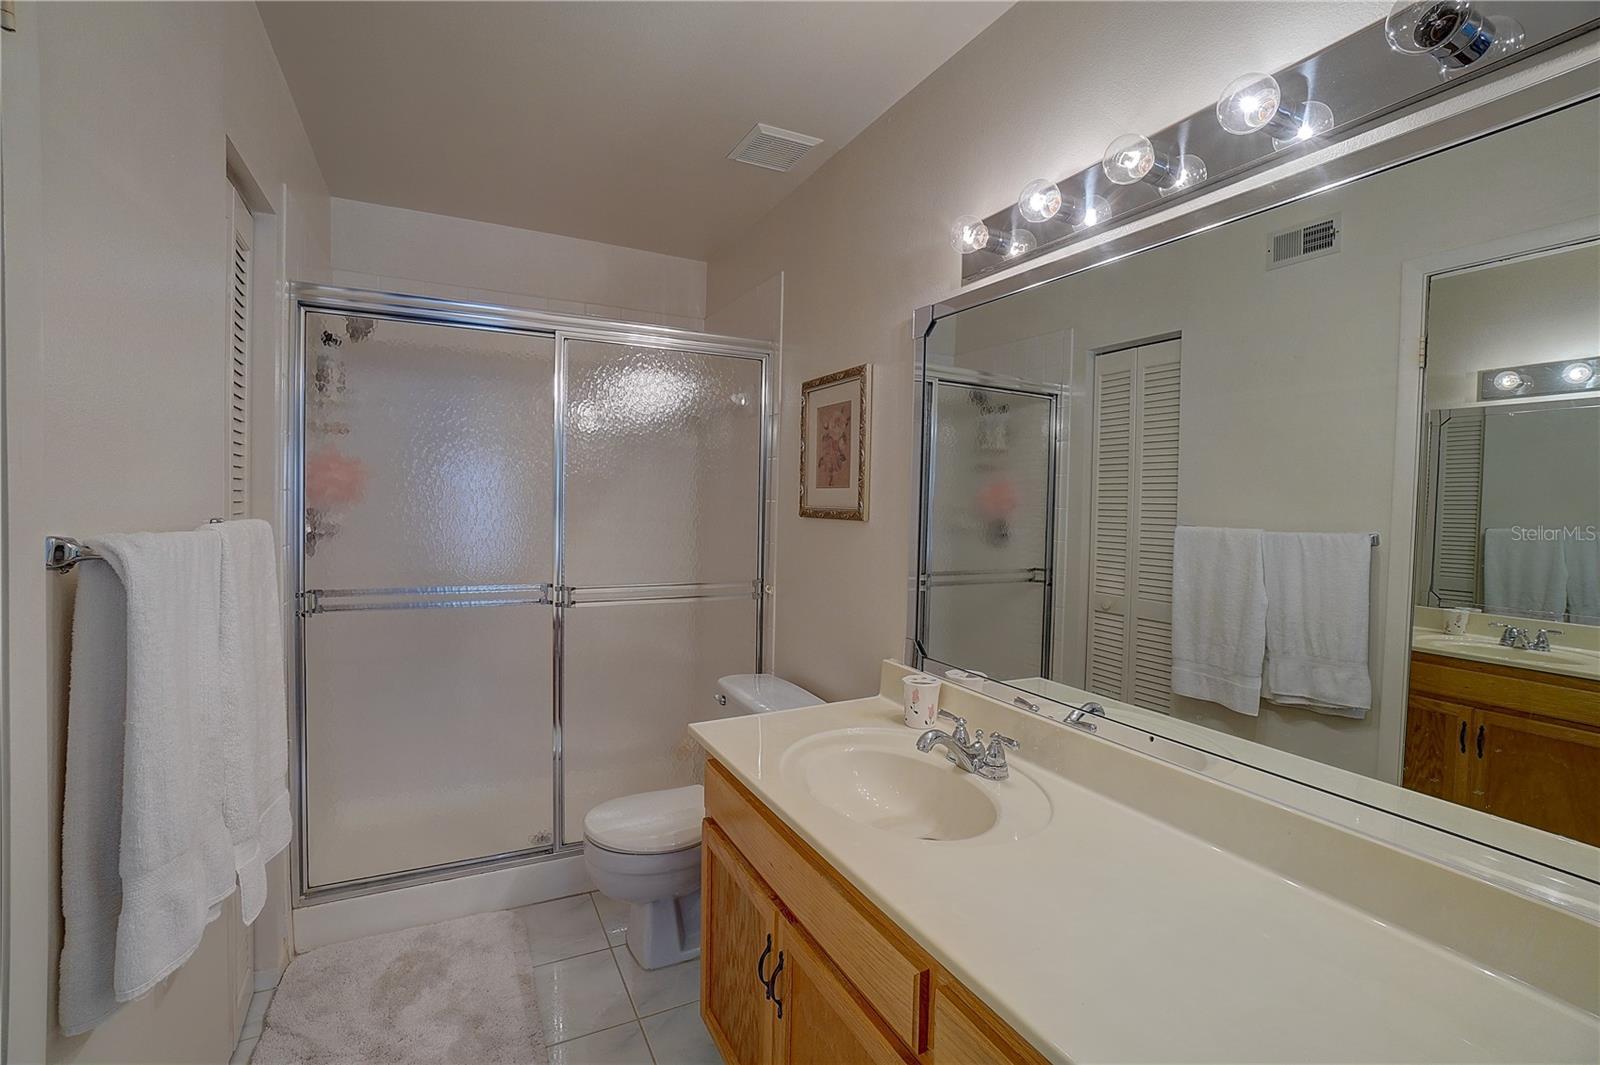
Bathroom with glass-enclosed shower, wood vanity, large mirror, and white towels
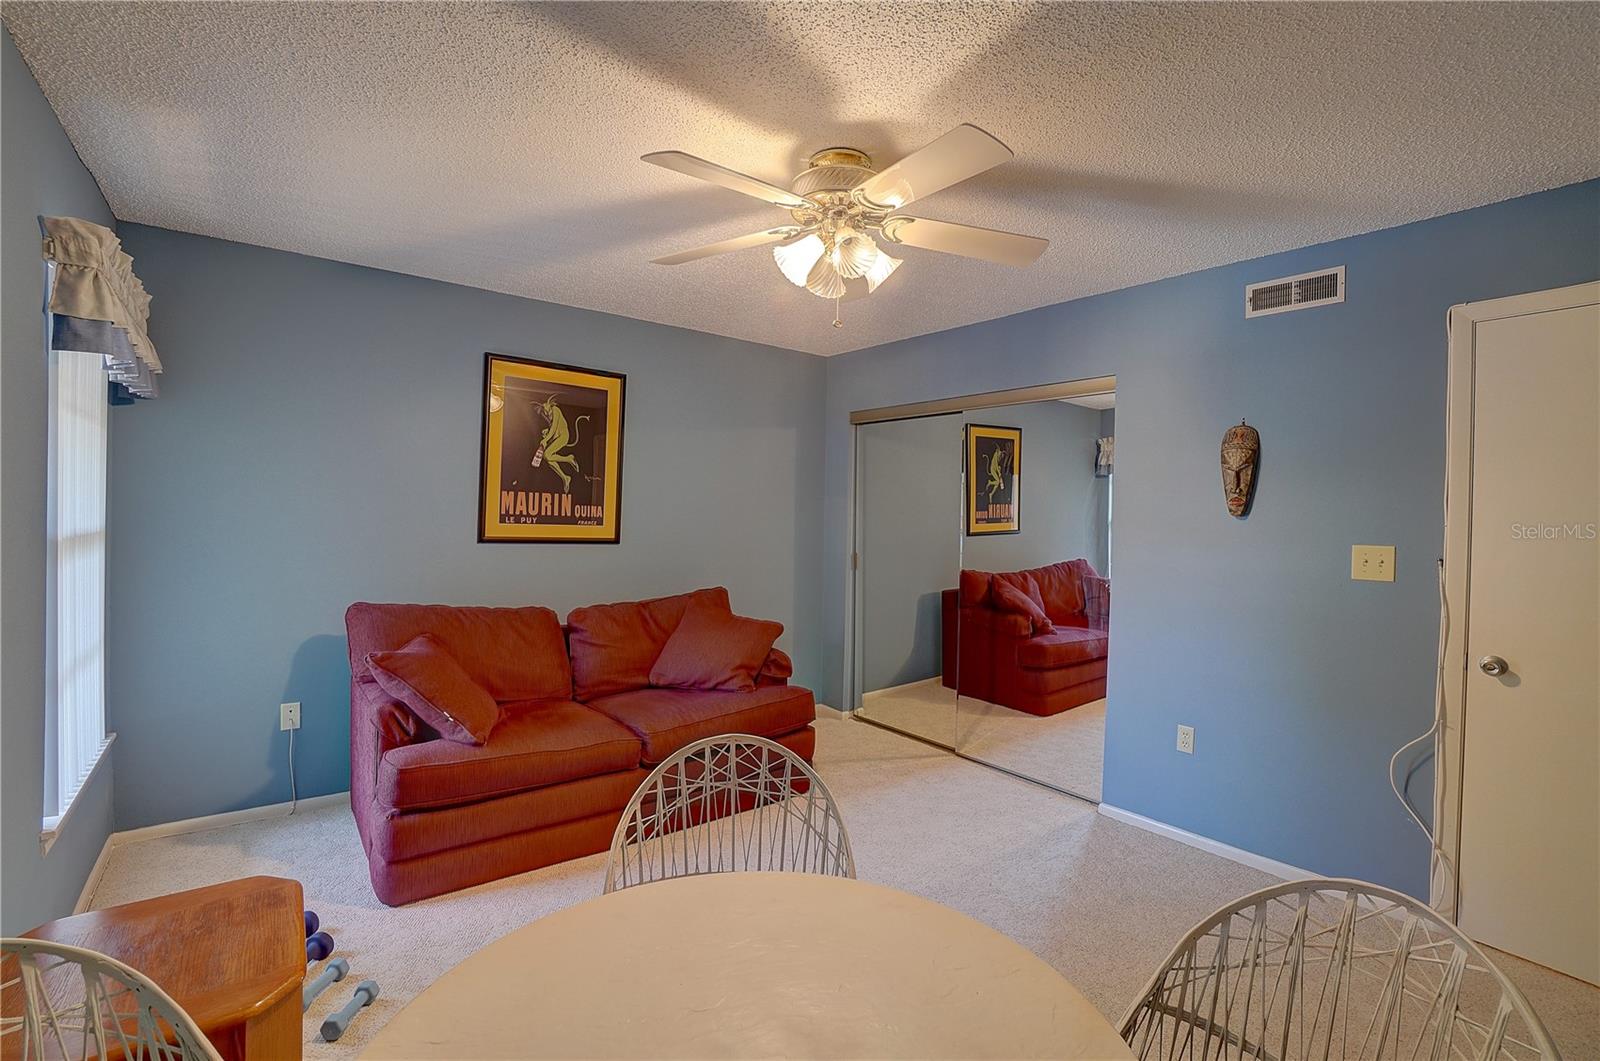
Carpeted room with blue walls, red sofa, mirrored closet doors, and a round dining table.
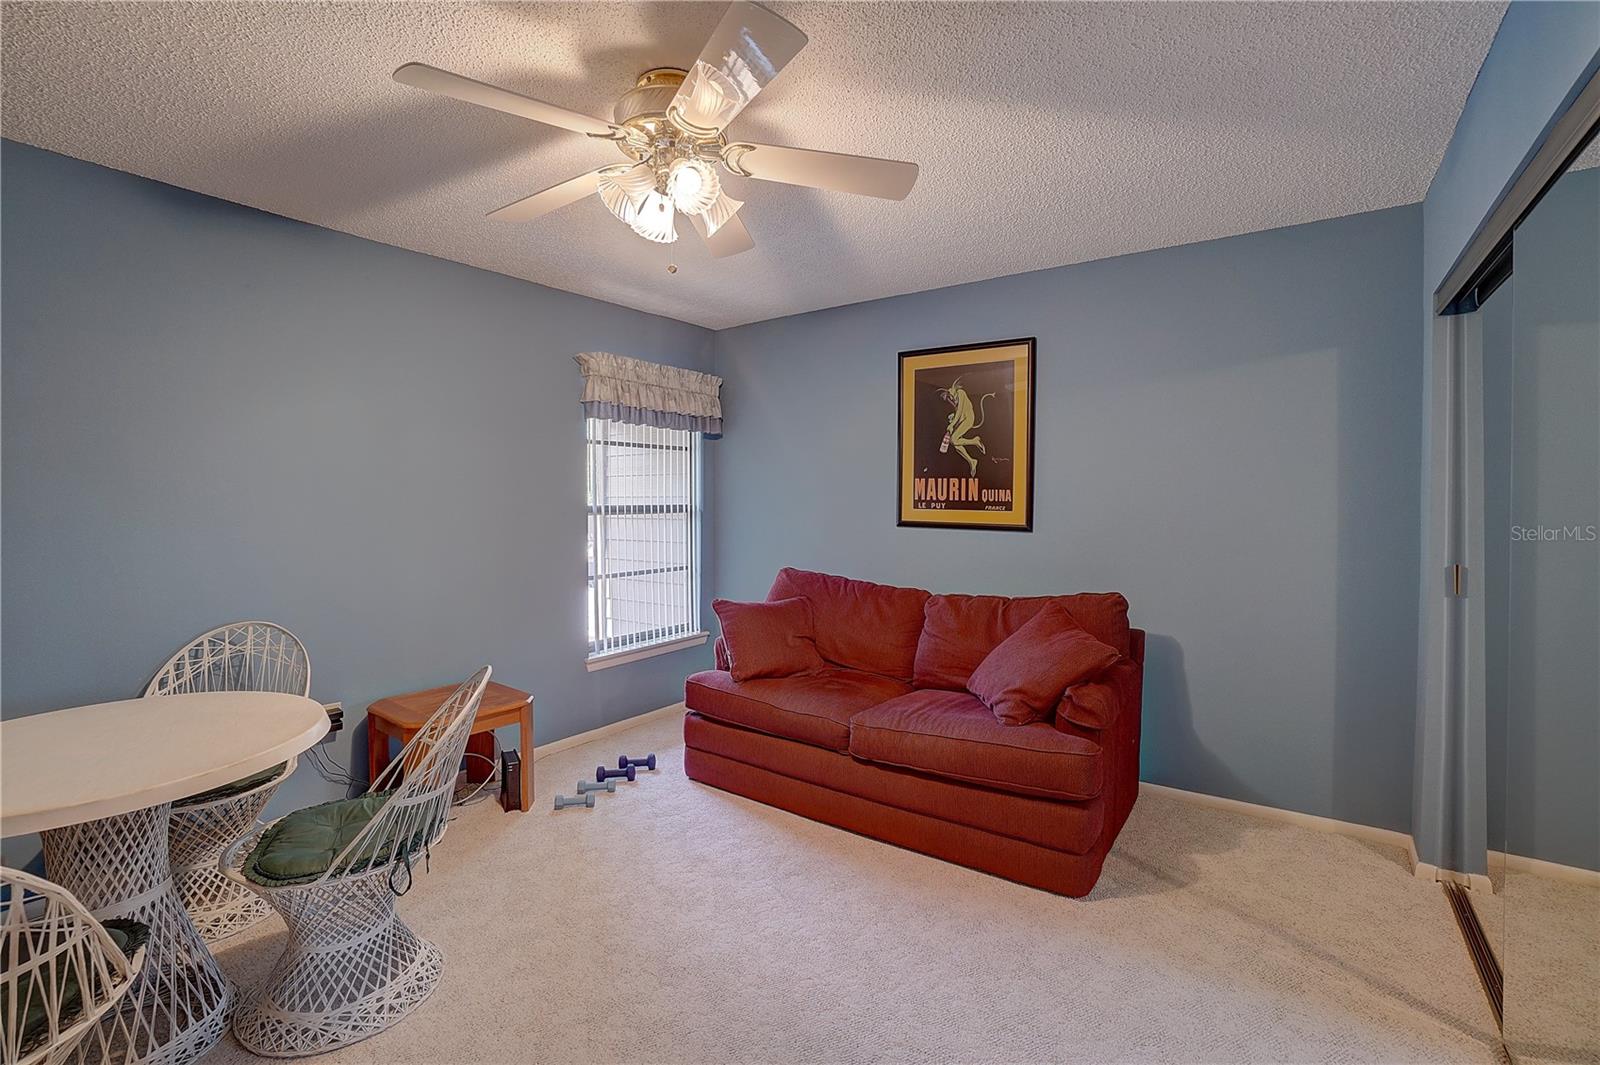
Blue-gray room with a red sofa, white wicker dining set, and framed poster.
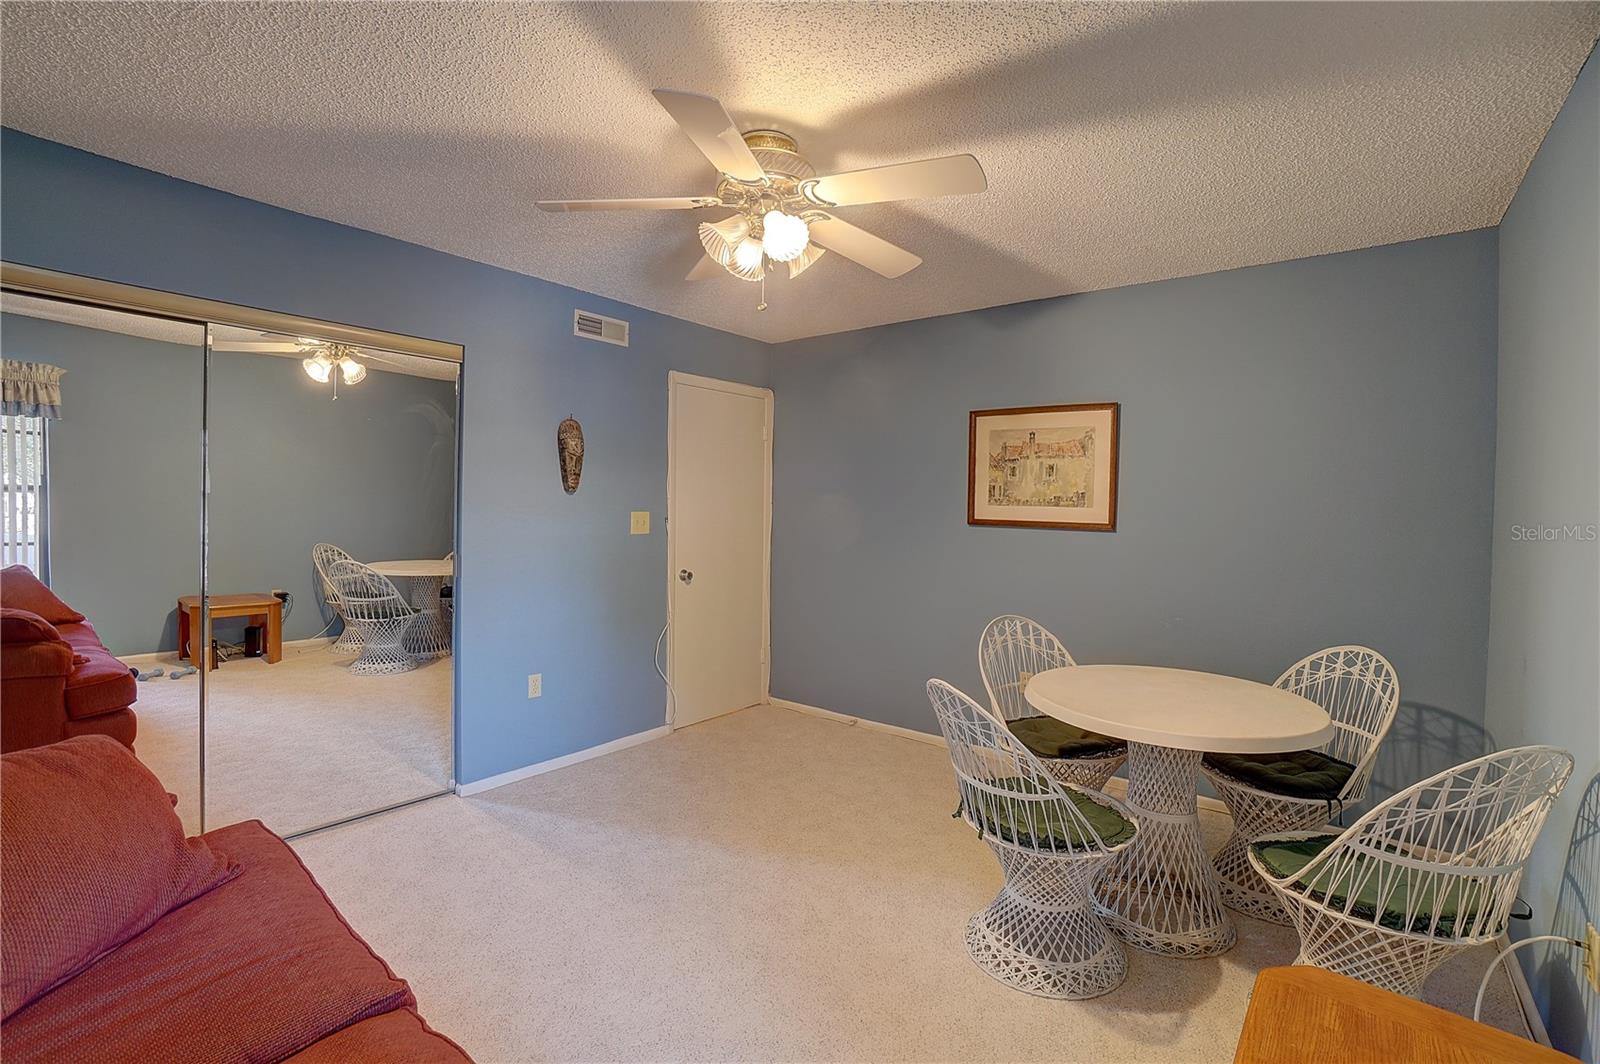
Dining area with a round white table and wicker chairs beside a red sofa and mirrored closet doors.
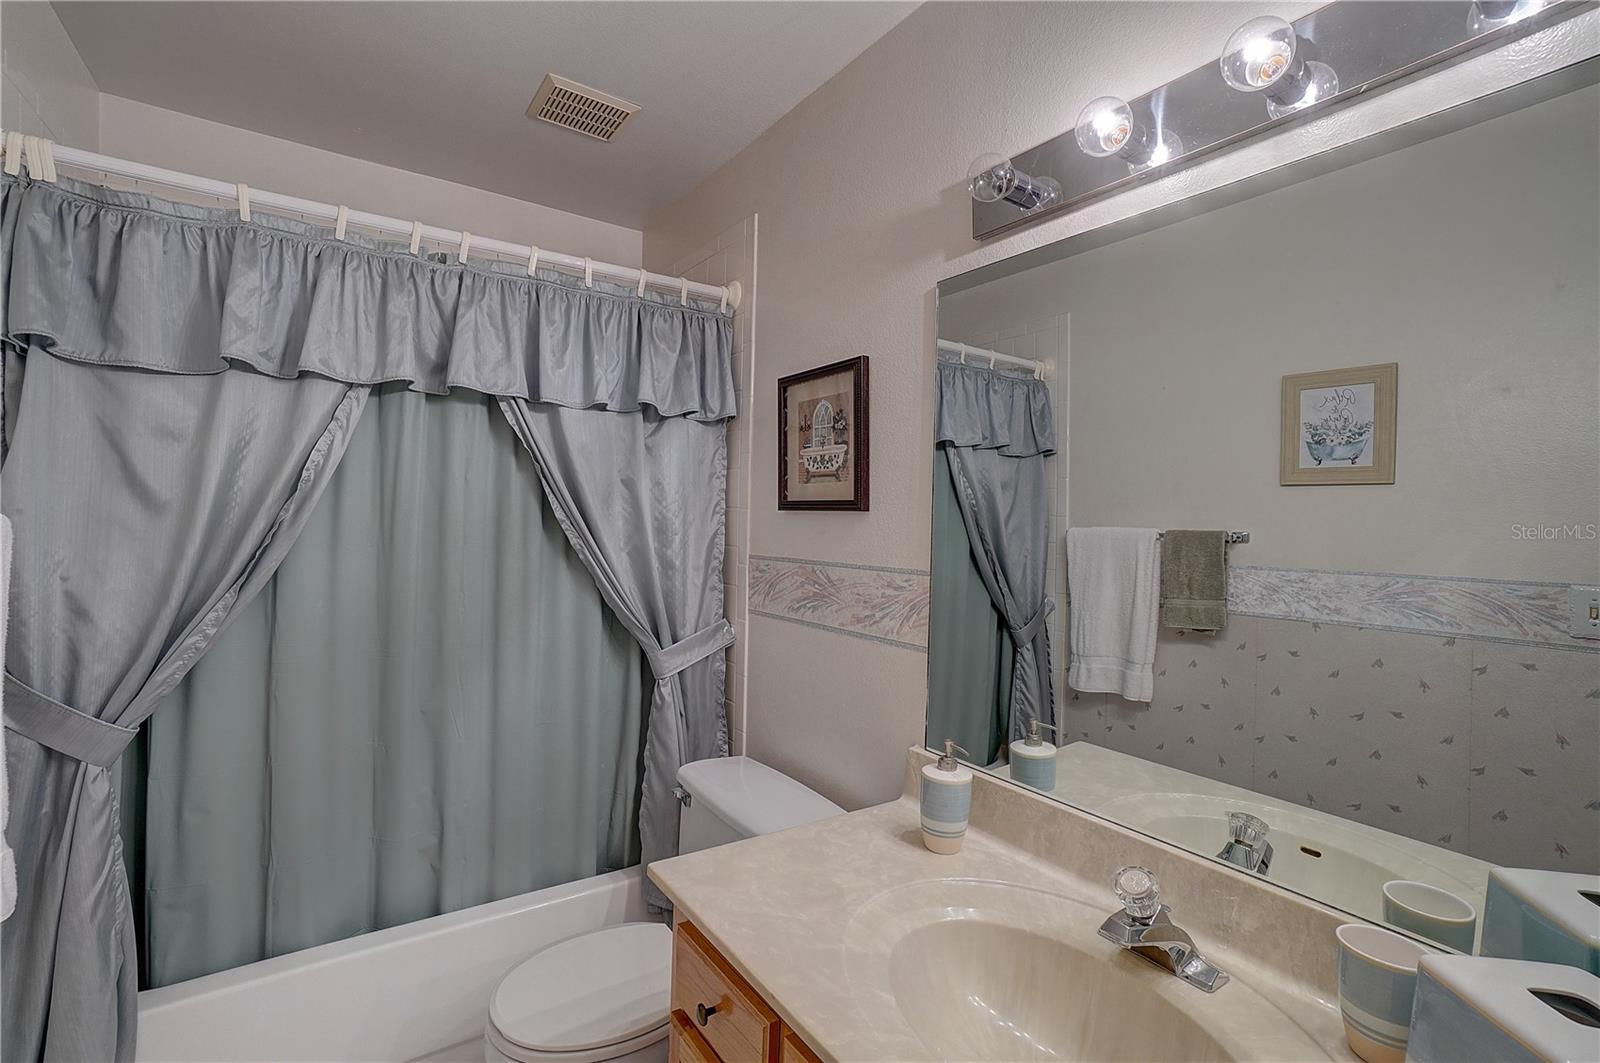
Bathroom with a curtained bathtub, toilet, and vanity beneath a large mirror.
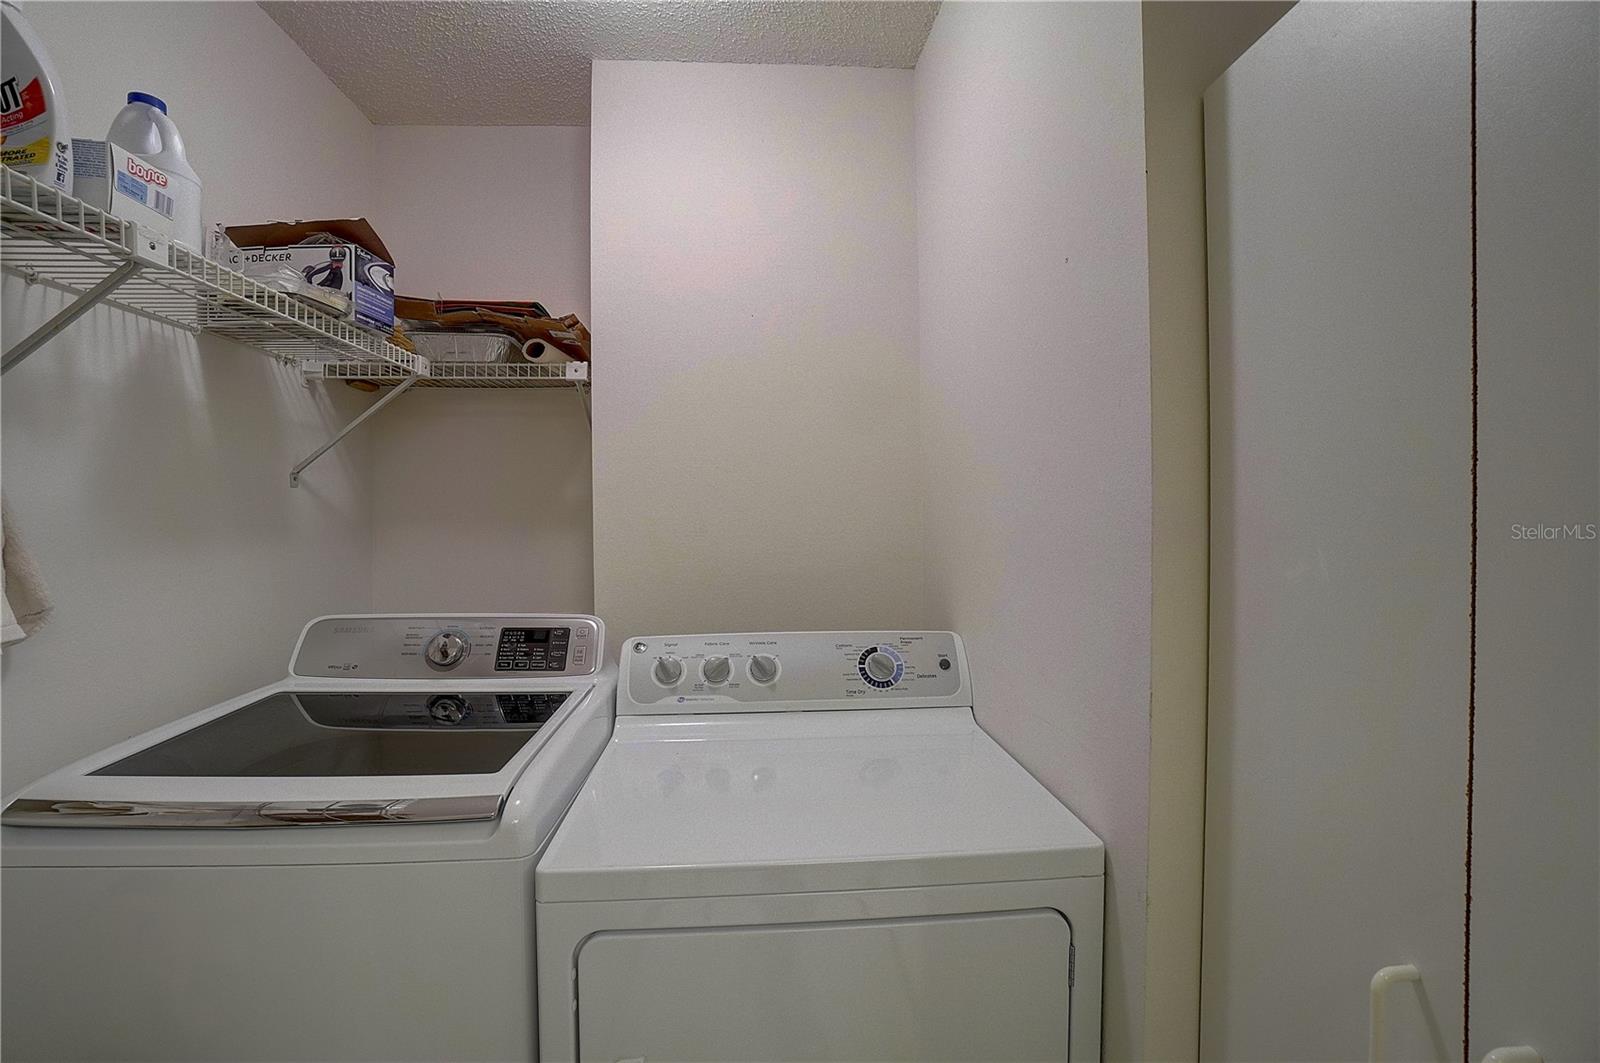
Laundry room with a washer and dryer beneath a wire shelf stocked with household supplies.
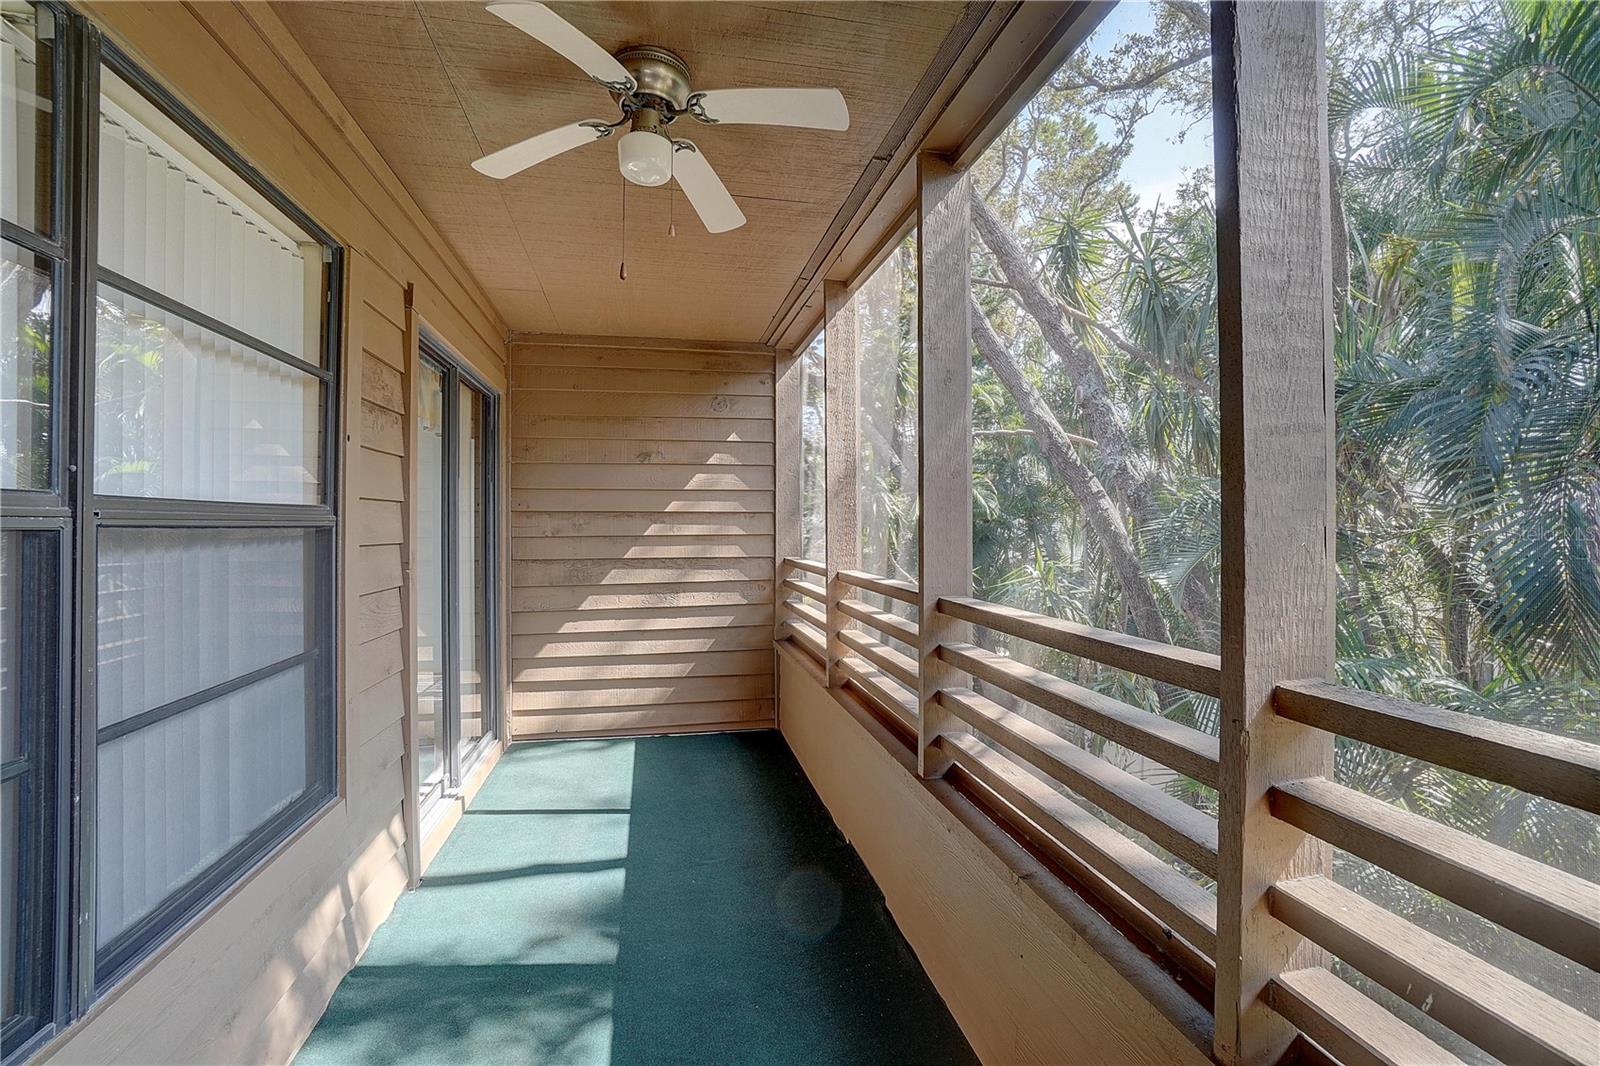
Covered screened porch with a ceiling fan, green flooring, and views of palms and trees.
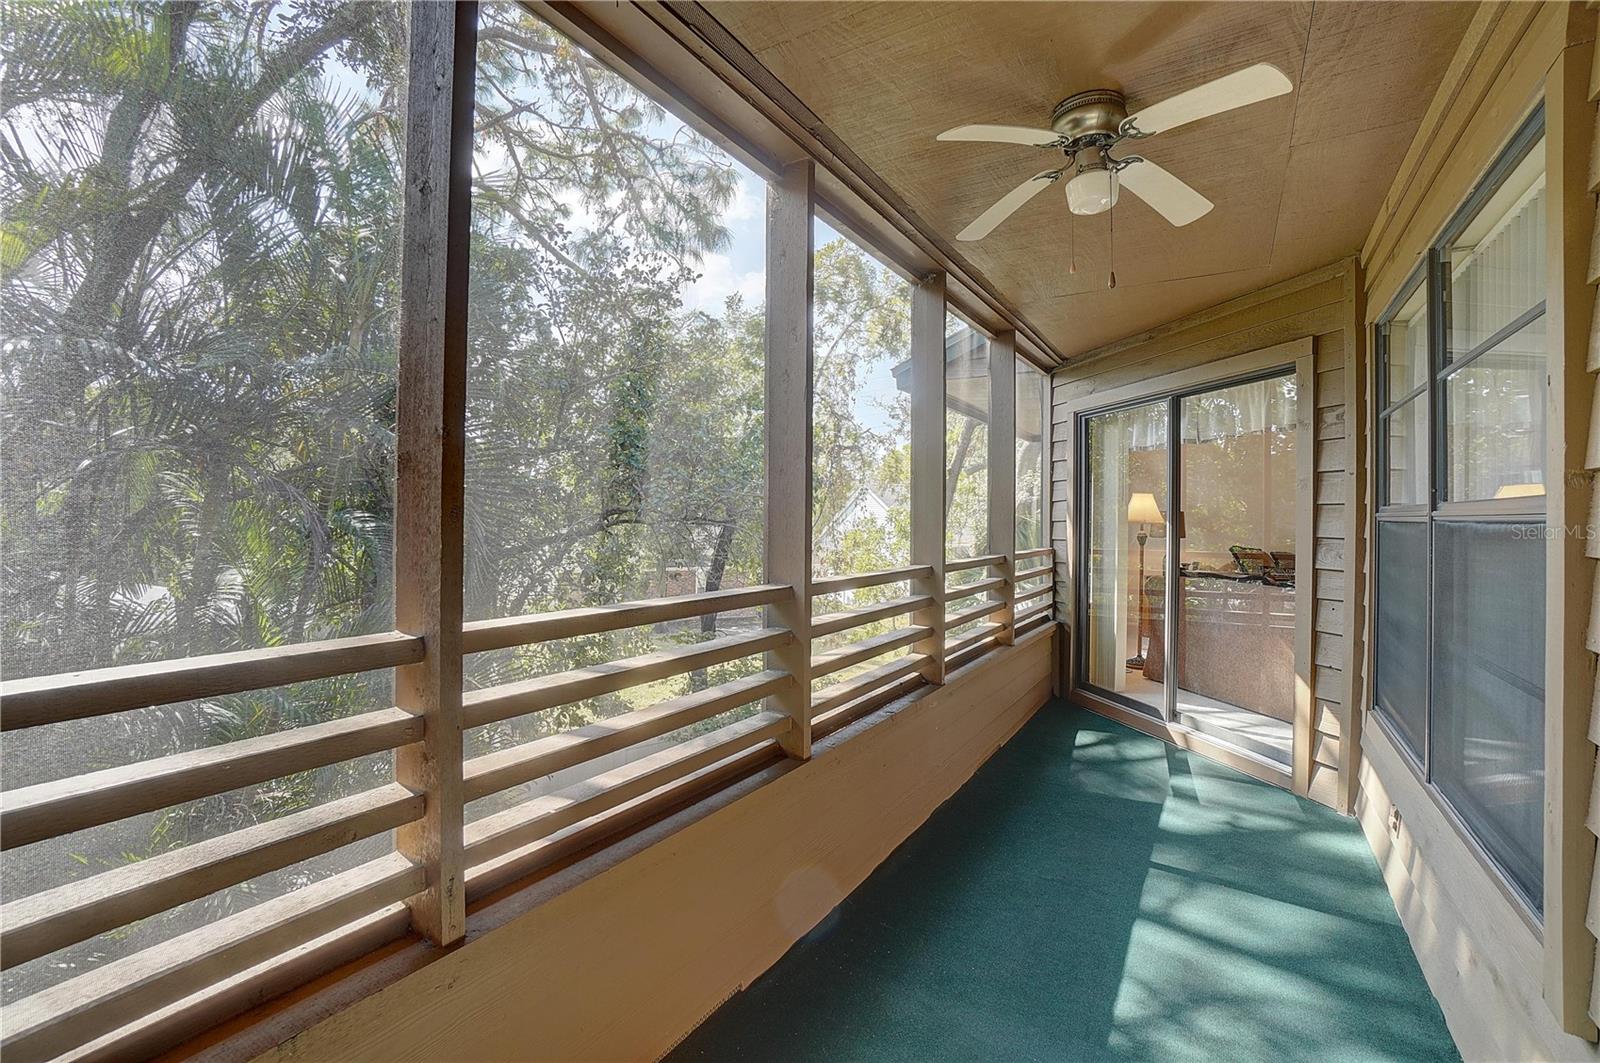
Screened porch with green carpet, ceiling fan, and views of trees through the enclosure.
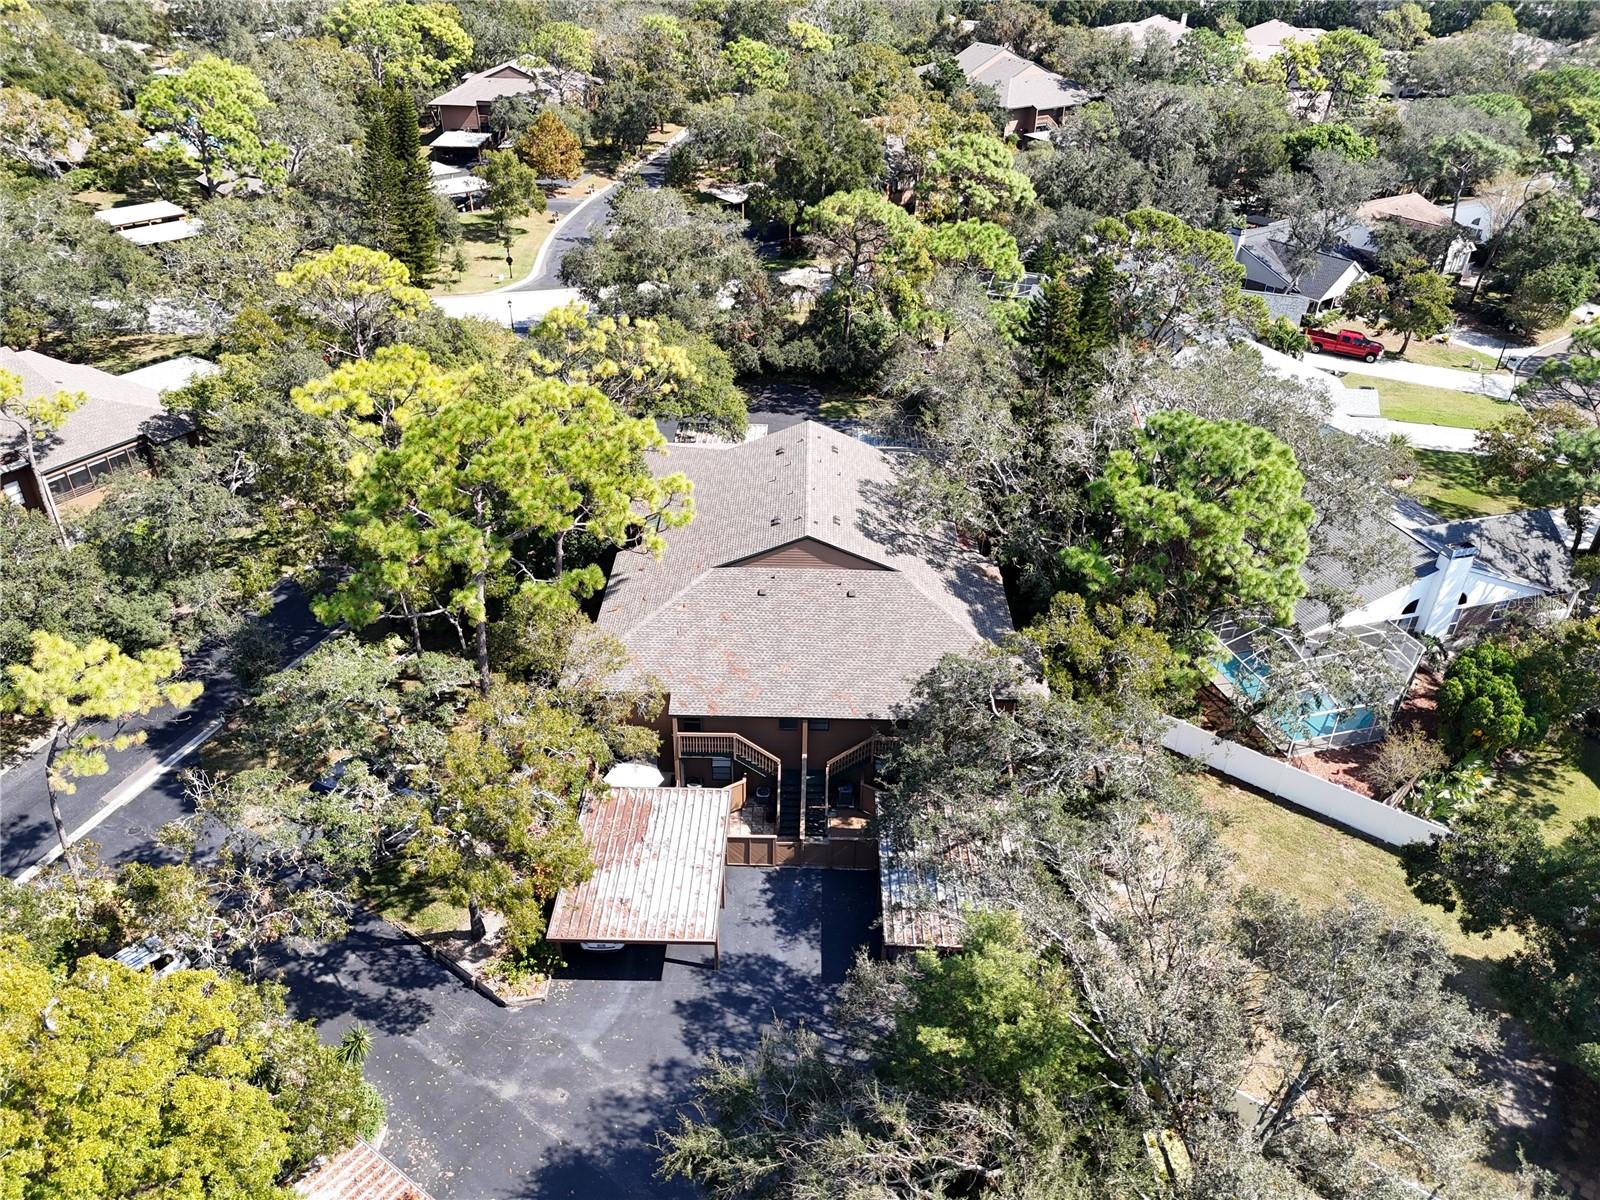
Elevated view of a brown two-story home with outdoor stairs and a covered carport beneath mature trees.
Aerial view of a two-story home with a broad gray roof, parking area, and mature trees.
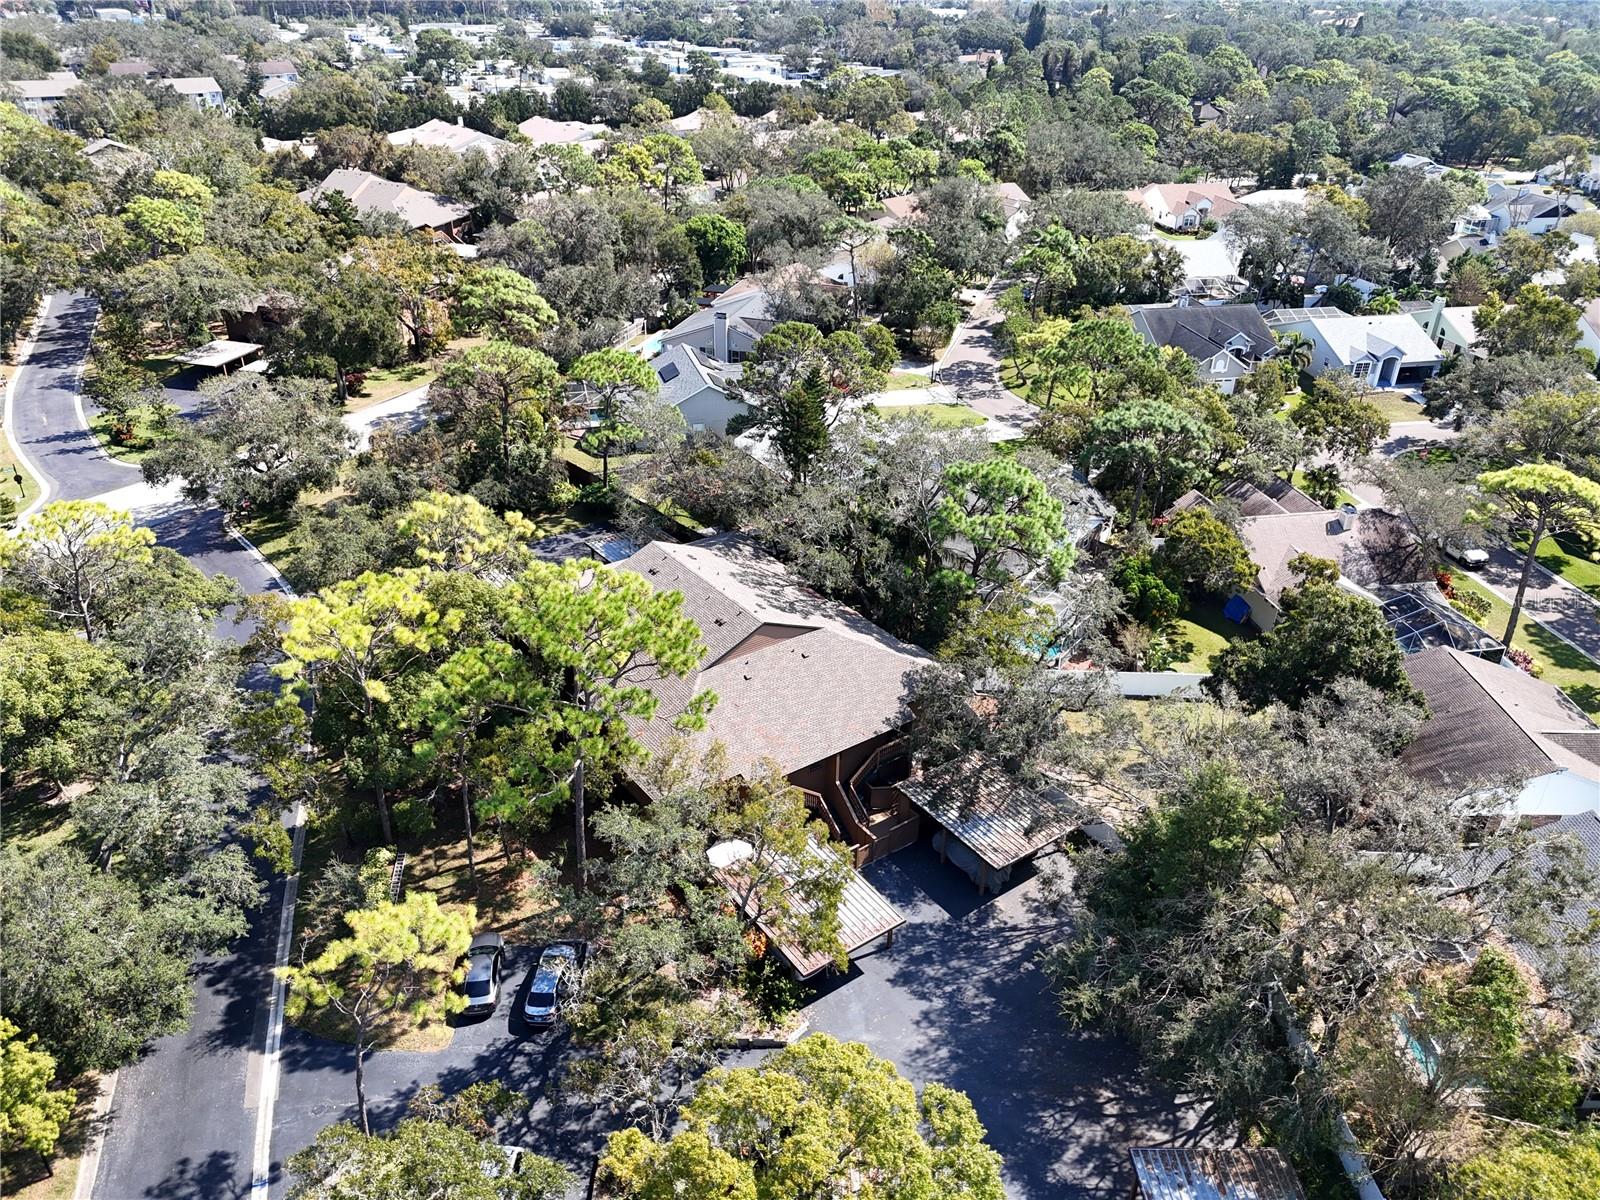
Aerial view of a home with a covered driveway amid mature trees and neighboring houses.
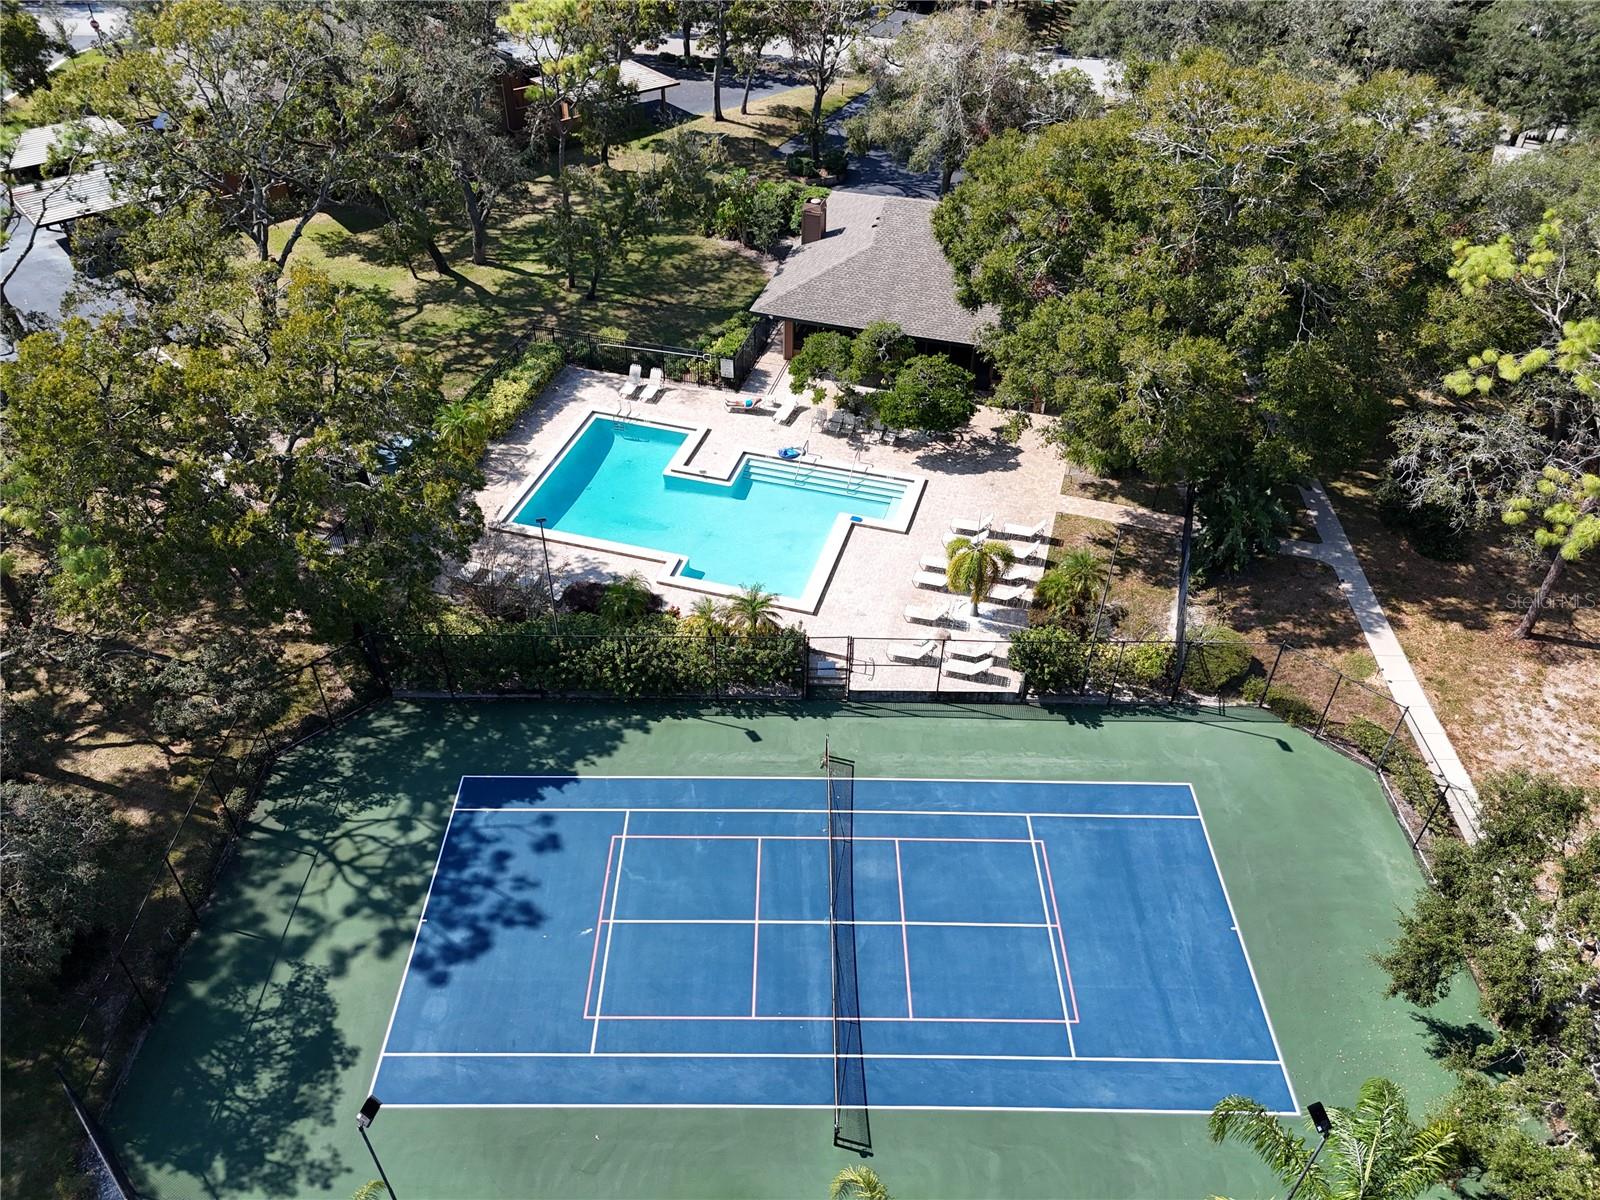
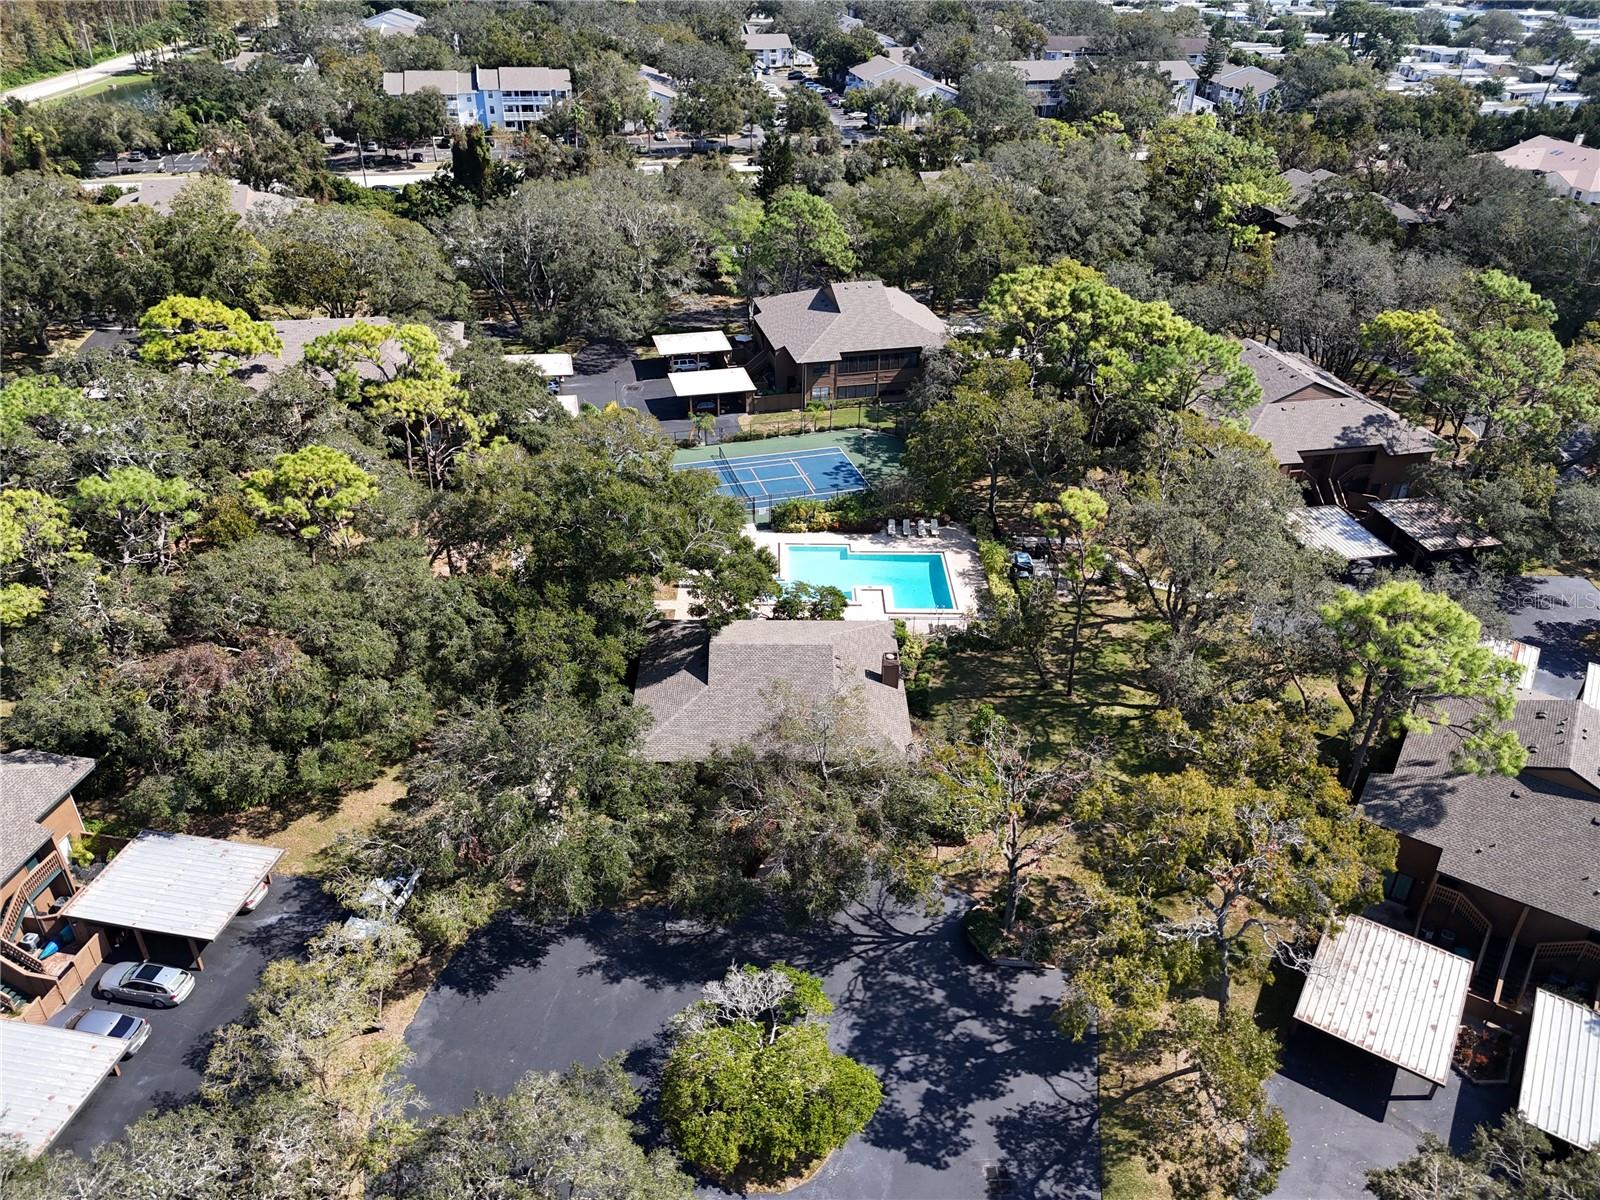
Aerial view of a property with a swimming pool and fenced tennis court.
Aerial view of a home’s pool and fenced tennis court among mature trees.
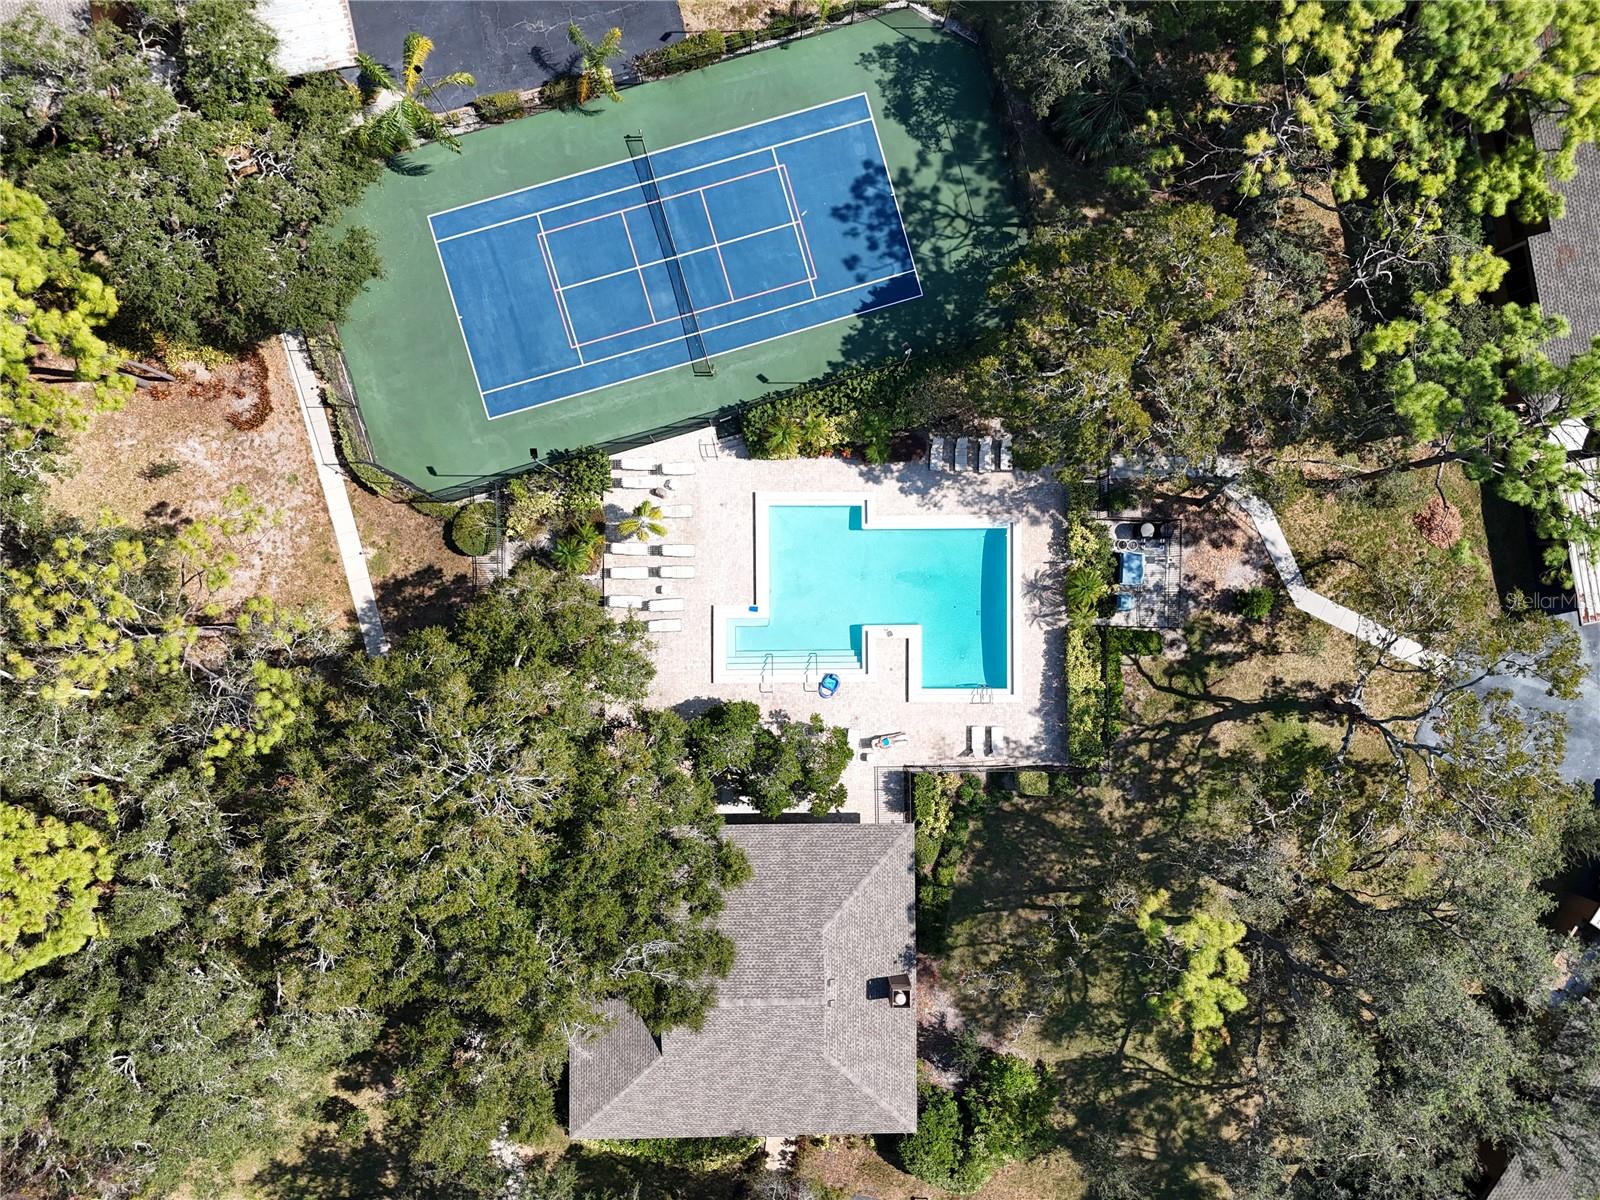
Residential community aerial with pool and tennis court surrounded by mature trees.
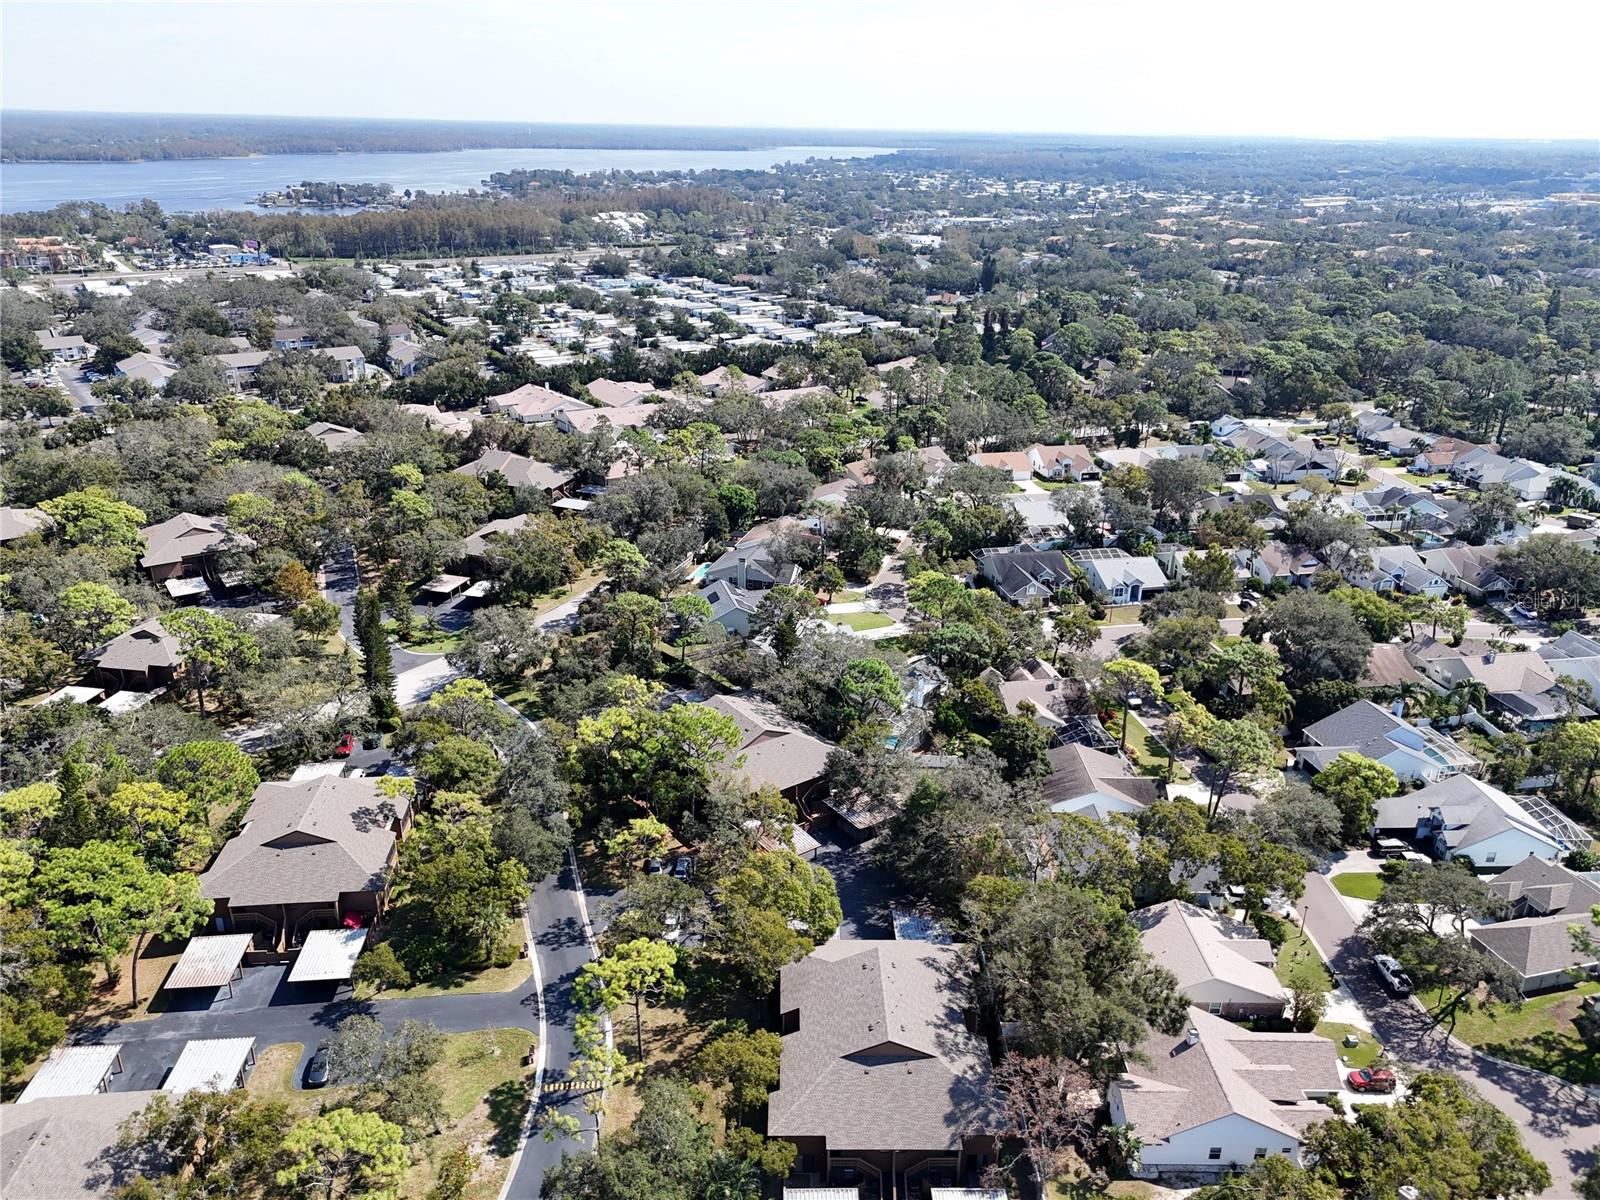
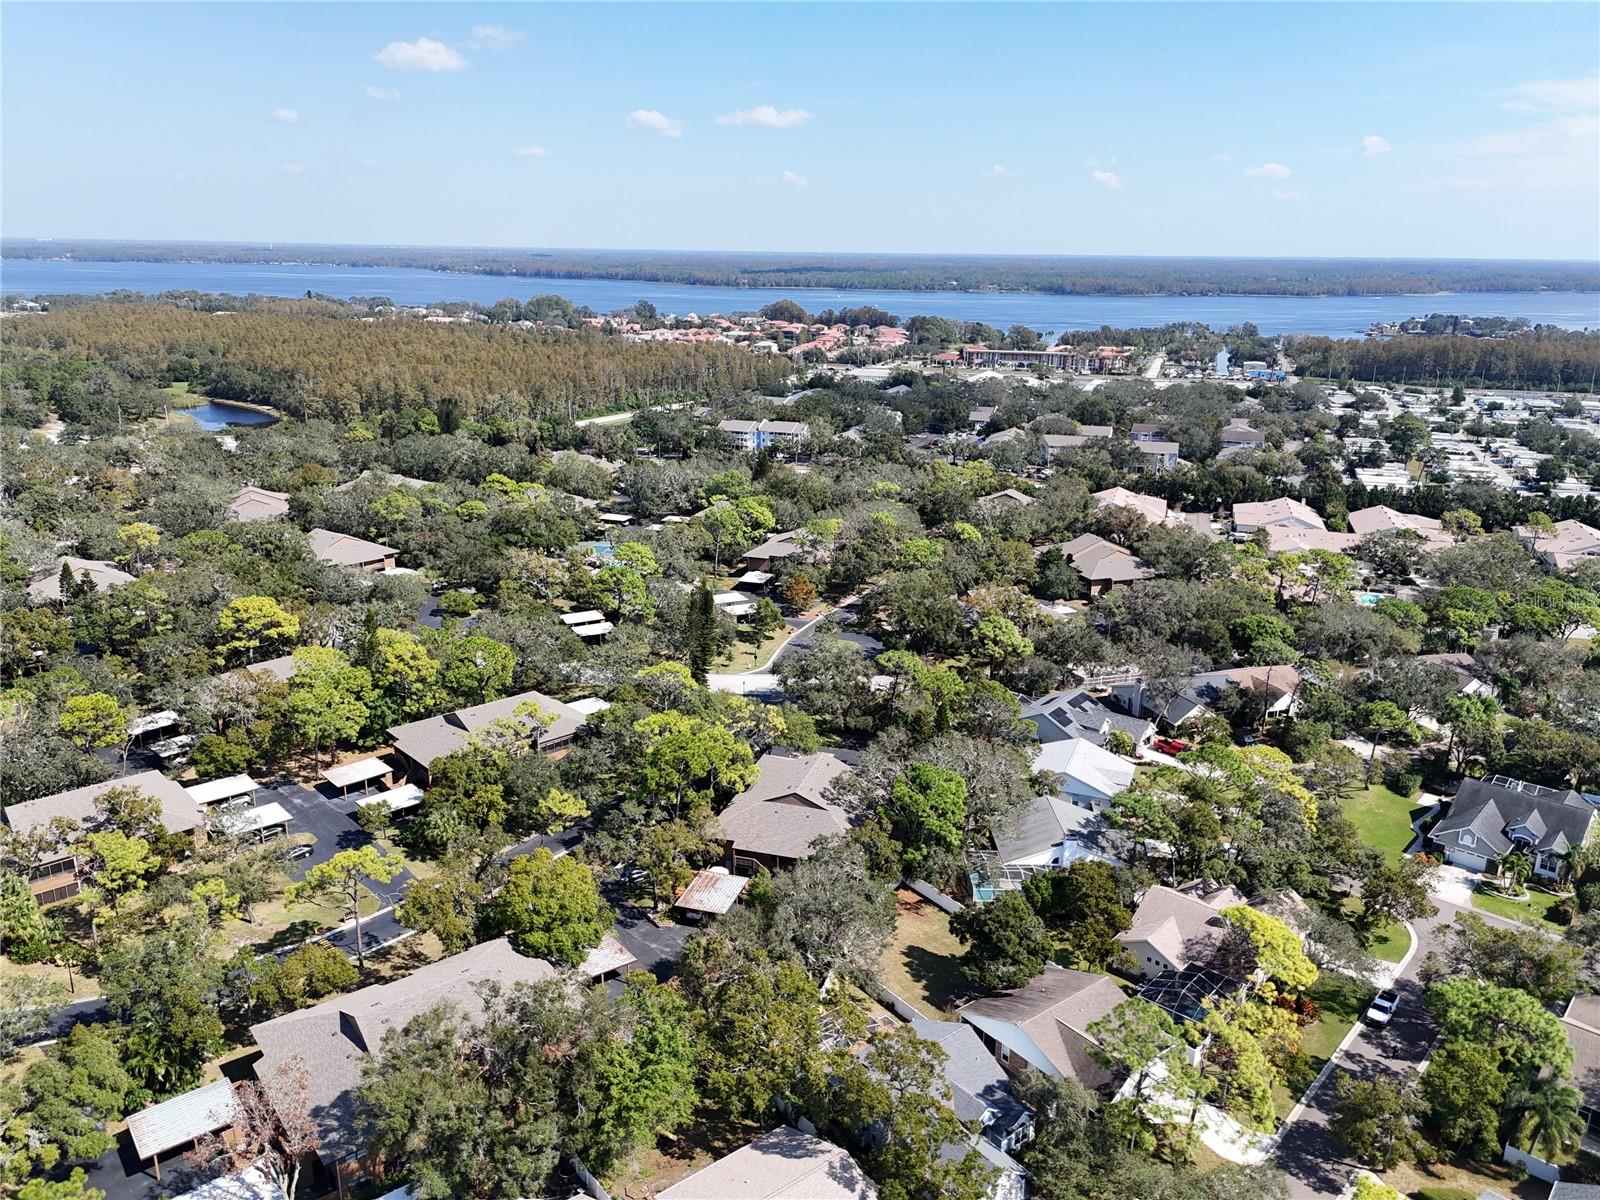
Aerial view of a leafy neighborhood with a broad waterway beyond.
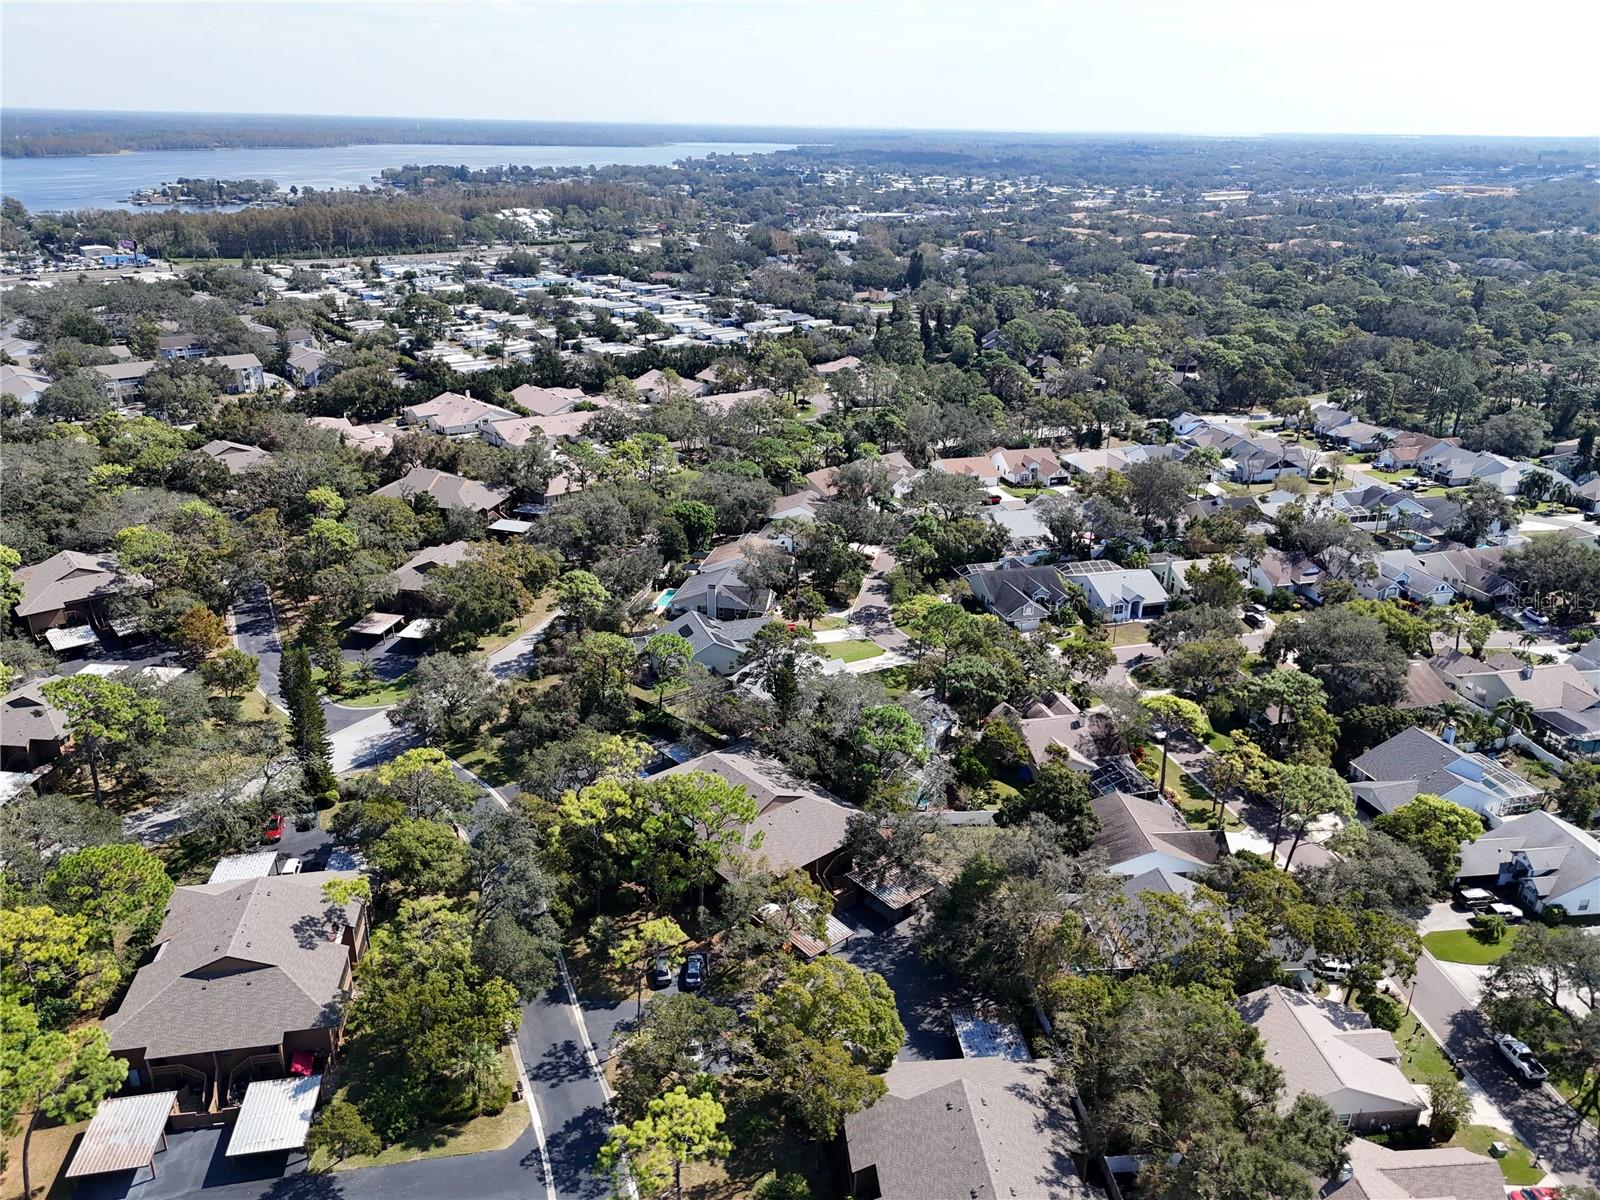
Aerial view of a tree-lined residential neighborhood extending toward a broad body of water.
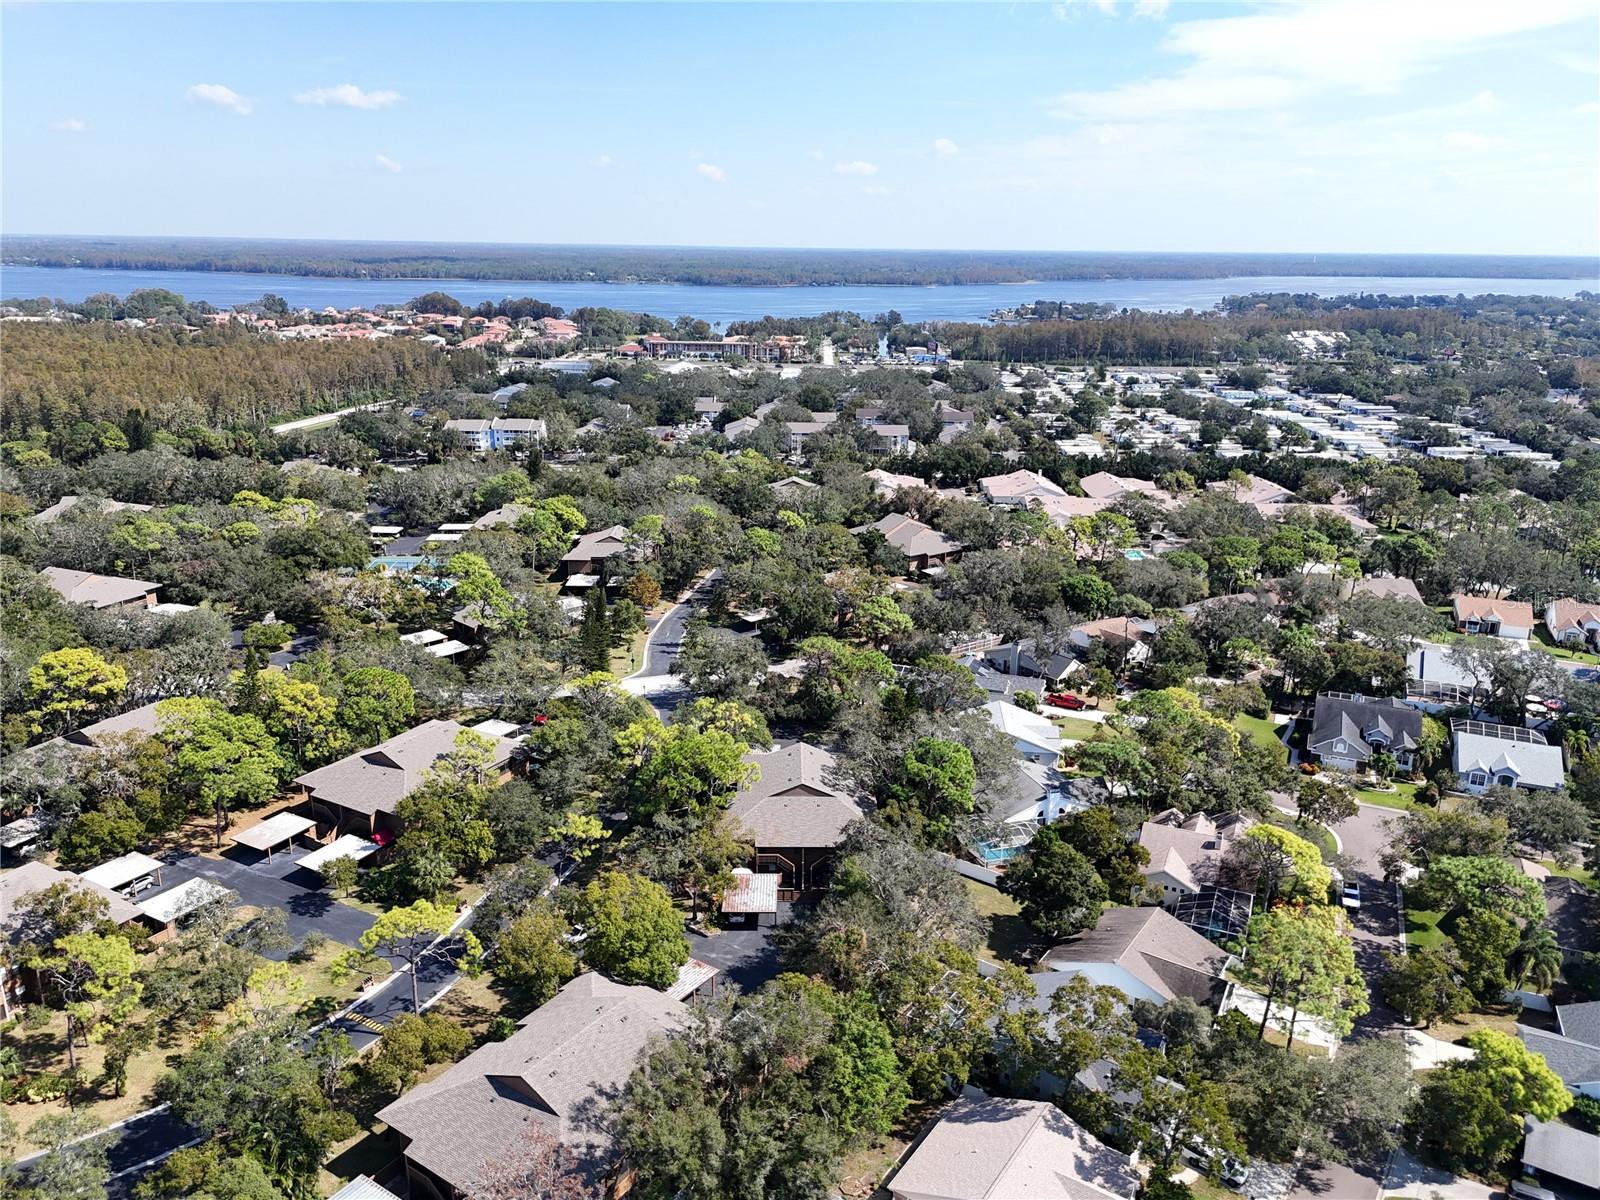
Aerial view of a leafy neighborhood with homes and pools, overlooking a broad body of water.
Aerial view of a wooded Palm Harbor neighborhood with homes and a broad waterway beyond.
SEE ALL PHOTOS
Home exterior with a covered carport, a tarp-covered vehicle, and an elevated deck and staircase.
Brown home with elevated wooden deck and stairs beside a covered carport and mature trees.
Two-story residence with a covered carport, a covered vehicle, and a blue SUV in the driveway.
Exterior deck with teal stairs leading to an elevated balcony and fenced lower patio.
Raised wooden deck with privacy fencing, a gate, and stairs beside the house.
Covered balcony overlooking a fenced backyard beneath mature trees.
Living room with brown sofas, large windows, and a vaulted ceiling with a wood beam.
Living room with vaulted ceiling, exposed wood beam, two sofas, and wooden media cabinet.
Furnished living room with brown sofas, sliding glass doors, and a vaulted ceiling with an exposed beam.
Furnished living room with a vaulted ceiling, adjoining dining area, and sliding glass doors.
Furnished living and dining room with vaulted ceiling, exposed beam, chandelier, and sliding glass doors.
Open-plan living and dining room with a vaulted ceiling, crystal chandelier, and adjoining wood-cabinet kitchen.
Dining area with a crystal chandelier and a kitchen pass-through.
Kitchen with honey-toned wood cabinets, white appliances, and a broad breakfast bar.
Kitchen with wood cabinets, double-basin sink, dishwasher, and skylight, opening to a dining area.
Kitchen counter and oak cabinets overlook a dining area with a chandelier and sliding glass doors.
Bedroom with a wooden bed, pale blue walls, ceiling fan, and sliding glass doors to a balcony.
Bedroom with white bedding, pale blue walls, wooden dresser and mirror, and doorway to an adjoining bathroom.
Bedroom with a wooden bed and white bedding, opening to an ensuite bathroom with a wood vanity.
Bathroom with glass-enclosed shower, wood vanity, large mirror, and white towels
Carpeted room with blue walls, red sofa, mirrored closet doors, and a round dining table.
Blue-gray room with a red sofa, white wicker dining set, and framed poster.
Dining area with a round white table and wicker chairs beside a red sofa and mirrored closet doors.
Bathroom with a curtained bathtub, toilet, and vanity beneath a large mirror.
Laundry room with a washer and dryer beneath a wire shelf stocked with household supplies.
Covered screened porch with a ceiling fan, green flooring, and views of palms and trees.
Screened porch with green carpet, ceiling fan, and views of trees through the enclosure.
Elevated view of a brown two-story home with outdoor stairs and a covered carport beneath mature trees.
Aerial view of a two-story home with a broad gray roof, parking area, and mature trees.
Aerial view of a home with a covered driveway amid mature trees and neighboring houses.
Aerial view of a property with a swimming pool and fenced tennis court.
Aerial view of a home’s pool and fenced tennis court among mature trees.
Residential community aerial with pool and tennis court surrounded by mature trees.
Aerial view of a leafy neighborhood with a broad waterway beyond.
Aerial view of a tree-lined residential neighborhood extending toward a broad body of water.
Aerial view of a leafy neighborhood with homes and pools, overlooking a broad body of water.
Aerial view of a wooded Palm Harbor neighborhood with homes and a broad waterway beyond.
Courtesy of LPT REALTY, LLC., Ryan Chamberlain  Listing Contact: 877-366-2213 
For Sale

1106 LENNOX RD W

1106 LENNOX RD W, PALM HARBOR, FL 34683

$186,500
NEW PRICE on 9/29/26 * Move-in ready * 2 bedrooms/2 bathrooms * Vaulted ceilings * Open living & dining area * In-unit laundry * Walk-in primary closet * Screened rear porch * Dedicated storage unit * Central A/C * $579 monthly condo fee includes cable, water & sewer utilities * Ideal for full-time or seasonal living * Furnished * Community Pool

2
beds

2
baths

1,050 Sq.Ft. LIVING AREA

Ryan Chamberlain

Ryan Chamberlain

Features & Amenities

Interior

  • total bedrooms2
  • Total bathrooms2
  • full bathrooms2
  • Laundry room Electric Dryer Hookup, Inside, Laundry Room, Washer Hookup
  • Flooring Carpet, Ceramic Tile
  • APPLIANCES Dishwasher, Dryer, Microwave, Range, Refrigerator, Washer
  • other interior Features Ceiling Fans(s), Vaulted Ceiling(s), Walk-In Closet(s)

Area & Lot

  • Status For Sale
  • Living Area1,050 Sq.Ft.
  • Total Area1,050 Sq.Ft.
  • MLS® IDTB8541055
  • TypeCondo
  • YEAR BUILT1983
  • Elementary SchoolSutherland Elementary-PN
  • Middle SchoolTarpon Springs Middle-PN
  • High SchoolTarpon Springs High-PN

Exterior

  • STORIES2
  • water SourcePublic
  • utilitiesCable Connected, Electricity Connected, Sewer Connected, Water Connected
  • roofShingle
  • parkingCovered
  • HEAT TYPECentral
  • AIR CONDITIONINGCentral Air
  • sewerPublic Sewer
  • SubstructureSlab
  • other exterior FeaturesBalcony, Tennis Court(s)

Financial

  • Sales Price$186,500
  • Real Estate Tax $3,002/yr
  • HOA $579/mo
View Virtual Tour
Brown home with elevated wooden deck and stairs beside a covered carport and mature trees.

Schedule a Showing

We would love to show you our beautiful property. Please select your preferred date and time below. An agent will be in touch shortly to confirm your appointment.

Schedule a Showing

We would love to show you our beautiful property. Please select your preferred date and time below. An agent will be in touch shortly to confirm your appointment.

Thank you for your interest in 1106 LENNOX RD W, PALM HARBOR, FL 34683. We are reviewing your request and will be in touch shortly!

Mortgage Calculator

Estimate your monthly mortgage payment, including the principal and interest, property taxes, and HOA. Adjust the values to generate a more accurate rate.

All estimates are provided for informational purposes only. Actual amounts may vary.
$0,000 Your Payment 20 15 65
$0,000 Your Payment

Let’s Find Your Dream Home

From first-time buyers and investors to sellers seeking strategic market positioning, Ryan’s goal is simple: help you make confident real estate decisions and feel right at home in Florida.

Follow Me on Instagram