Leave a Message

Thank you for your message. I will be in touch with you shortly.

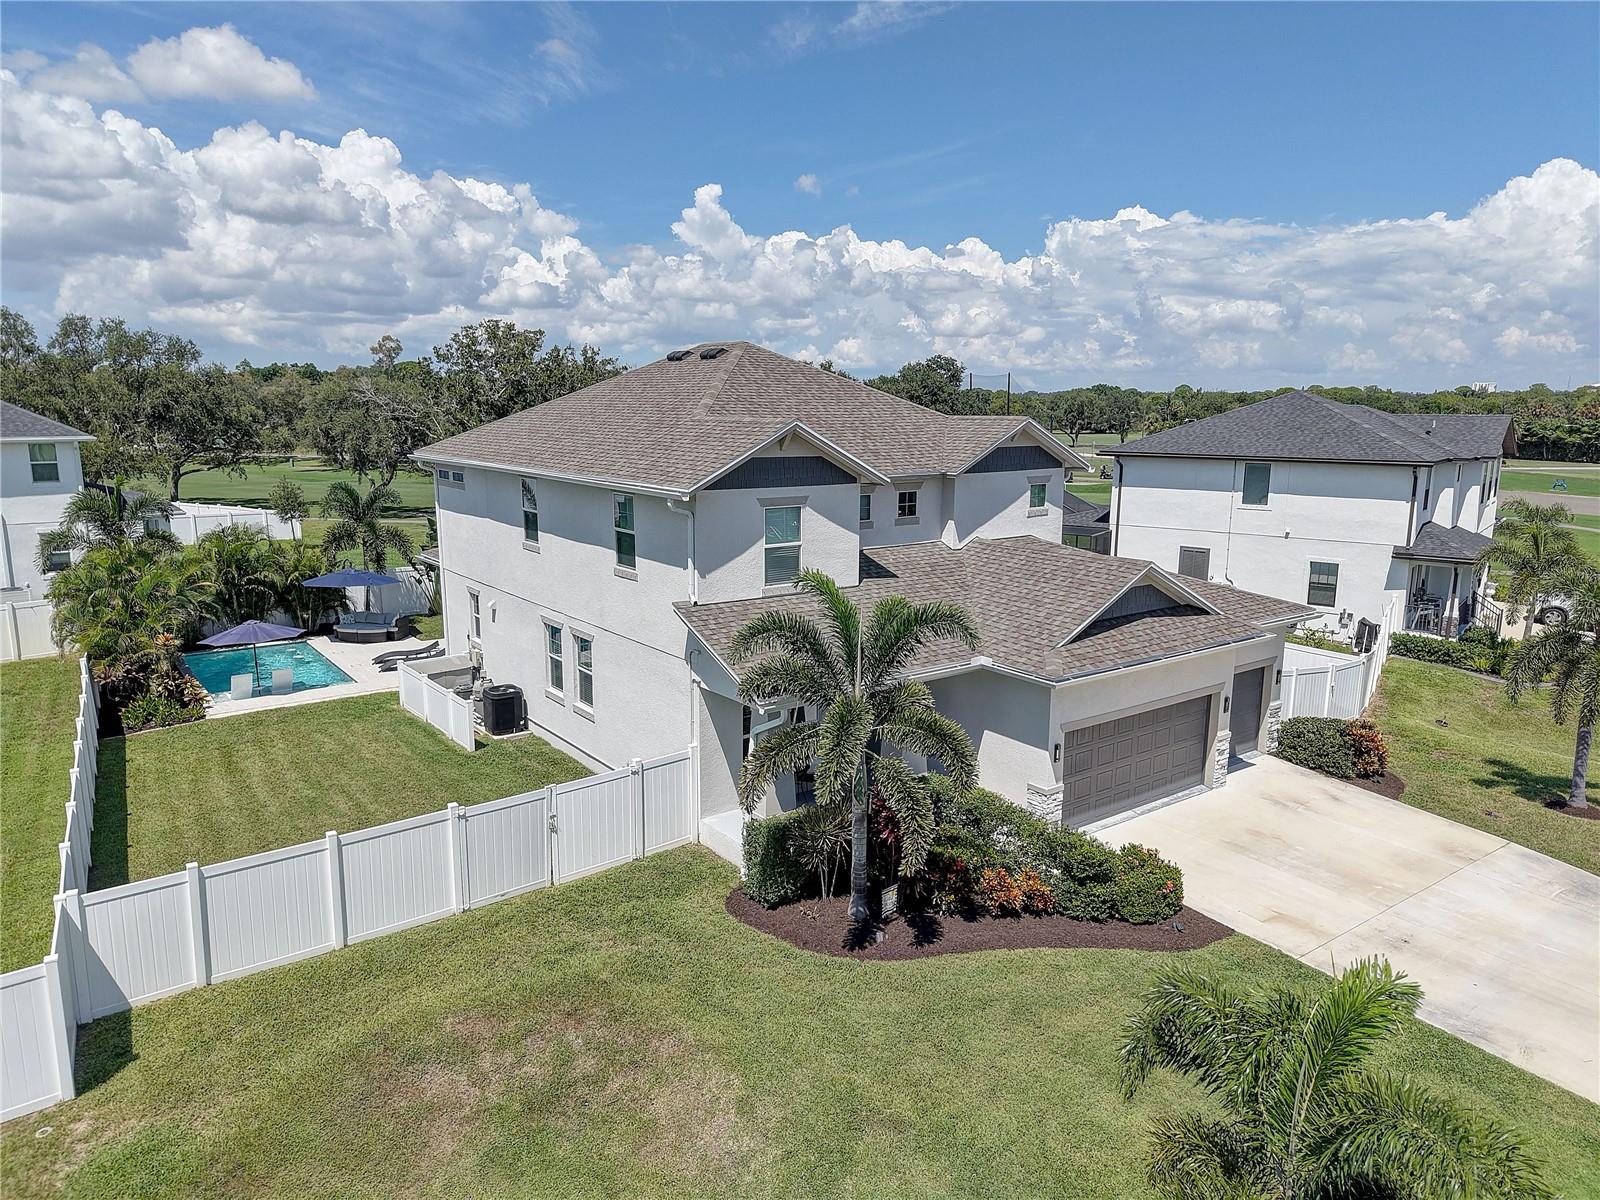
Aerial view of a two-story home with a fenced backyard pool beside a golf course.
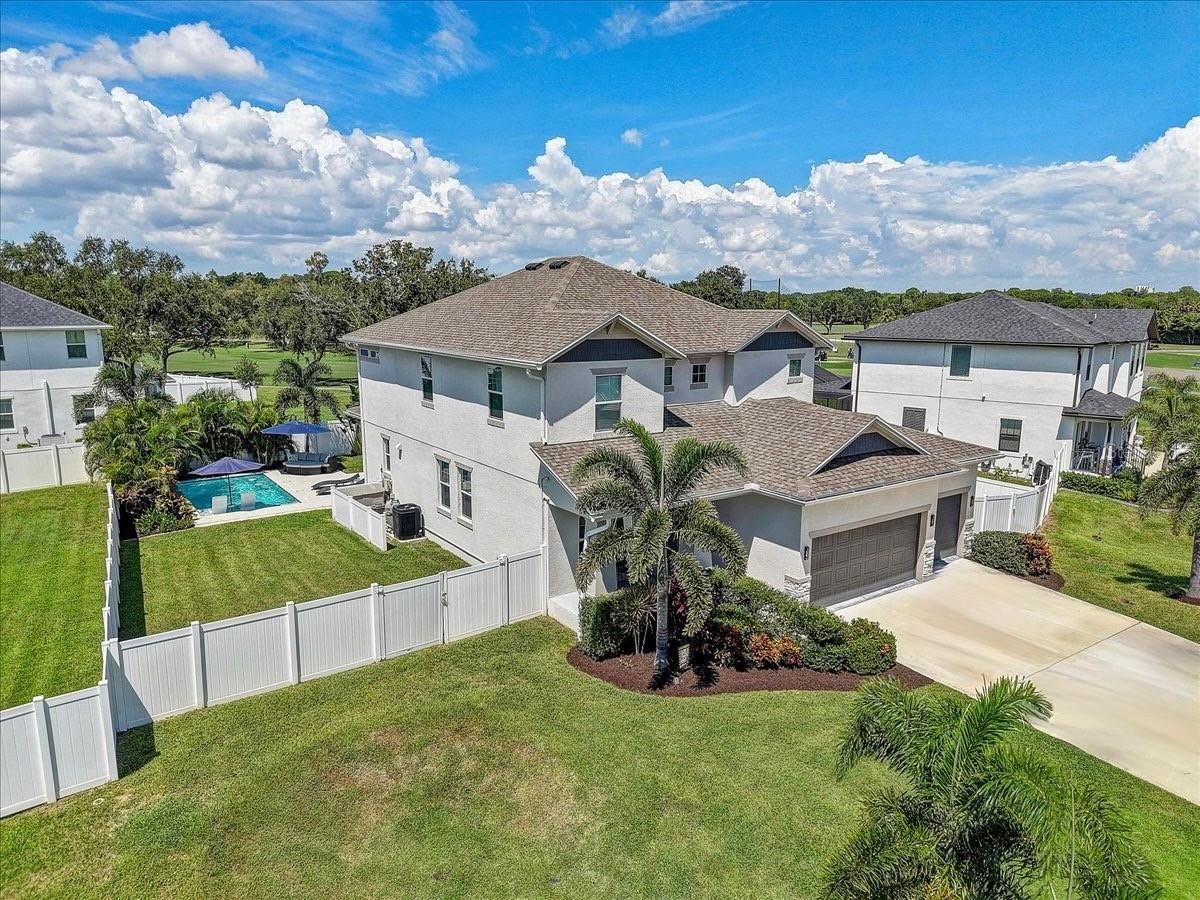
Two-story home with a fenced lawn, backyard pool, and golf course behind it.
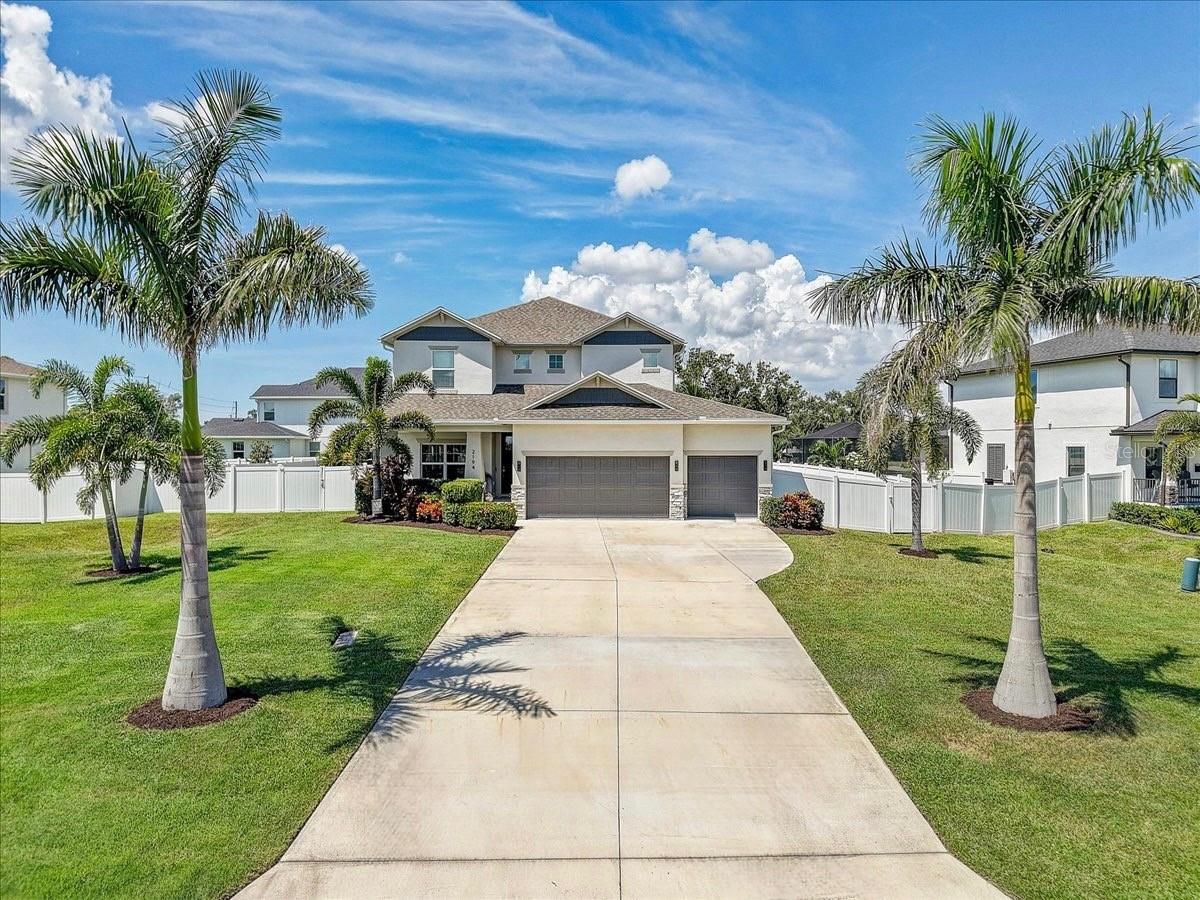
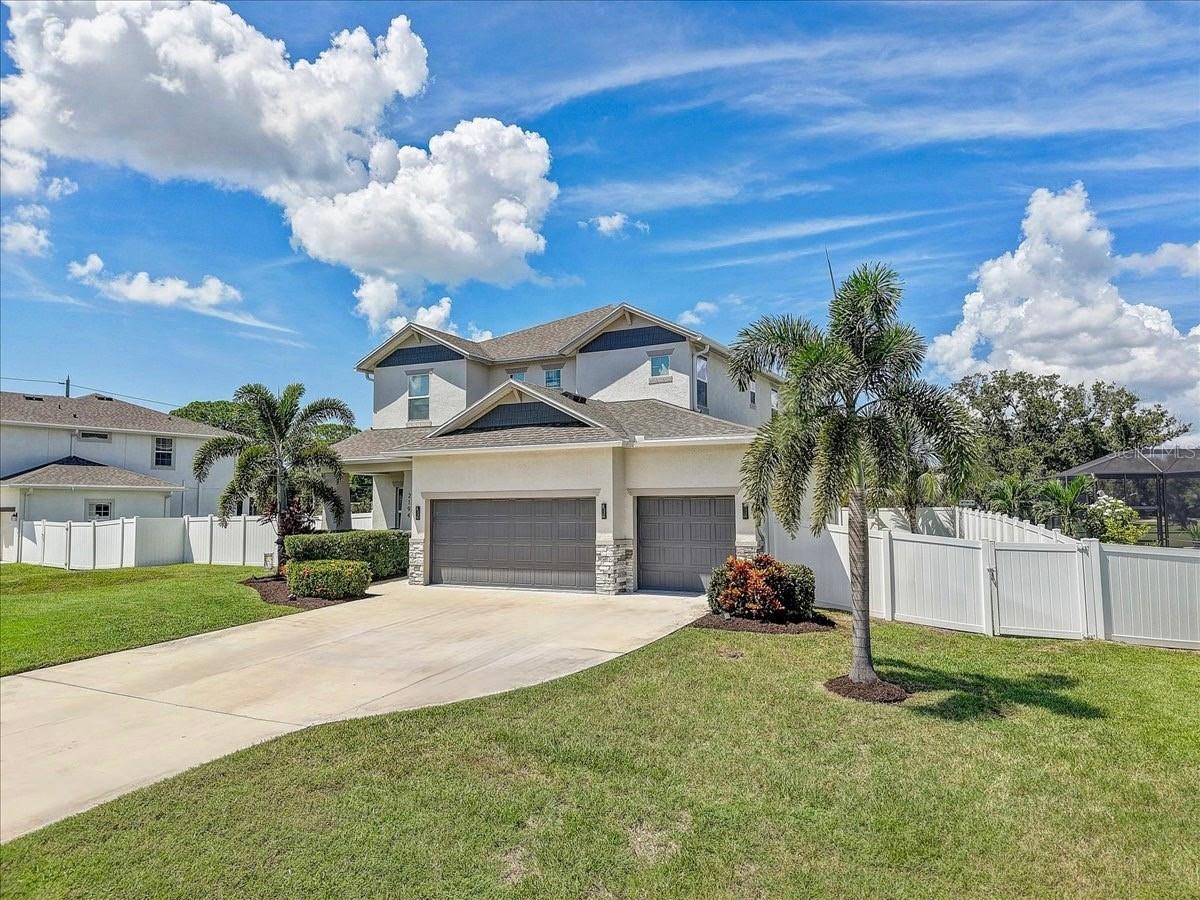
Two-story house with a double garage, wide driveway, white fencing, and palm trees.
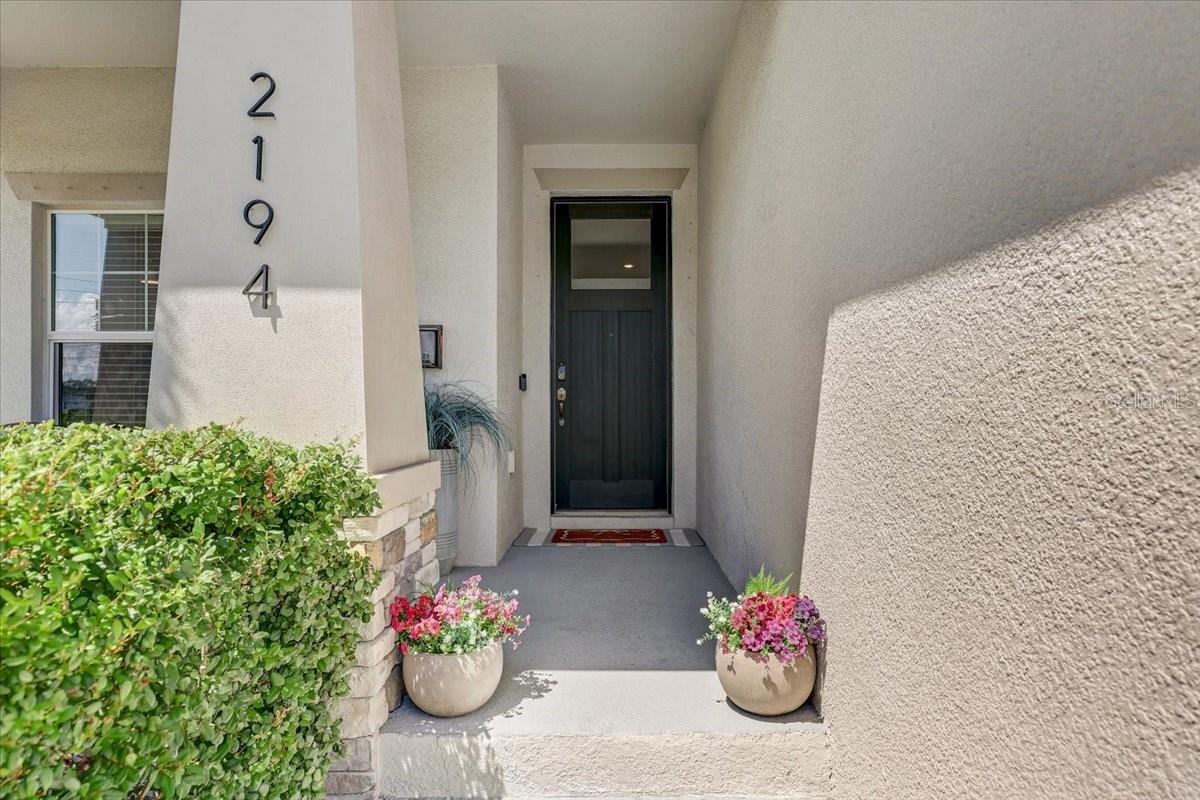
Covered home entry with a dark front door, 2194 on the column, and potted flowers.
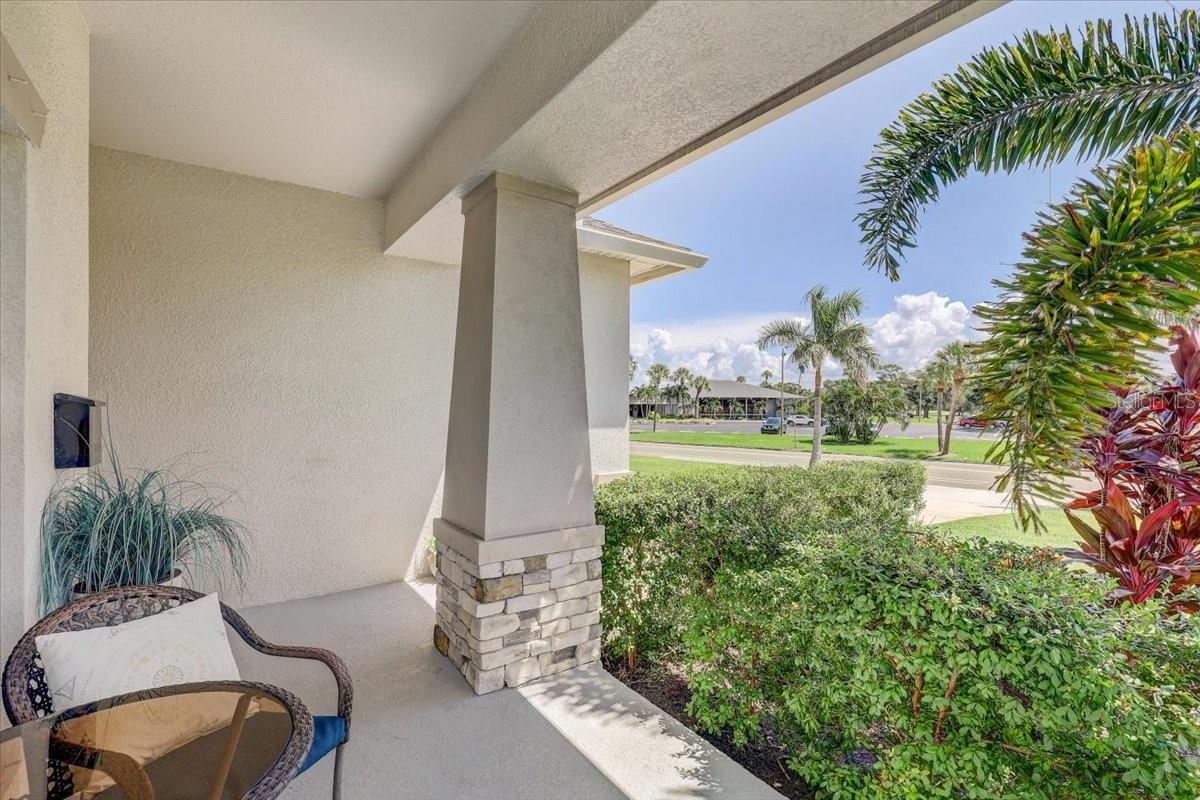
Covered front porch with a stone column, wicker seating, tropical plants, and a view of the street.
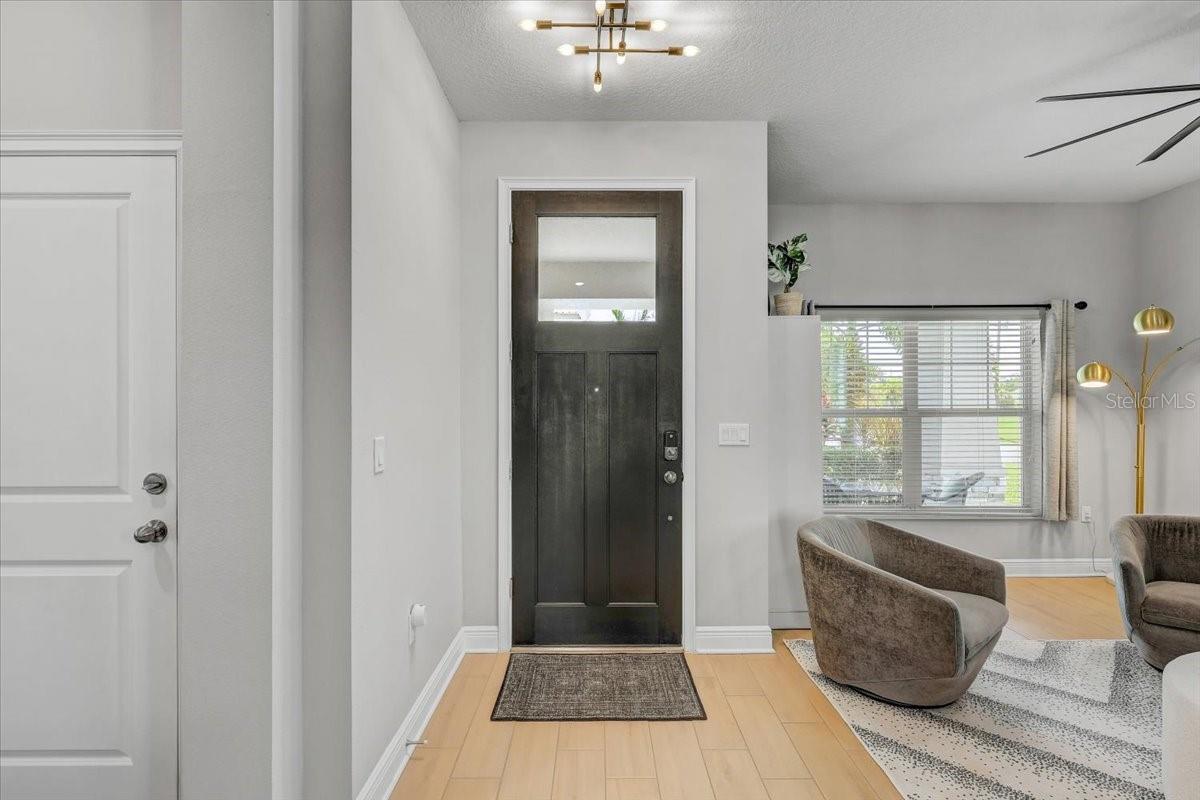
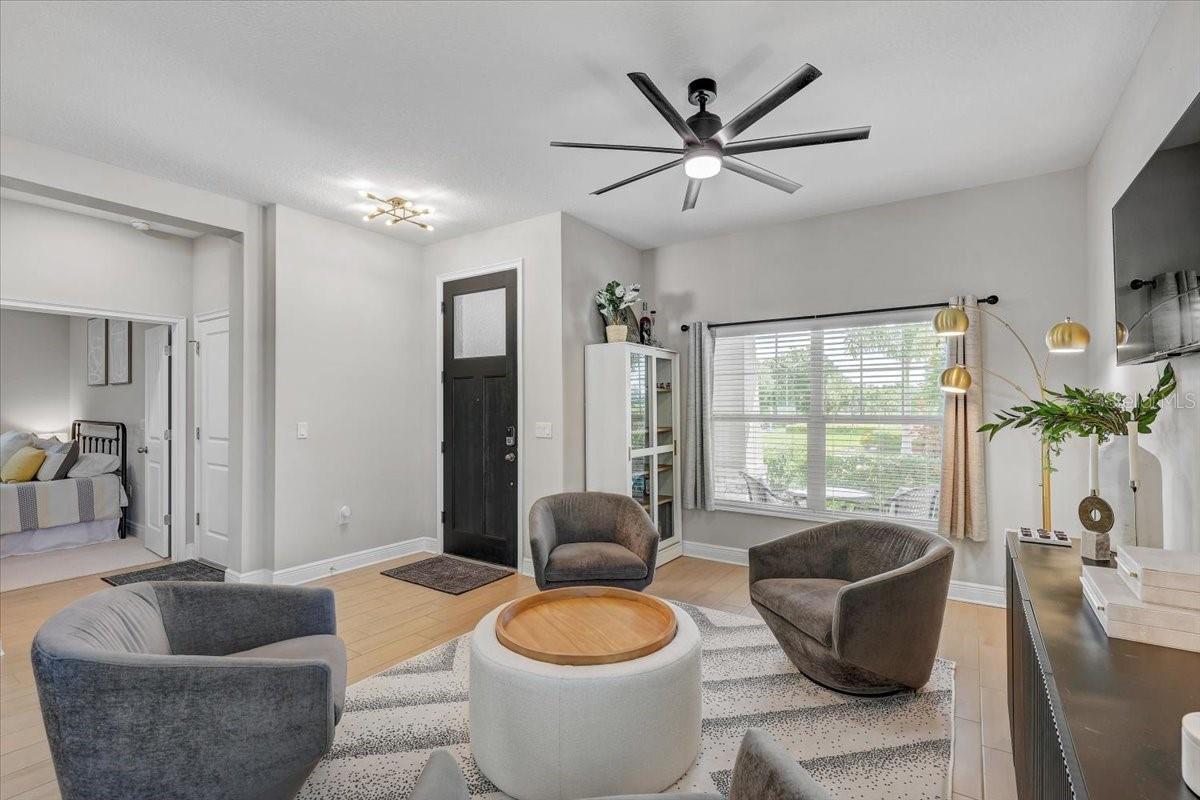
Entryway with a dark paneled front door, light wood floors, and a window beside the living area.
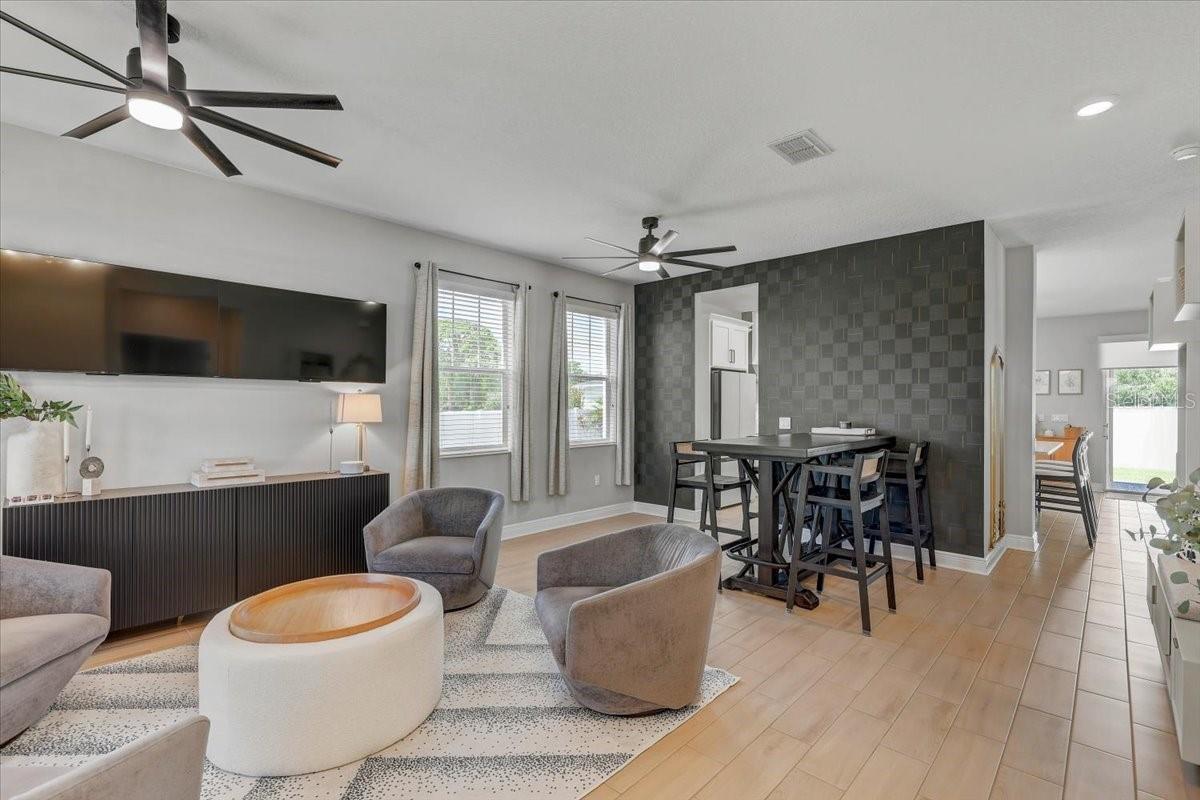
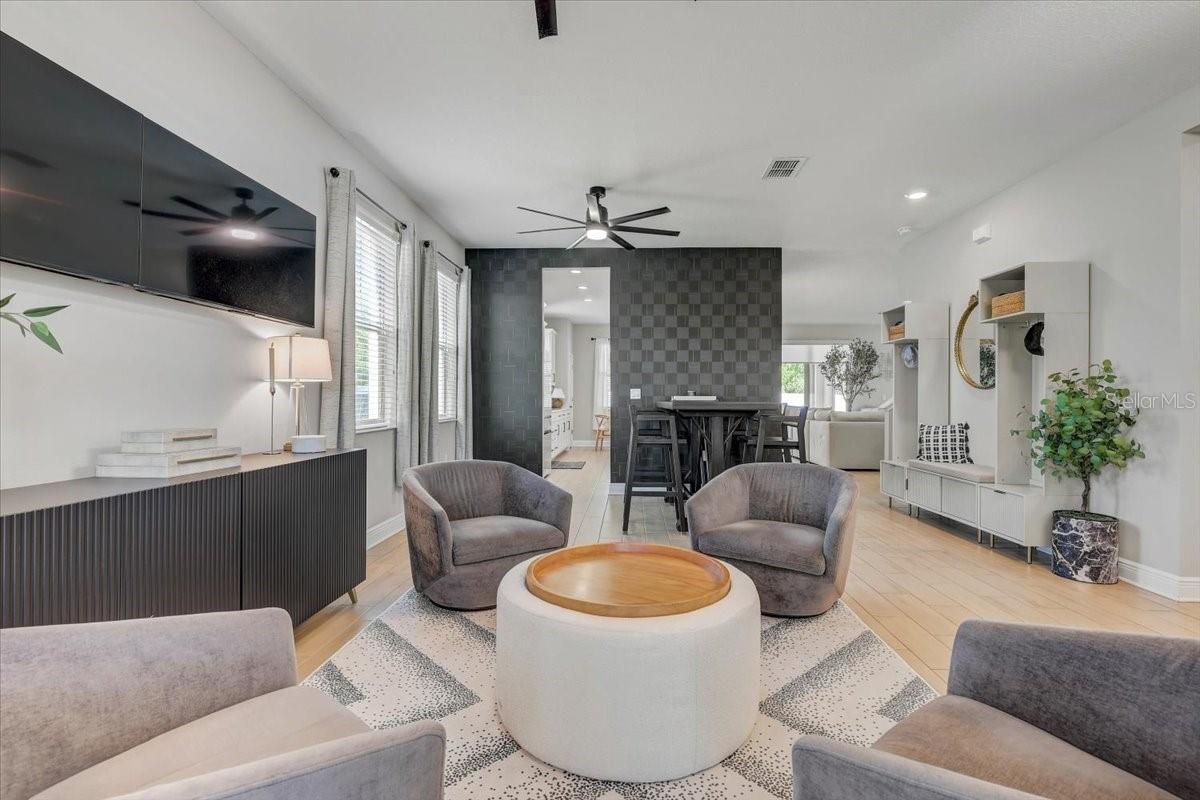
Open-plan living and dining room with a dark tiled accent wall and gray lounge chairs.
Living room with gray chairs, round coffee table, wall-mounted TV, and large windows.
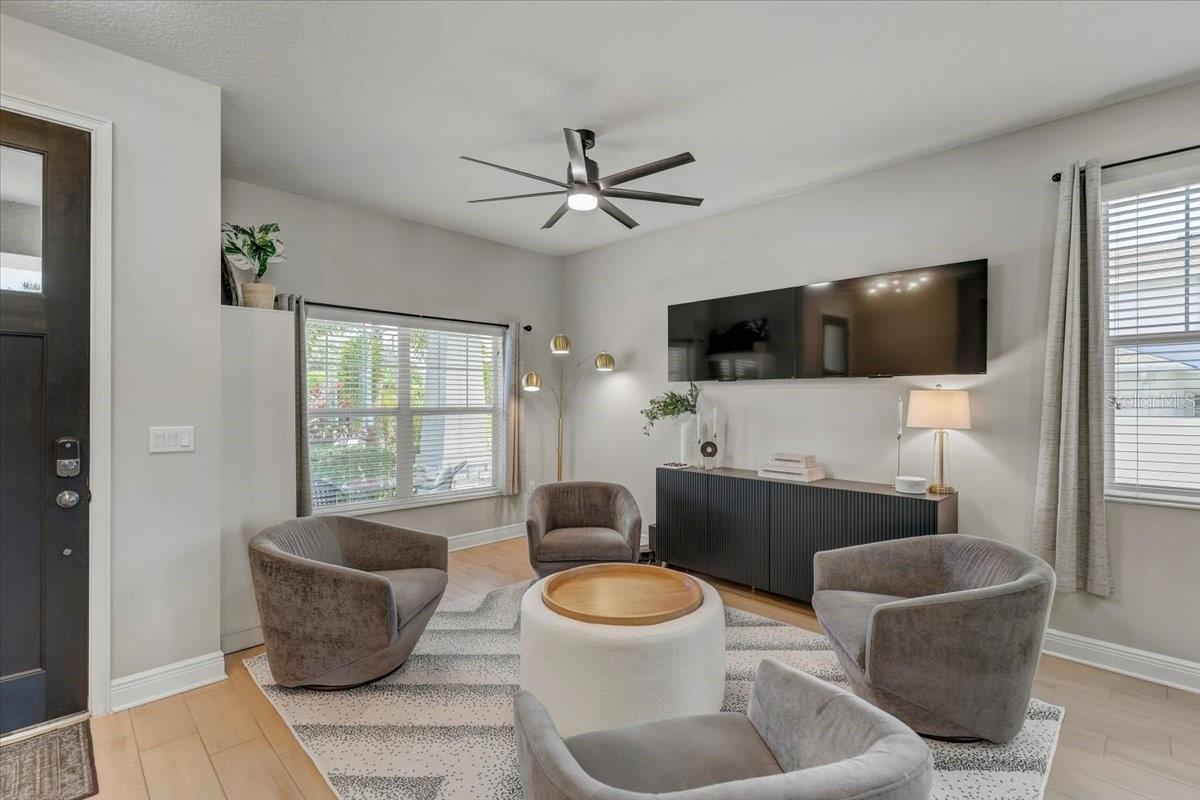
Furnished living room with gray chairs, round coffee table, large window, and black front door.
Open-plan living room with gray accent chairs, a round coffee table, and a dark patterned dining-area wall.
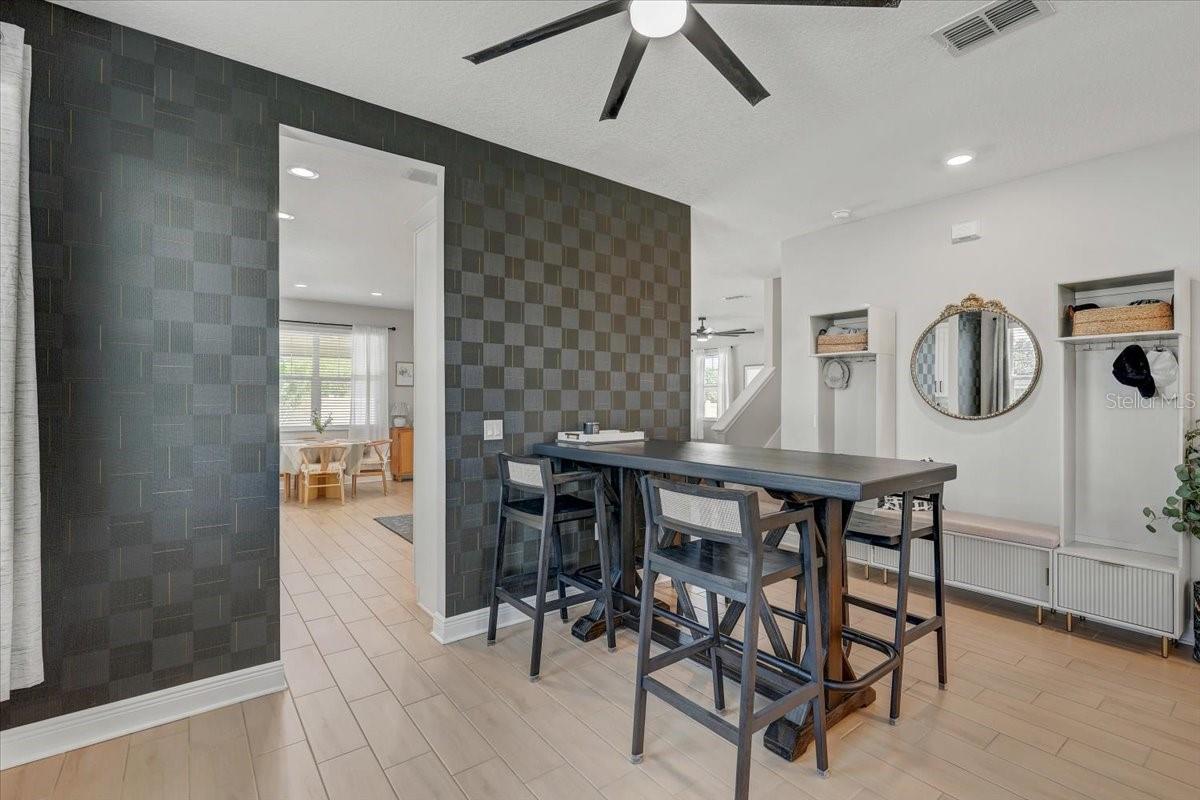
Dining area with a dark tile accent wall, long table, tall chairs, and built-in shelves.
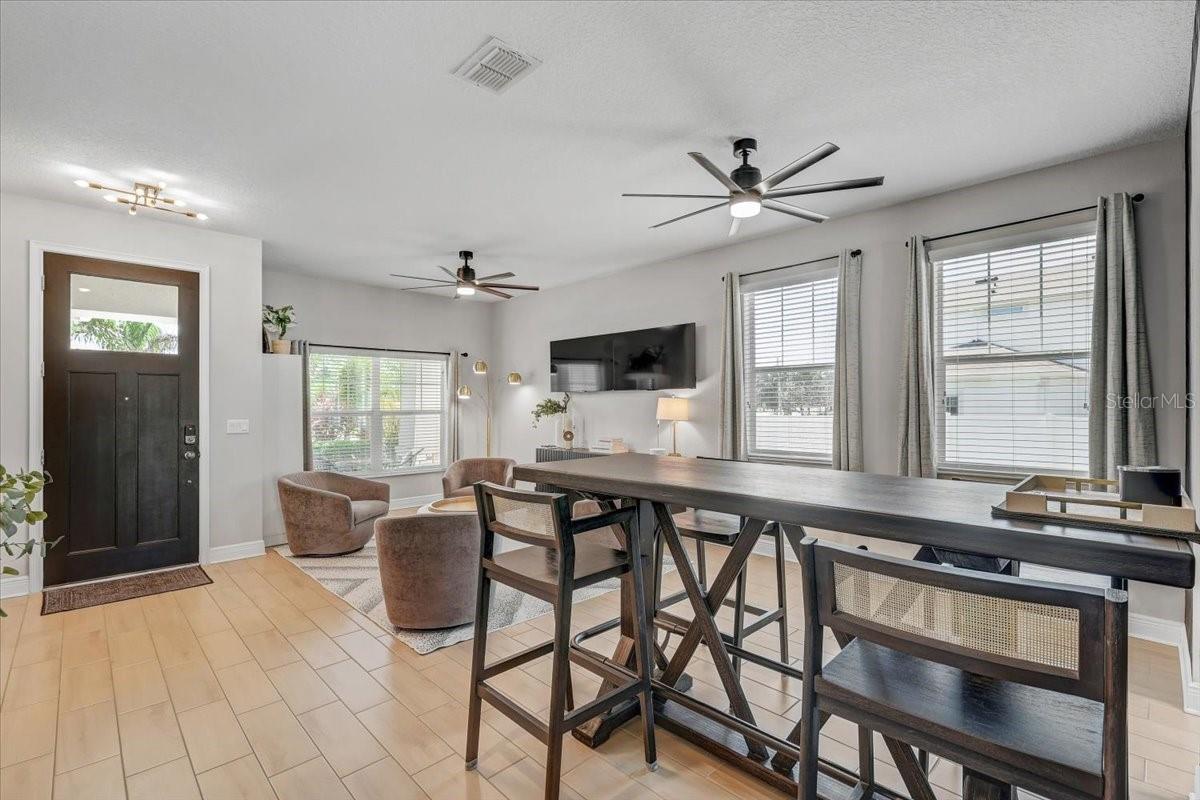
Furnished dining and living area with a long dark table, large windows, and a dark front door.
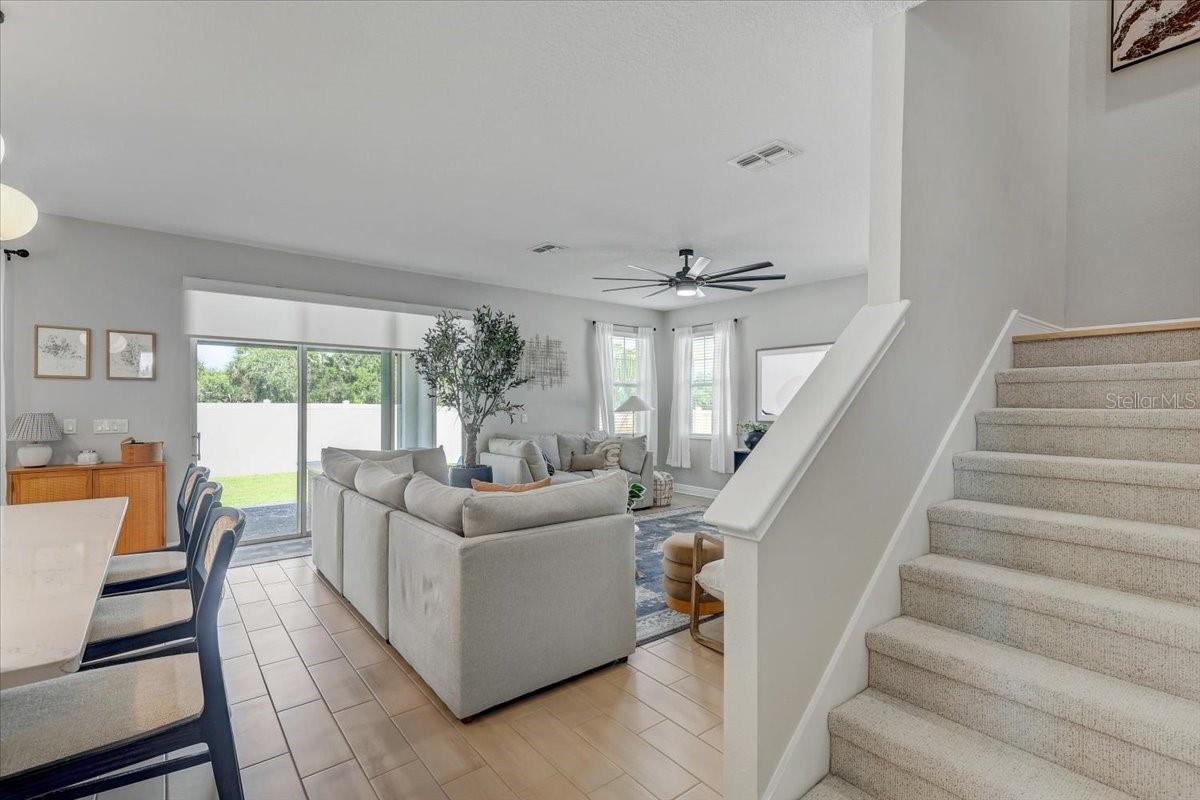
Open-plan living room with pale sofas, a sliding glass door to the lawn, and a carpeted staircase.
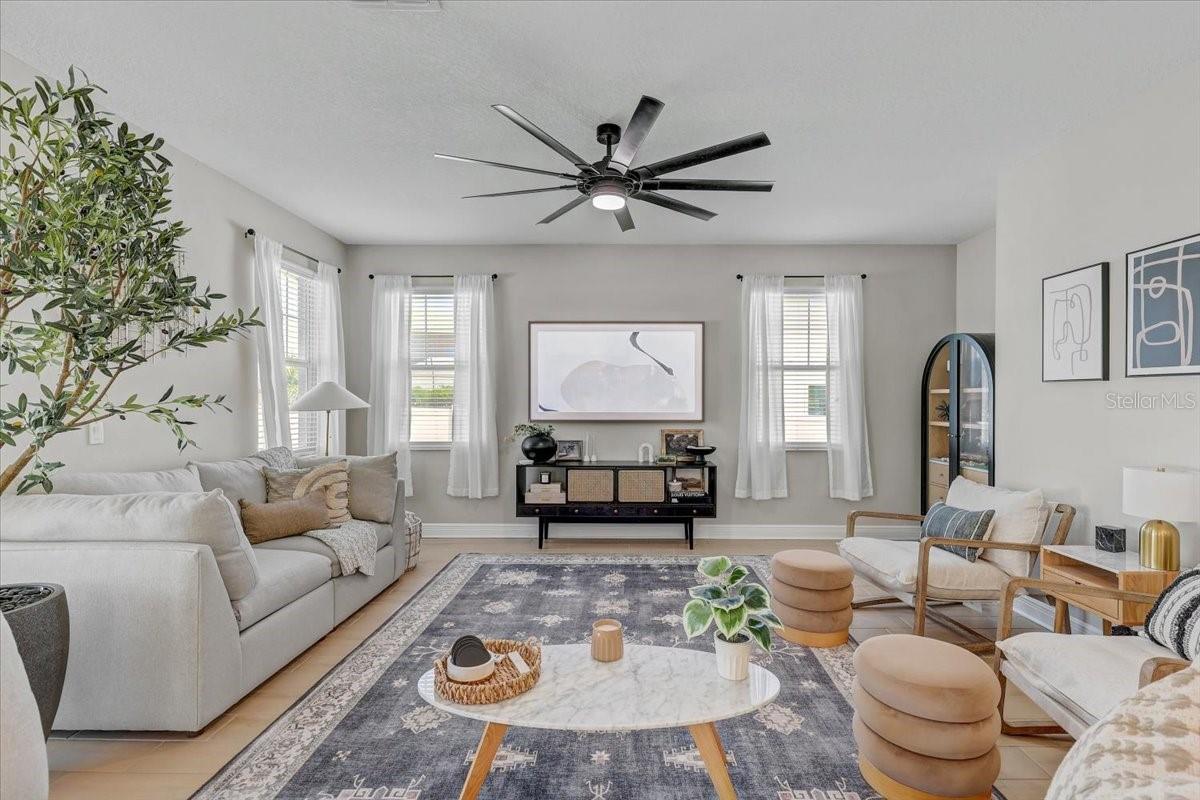
Living room with a white sofa, large curtained windows, patterned rug, and modern ceiling fan.
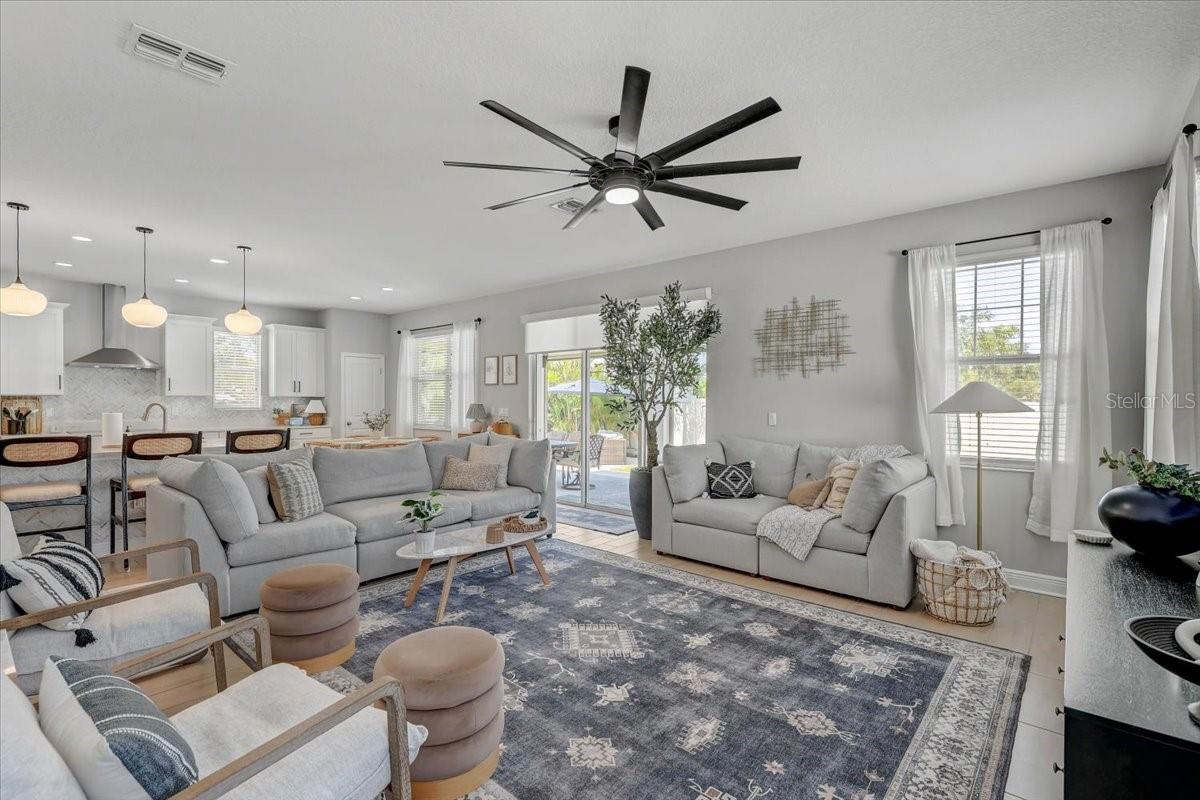
Furnished living room with gray sofas, patterned rug, and open white kitchen.
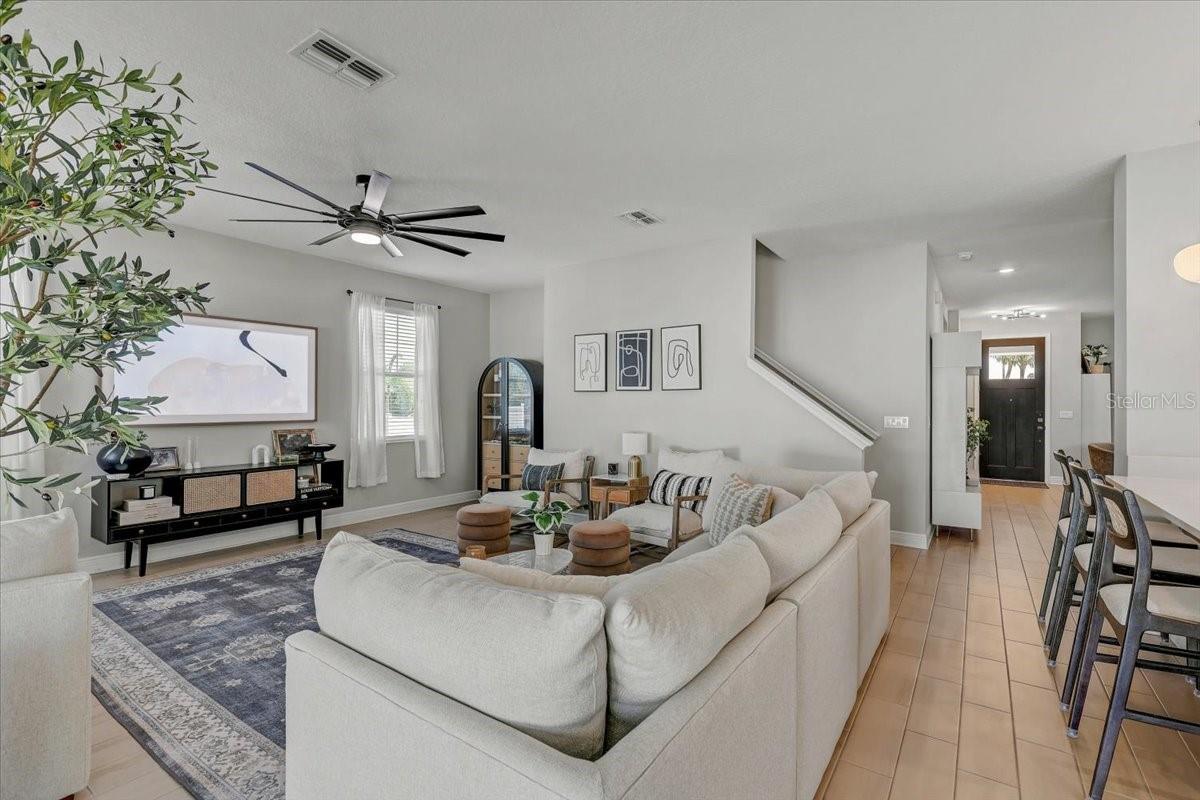
Open-plan living room with a white sectional, patterned rug, and black media console.
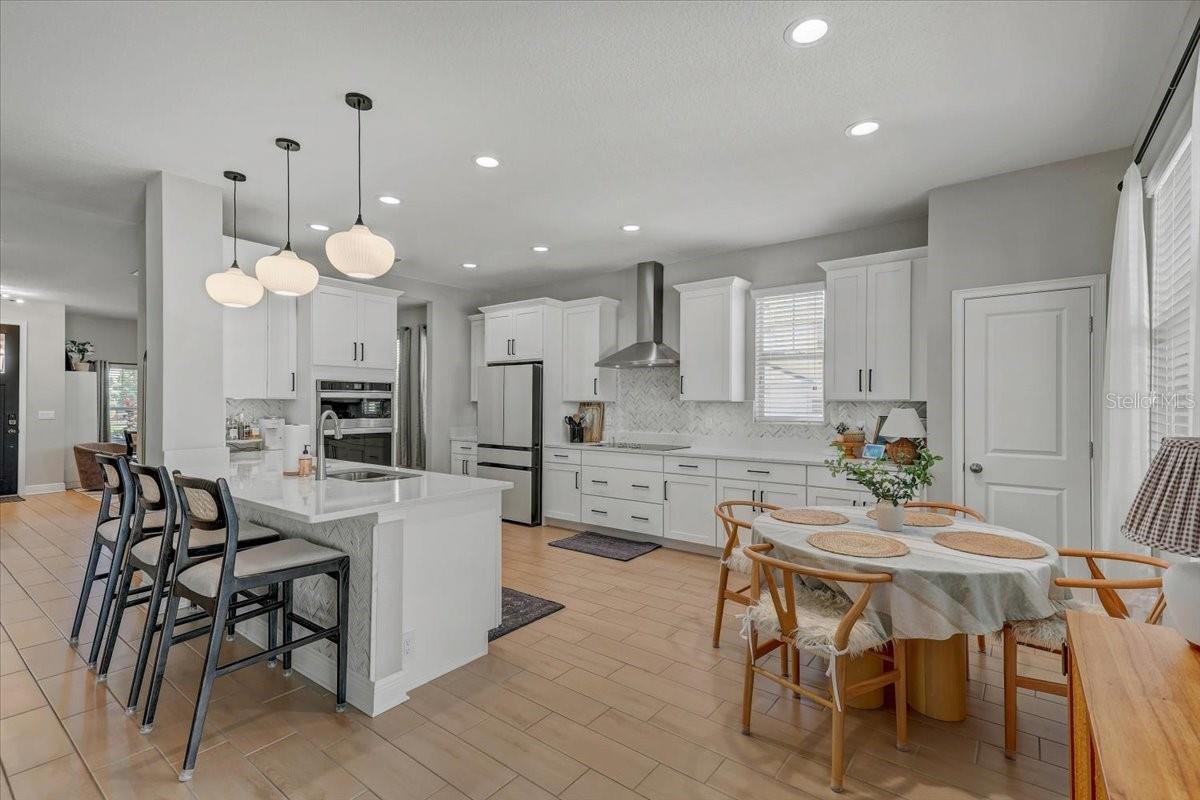
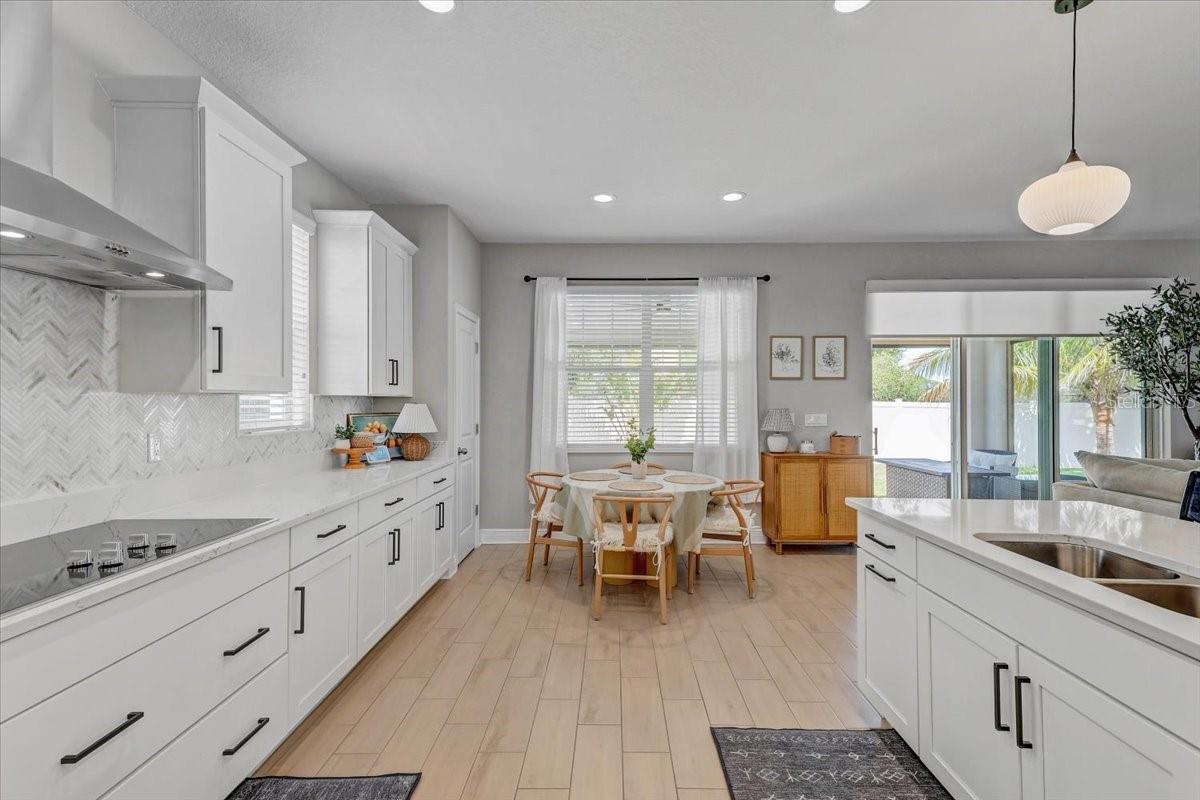
Open-plan kitchen with white cabinetry, stainless steel appliances, and a large island beside a round dining table.
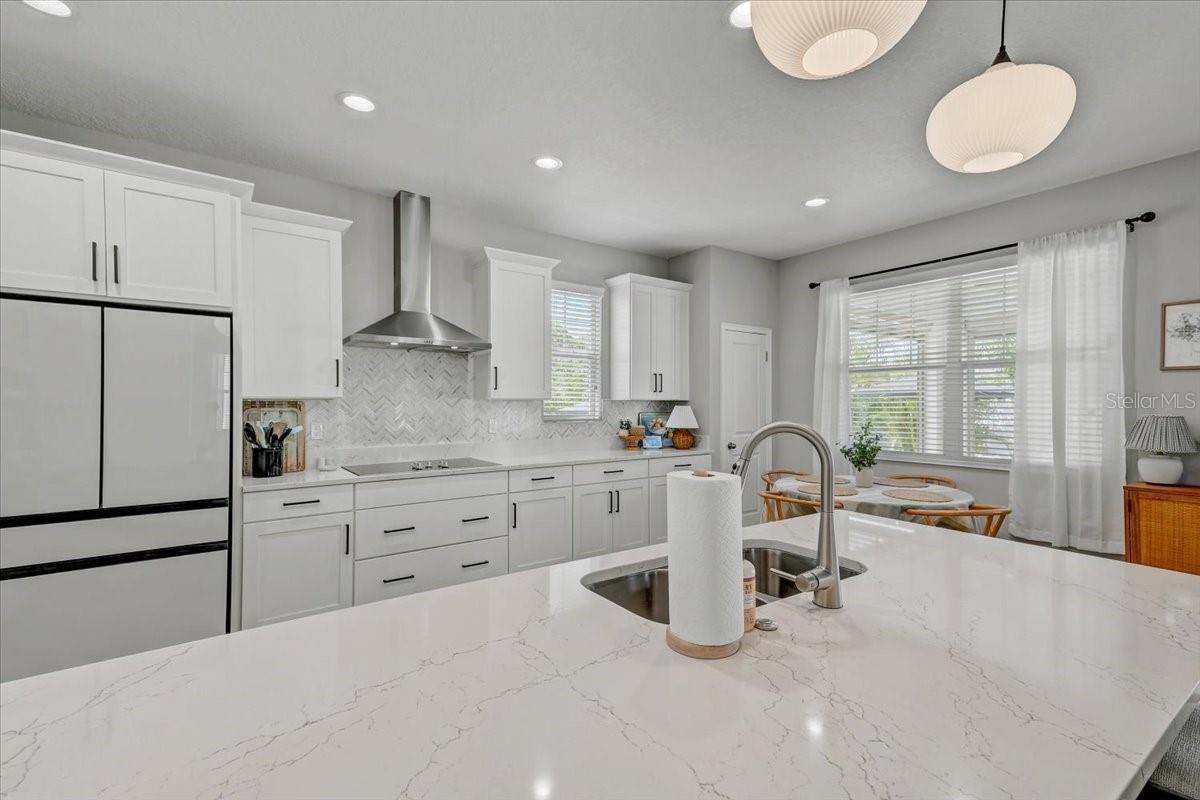
Bright white kitchen with a large veined island, stainless steel appliances, and a window-side dining nook.
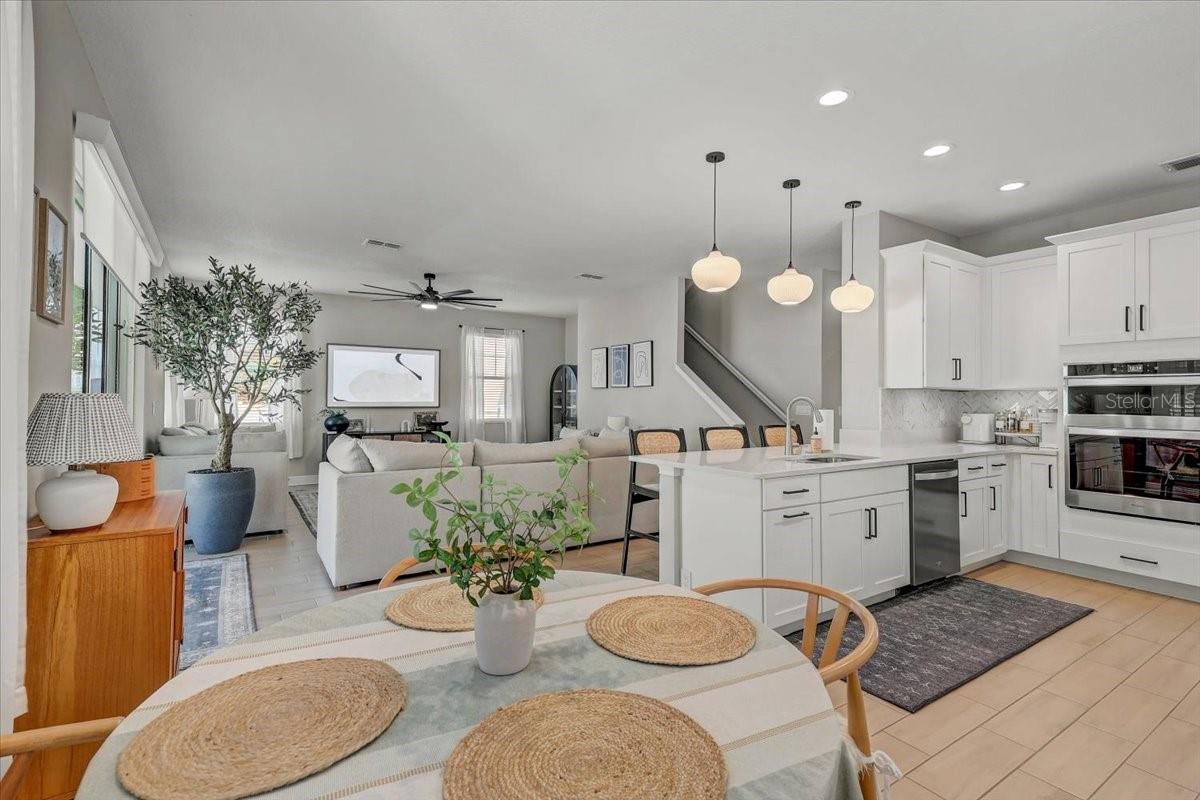
White kitchen with a large island, stainless steel appliances, and pendant lights beside a dining nook.
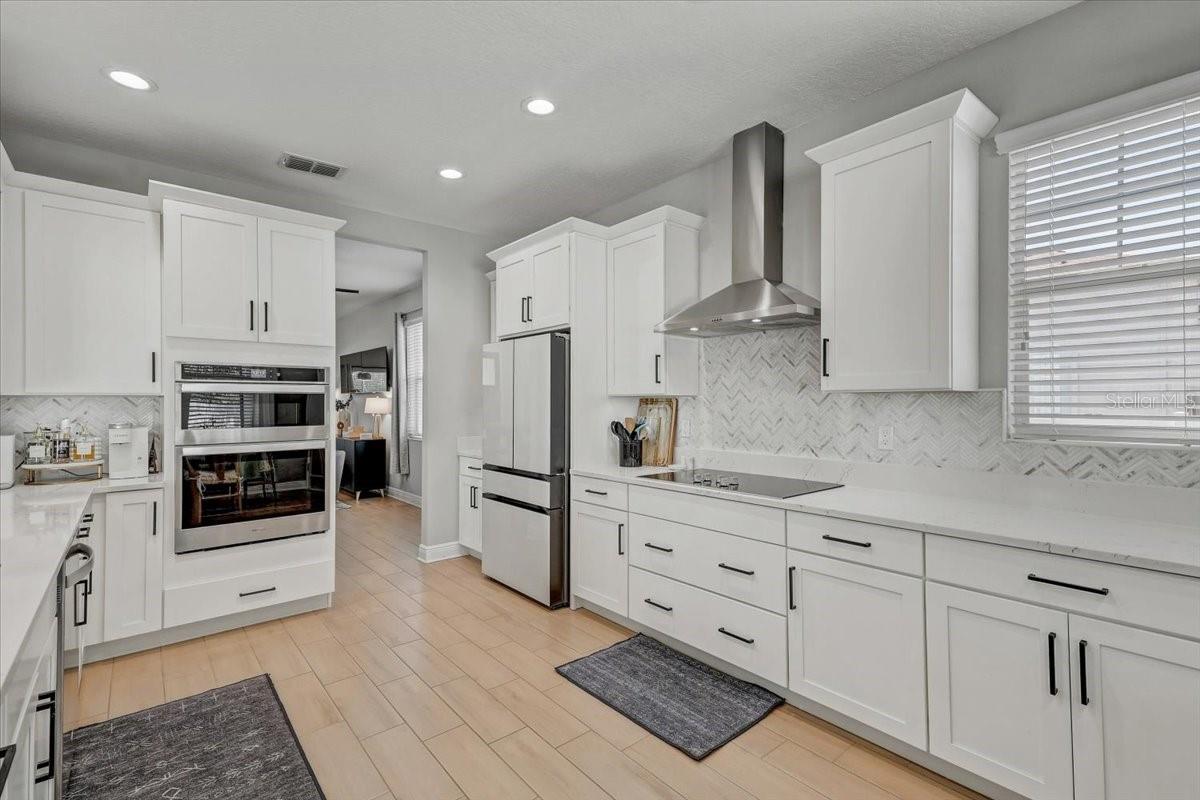
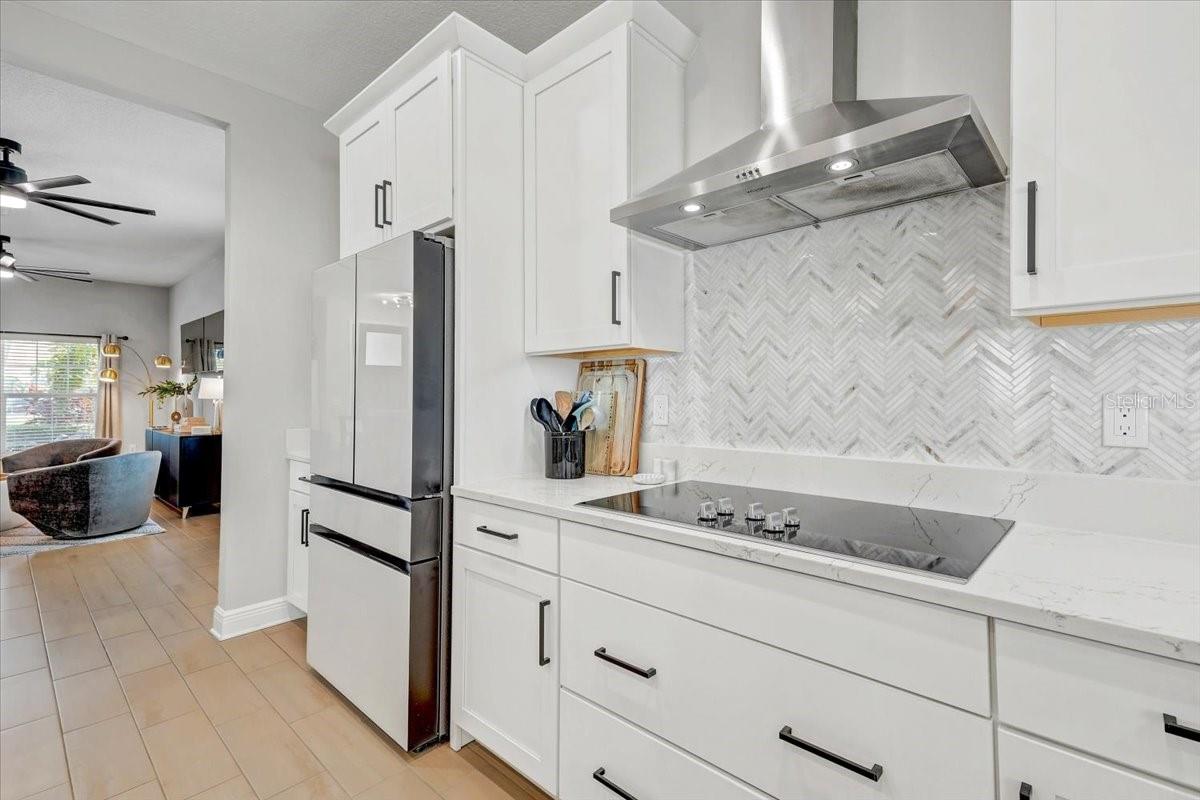
Bright white kitchen with stainless steel appliances, herringbone backsplash, and light wood-look floors.
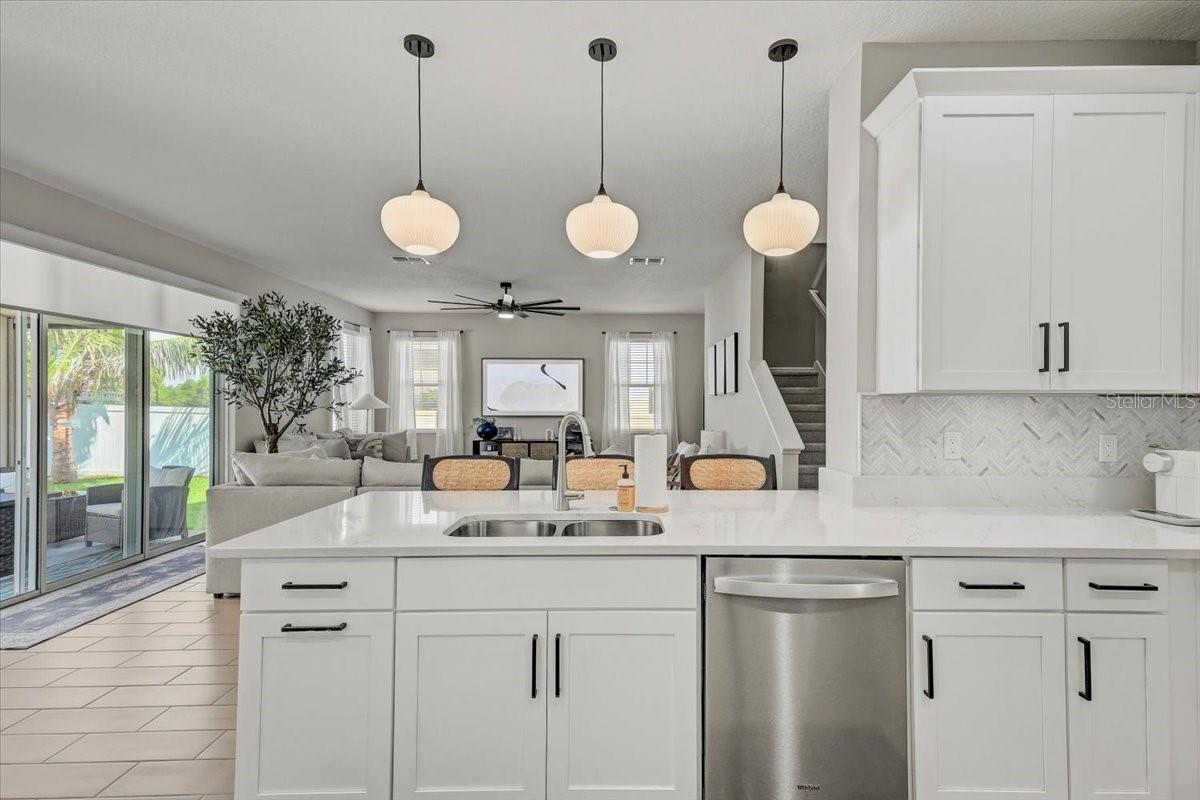
Bright white kitchen with a large island, dining table, and sliding glass doors to a patio.
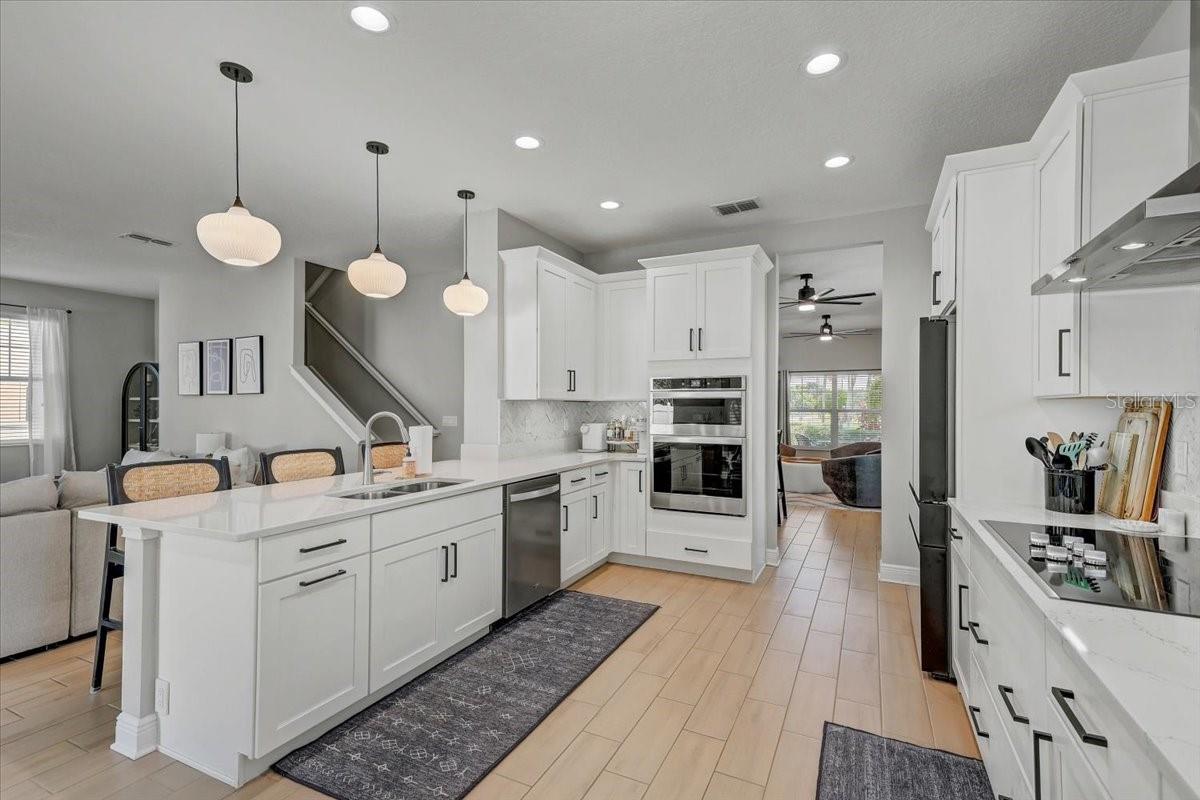
Open-plan kitchen, dining, and living room with a white island, pendant lights, and large windows.
Kitchen with white cabinets, stainless steel appliances, and a gray herringbone backsplash opening to the living area.
Open-plan kitchen with a large white island, pendant lights, and sliding glass doors to the patio.
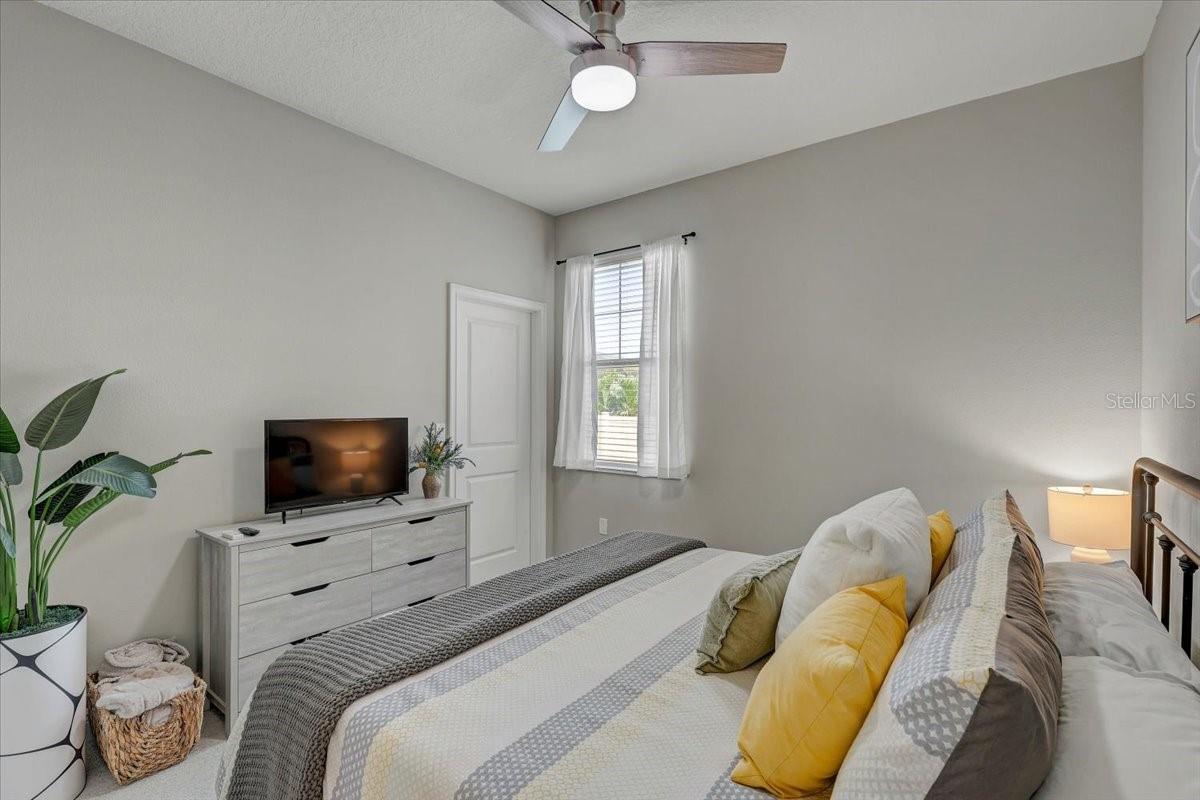
Bedroom with gray and yellow bedding, a television on a light dresser, and a ceiling fan.
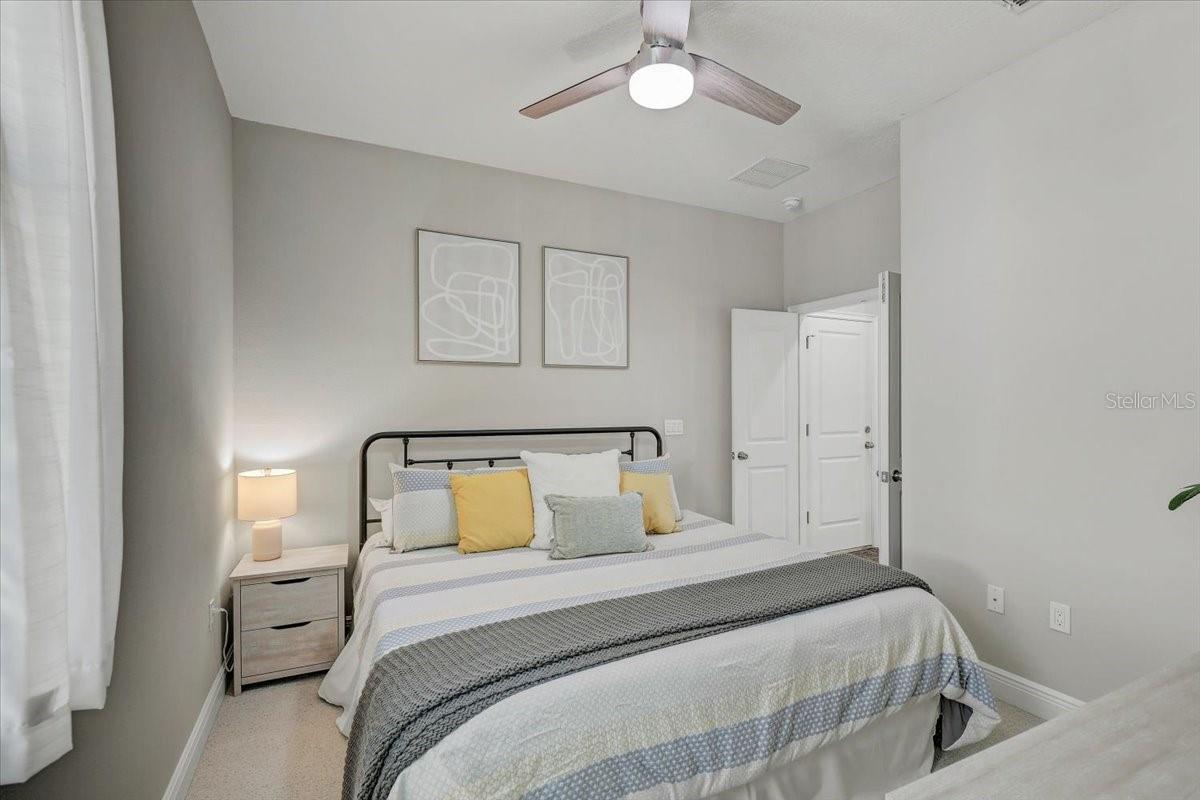
Bedroom with a black metal bed, yellow accent pillows, framed abstract art, and a ceiling fan.
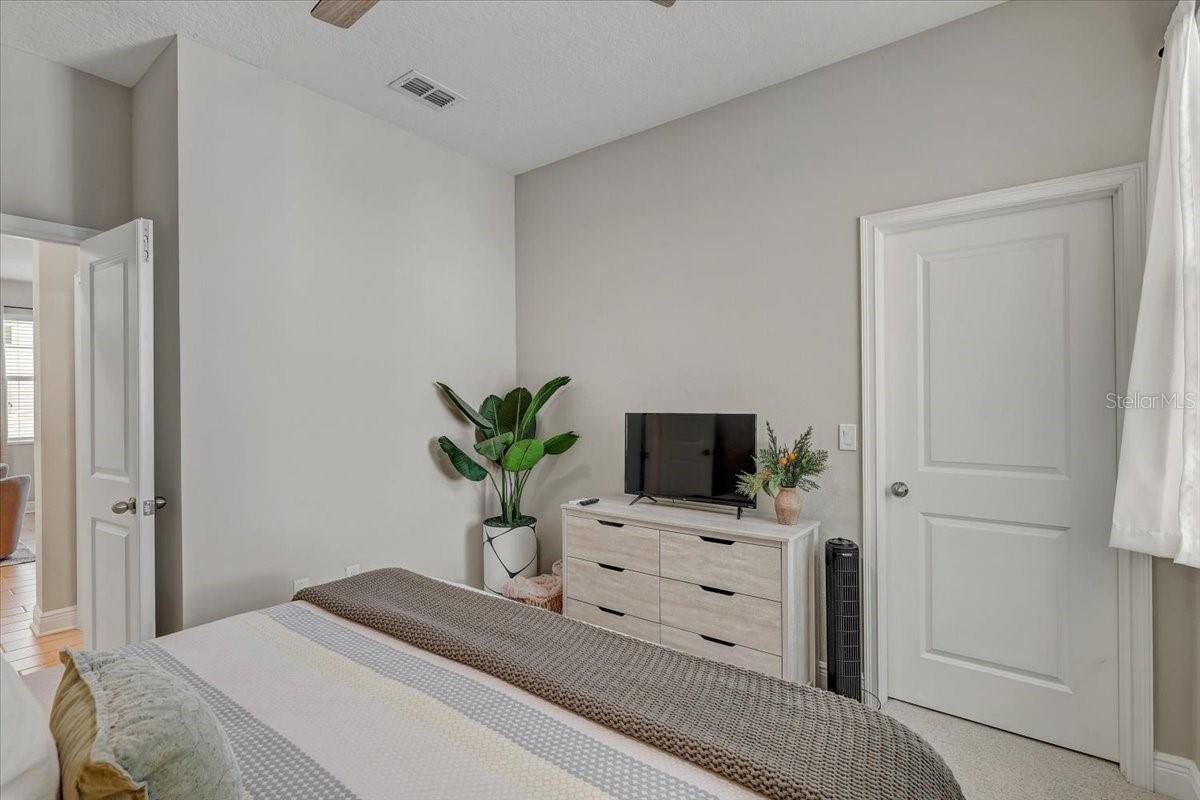
Furnished bedroom with a television on a light wood dresser and potted plants.
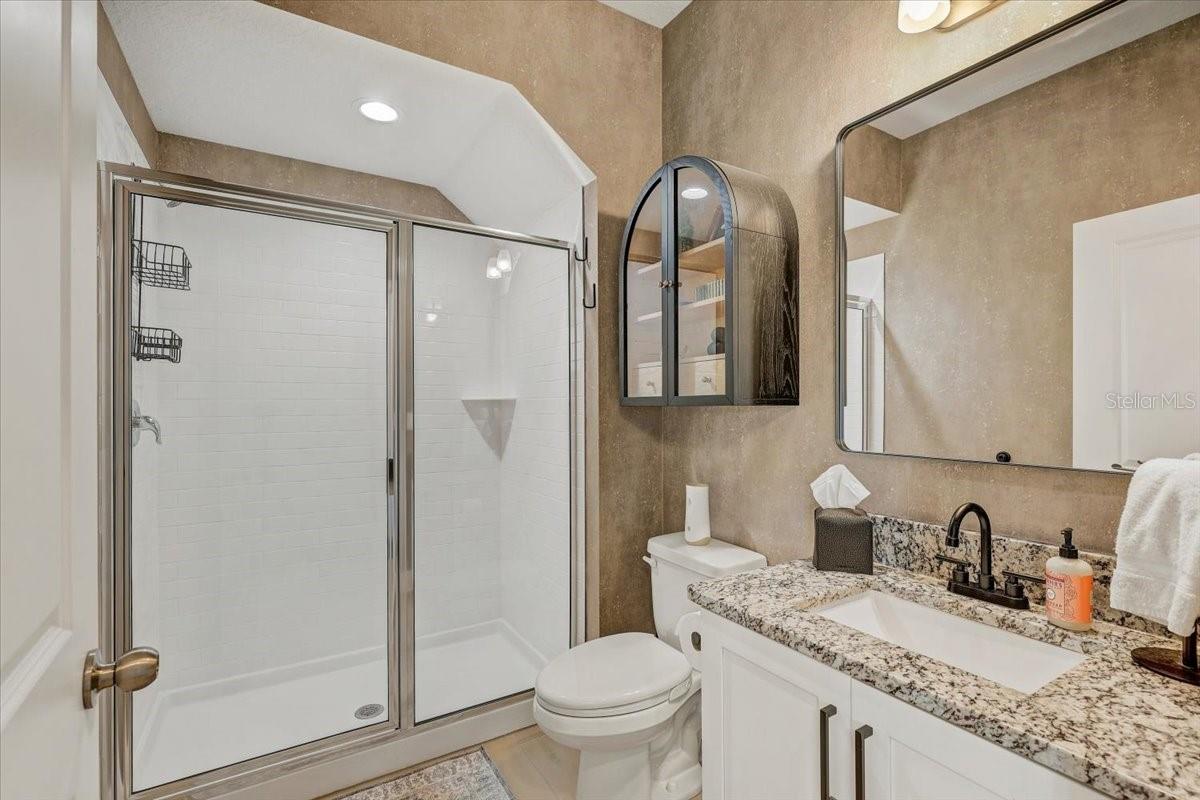
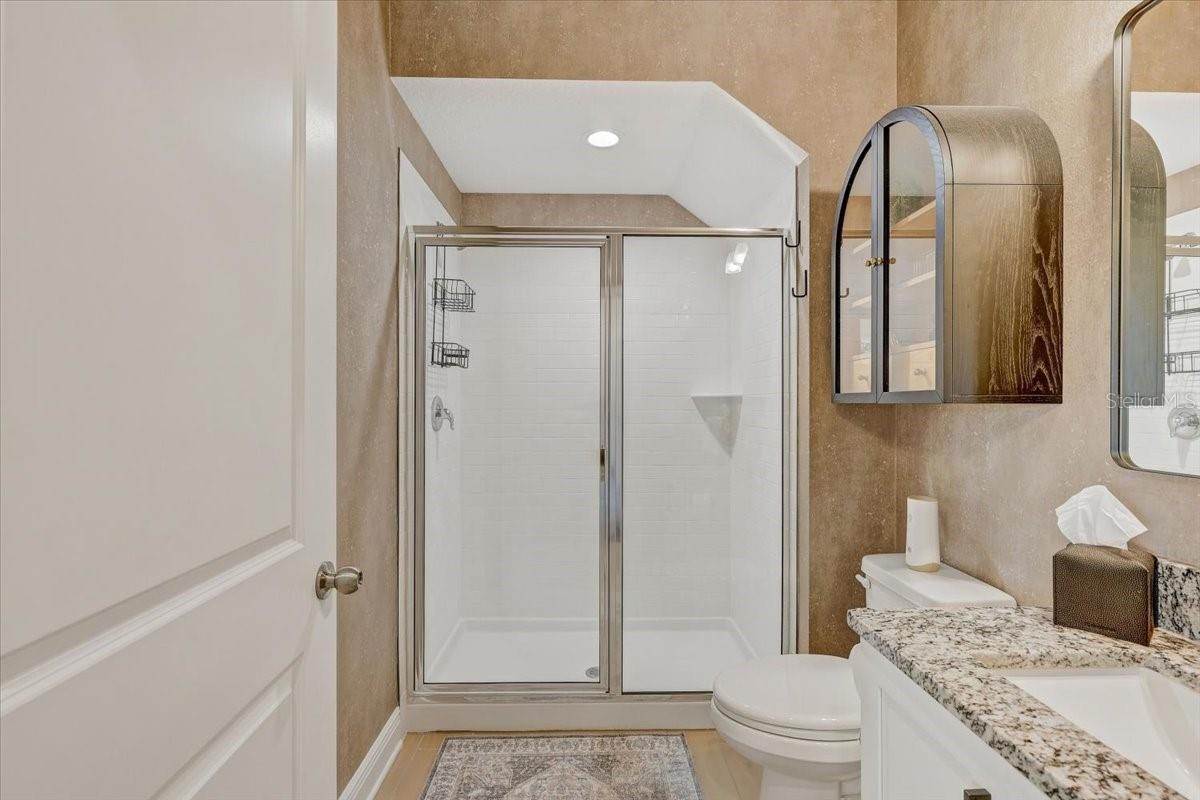
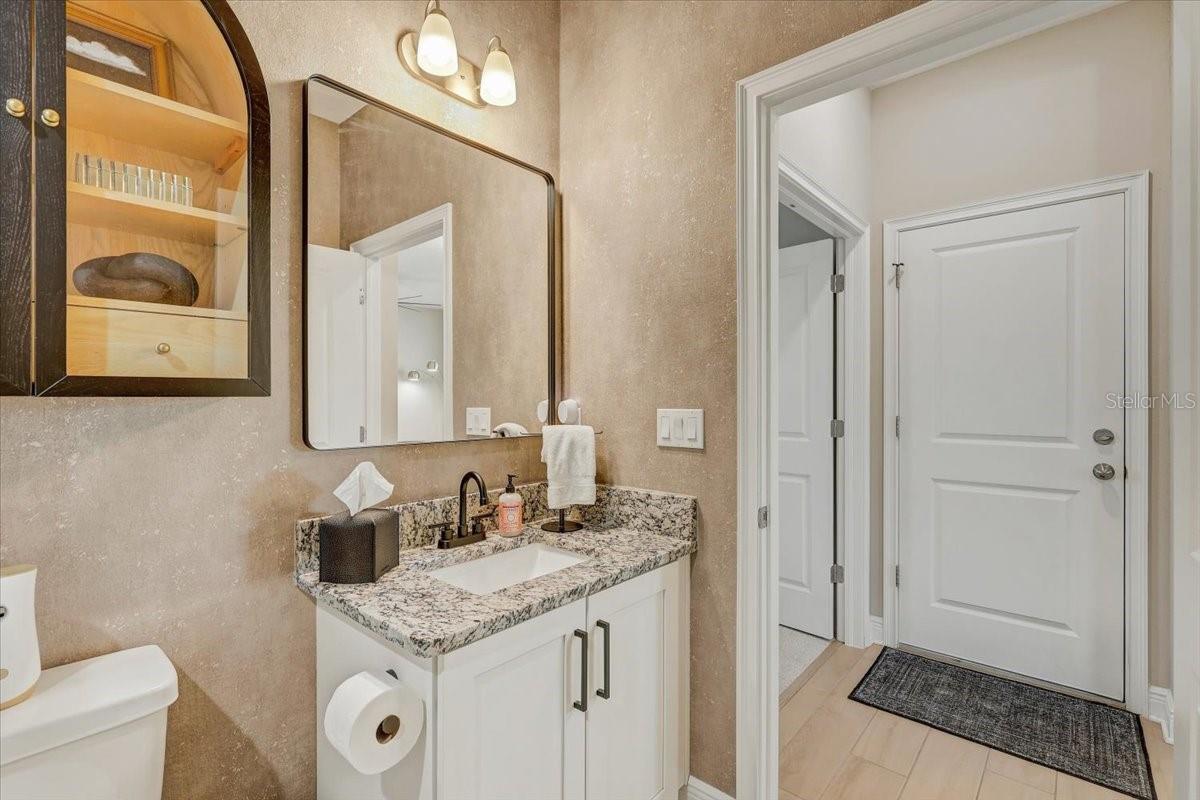
Bathroom with a glass-enclosed tiled shower and granite-topped vanity with black faucet.
Bathroom with a glass shower, granite vanity, and arched mirrored cabinet.
Bathroom with a granite vanity, mirrored cabinet, toilet, and white paneled door.
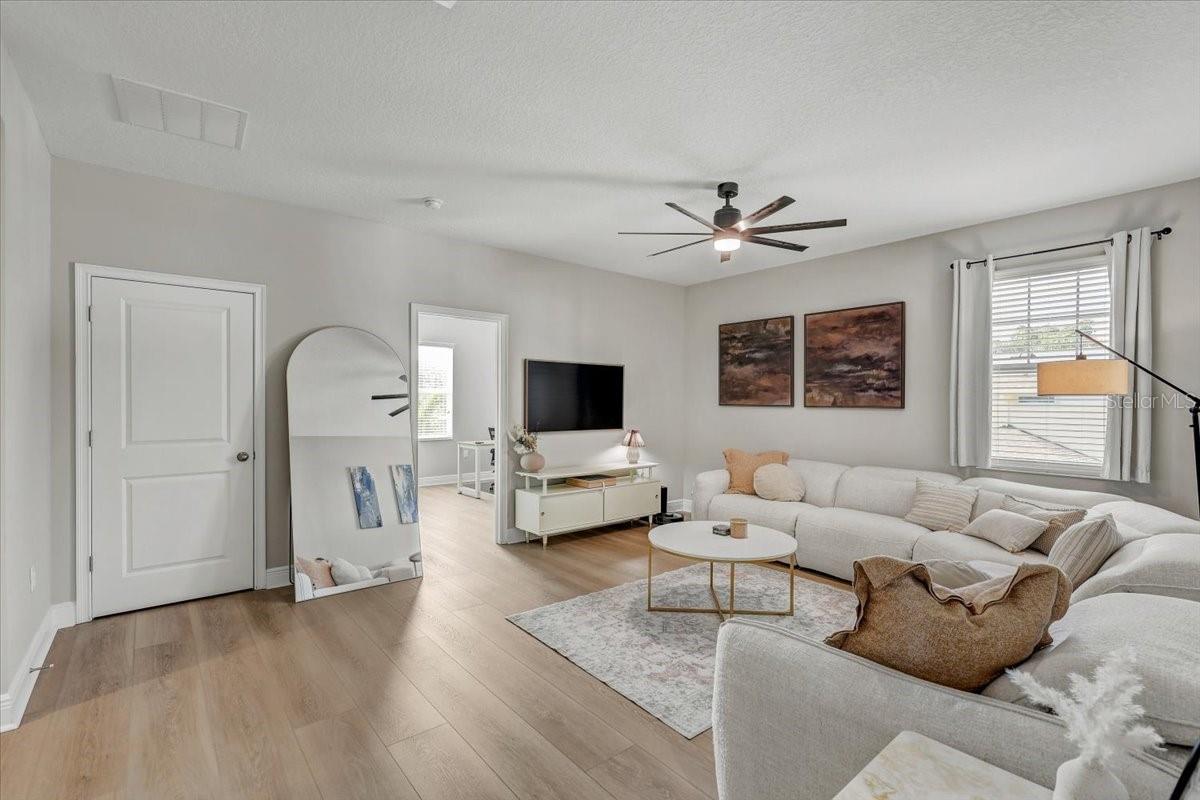
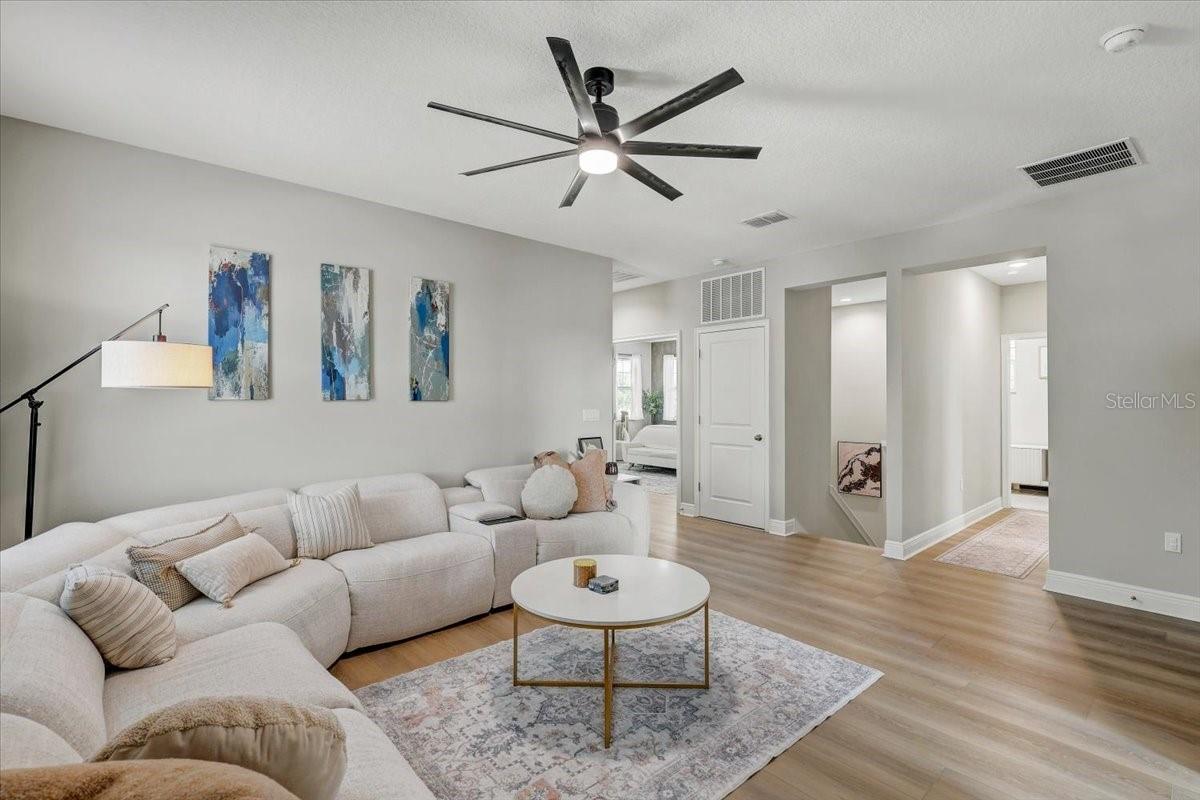
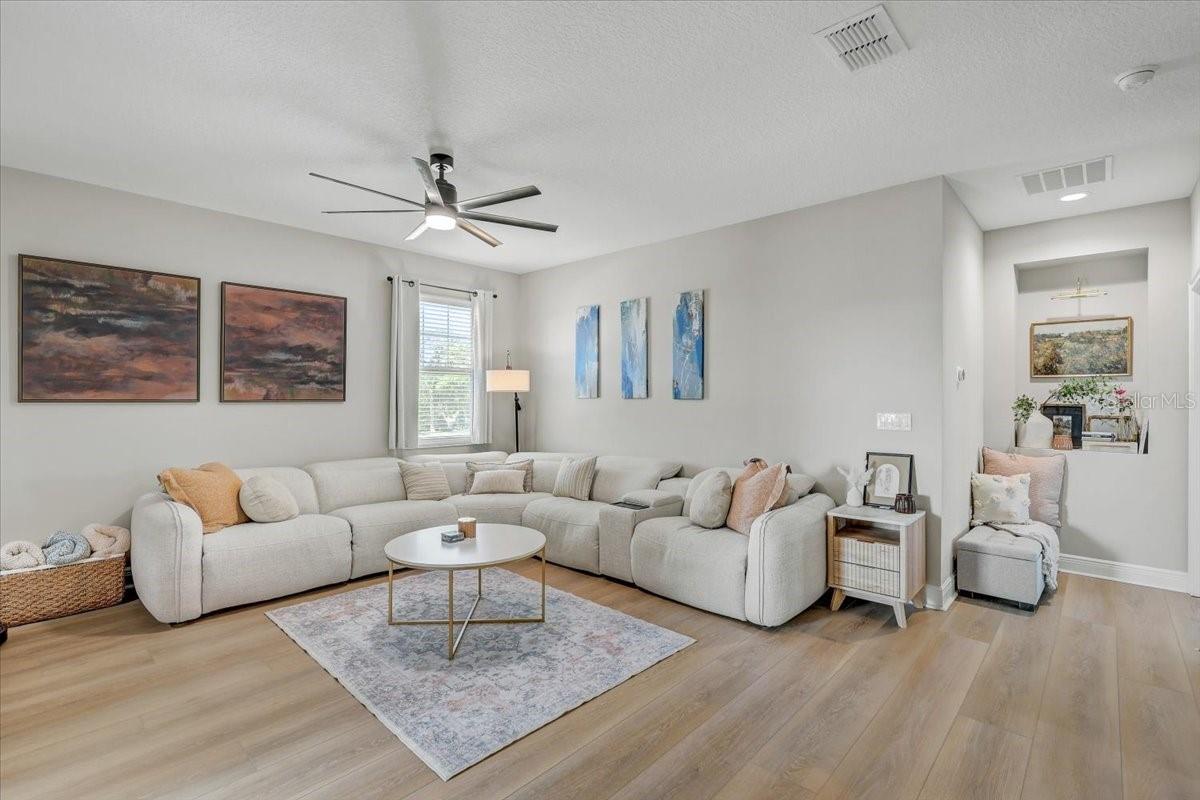
Staged living room with a white sectional, pale wood floors, and a large leaning mirror.
Staged living room with a cream sectional, patterned rug, and modern ceiling fan.
Furnished living room with a large sectional, ceiling fan, and light wood flooring.
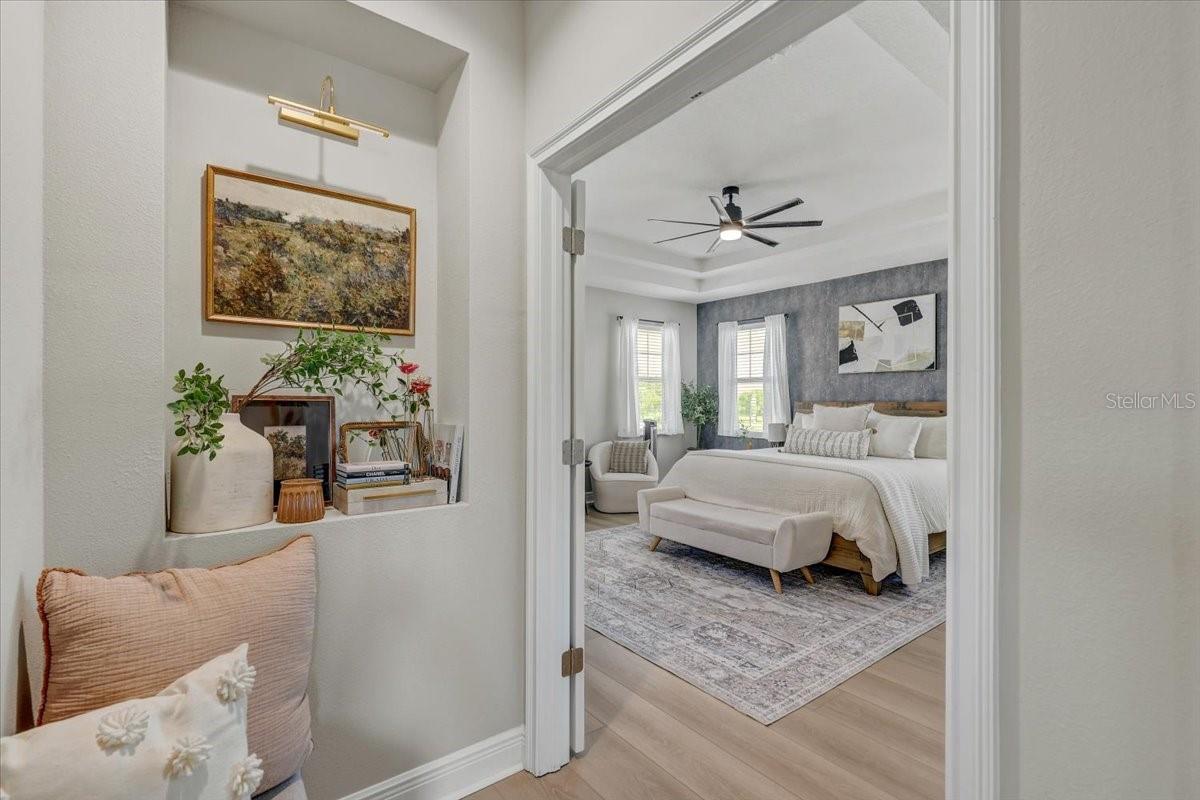
Furnished bedroom with a white bed, gray accent wall, and ceiling fan, viewed through an open doorway.
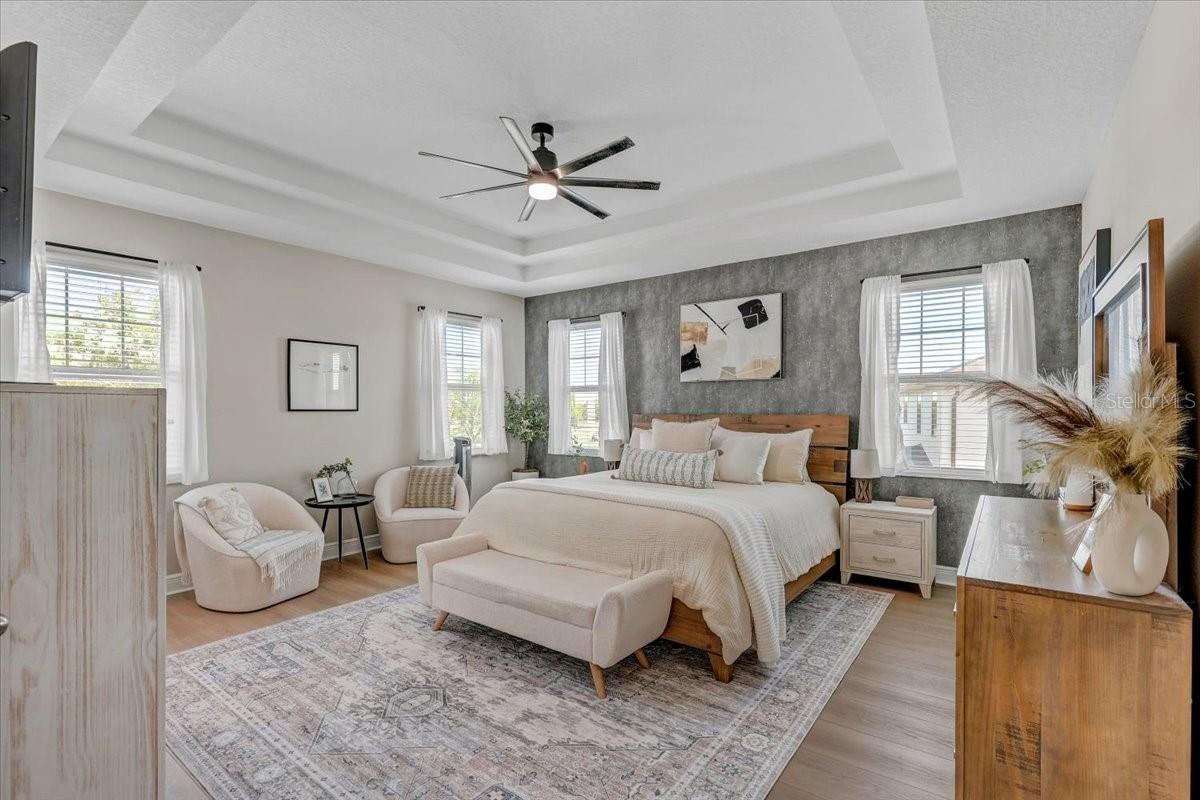
Staged bedroom with a king-size bed, textured gray accent wall, tray ceiling, and upholstered seating.
Furnished bedroom with a large white bed, tray ceiling, ceiling fan, and tall curtained windows.
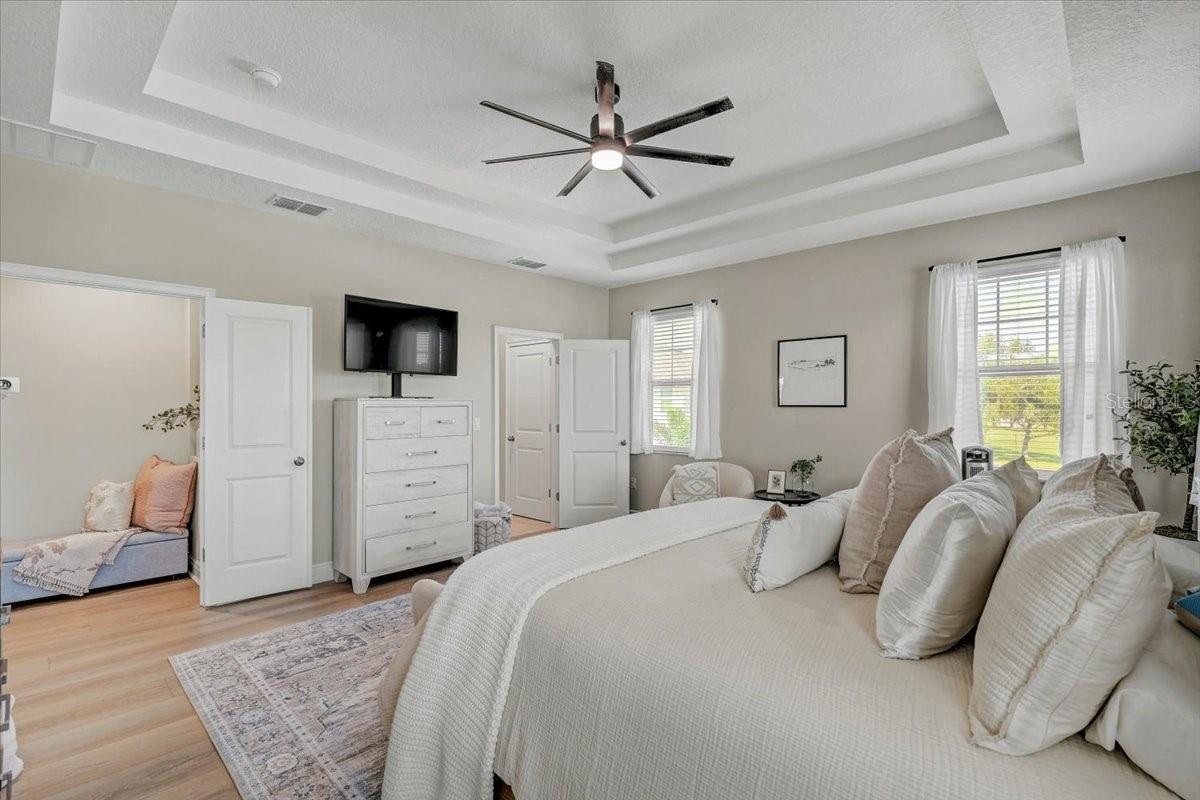
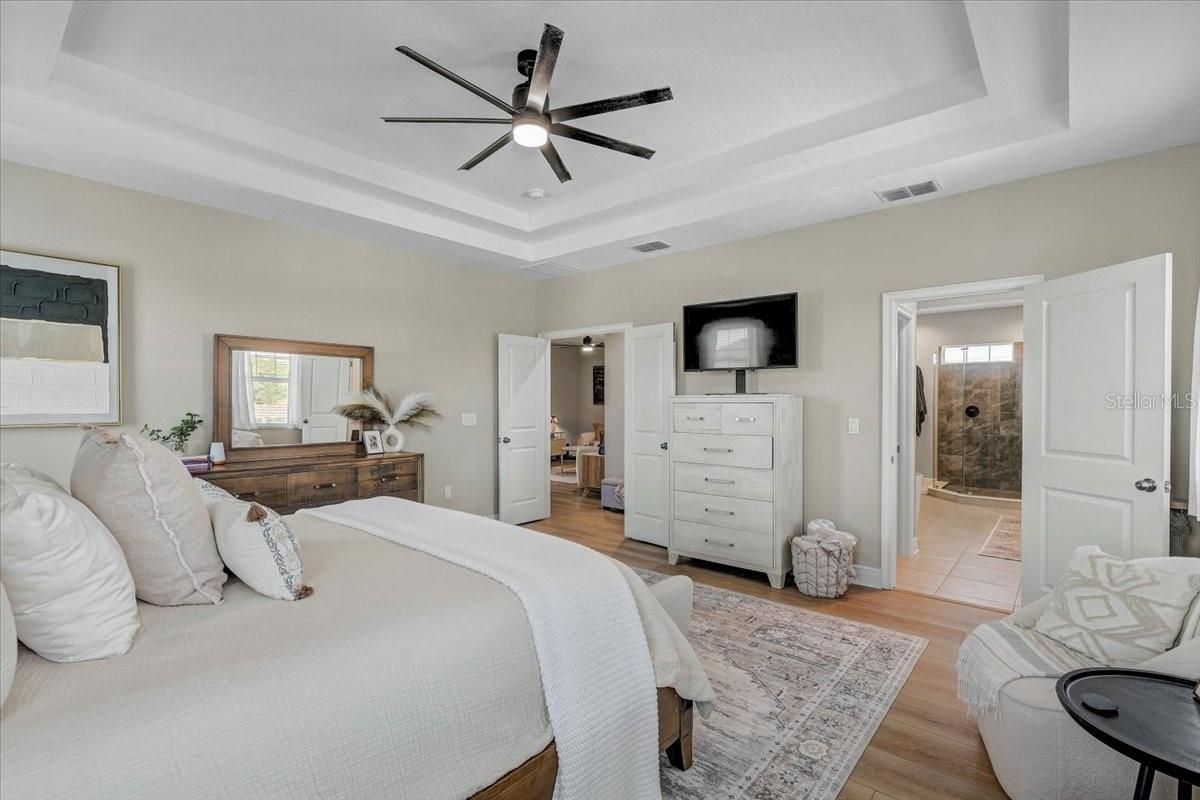
Bedroom with a white bed, tray ceiling, dark ceiling fan, and doorway to a tiled shower.
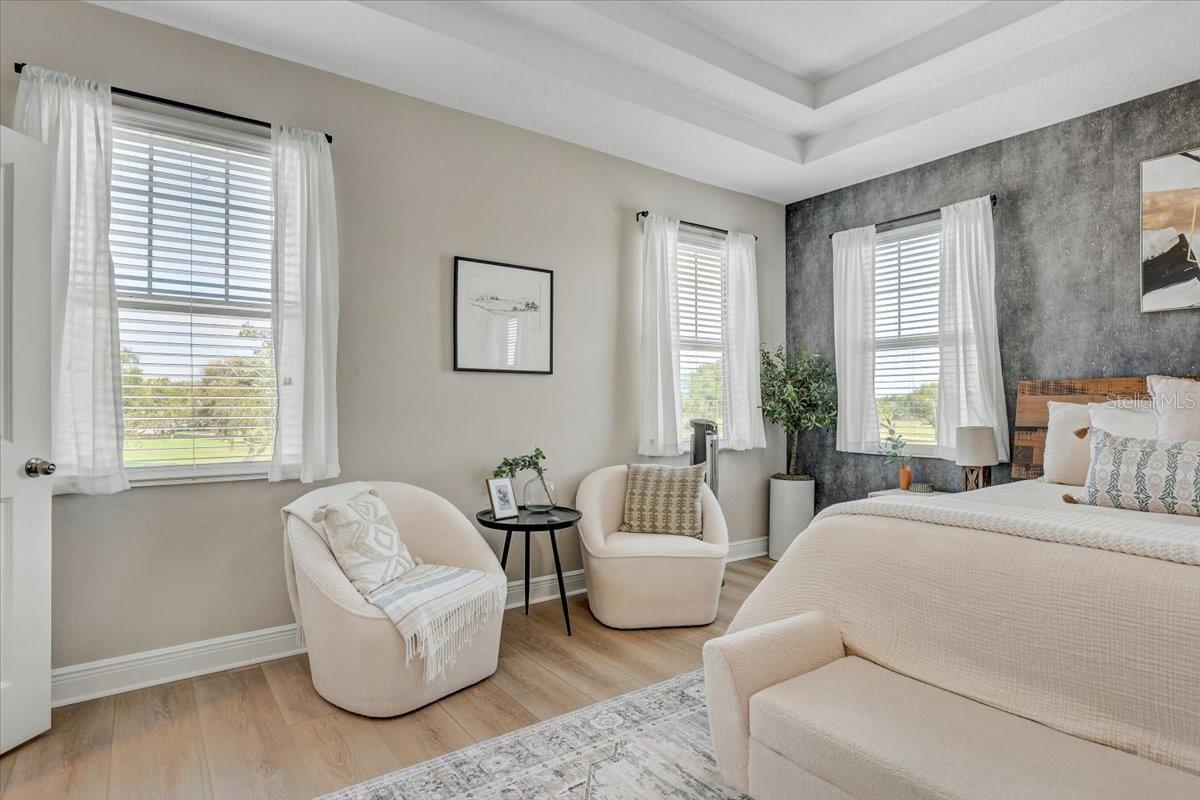
Bedroom with a gray textured accent wall, tray ceiling, and two upholstered sitting chairs.
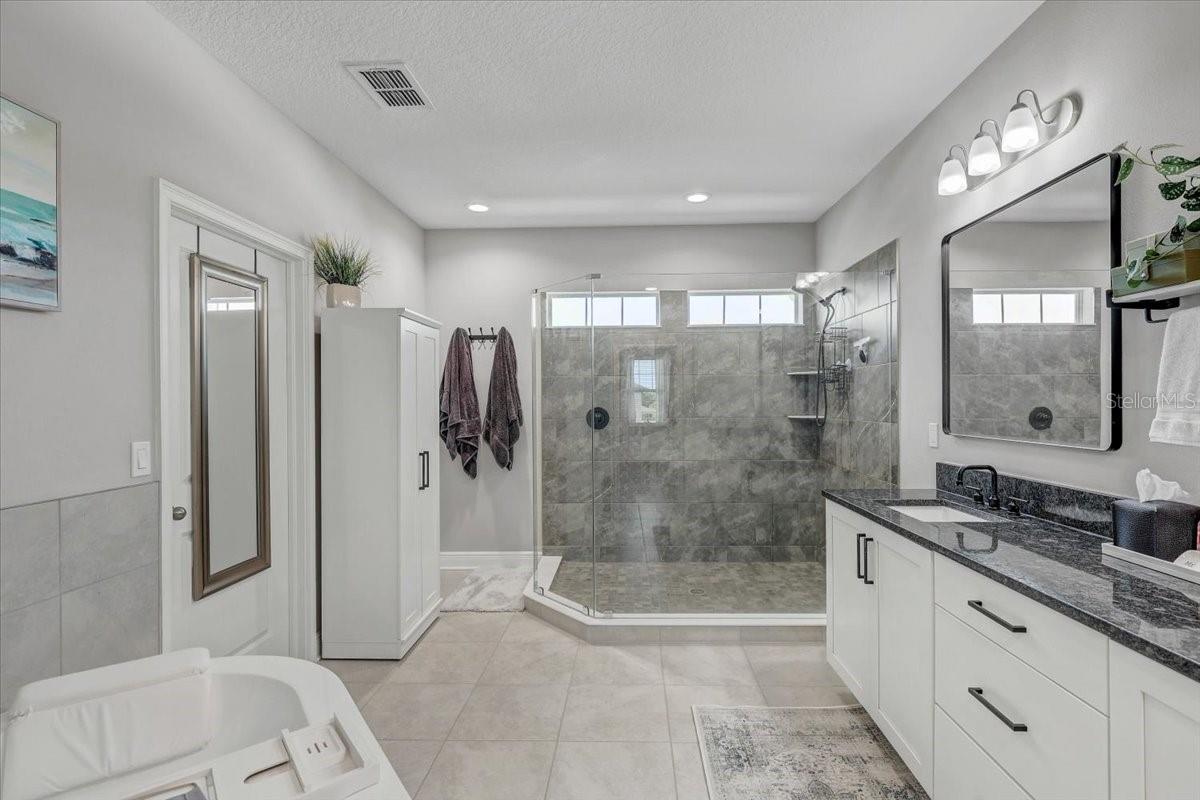
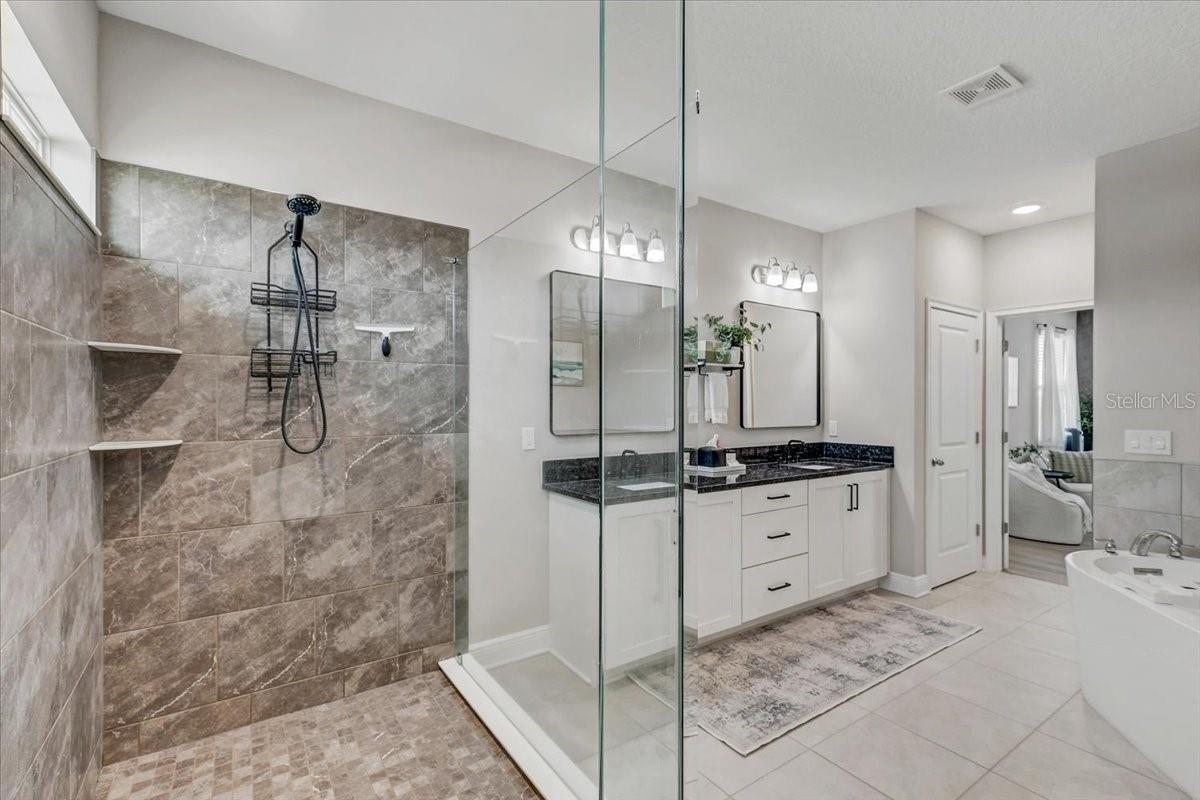
Bathroom with a glass-enclosed gray-tiled walk-in shower, white vanity, and soaking tub.
Bathroom with a glass-enclosed gray-tile shower, long white vanity, and soaking tub.
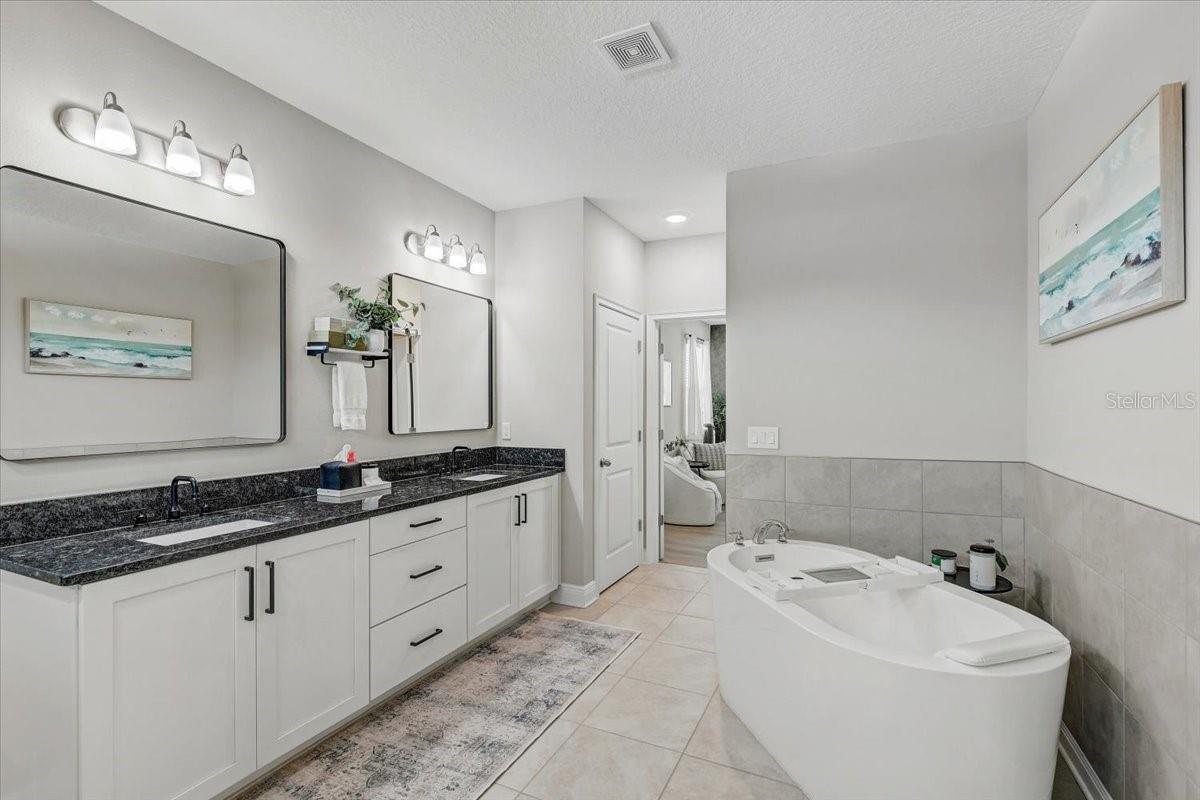
Bathroom with freestanding soaking tub and long double-mirror vanity.
Bathroom with a glass-enclosed tiled shower and white vanity with dark countertop.
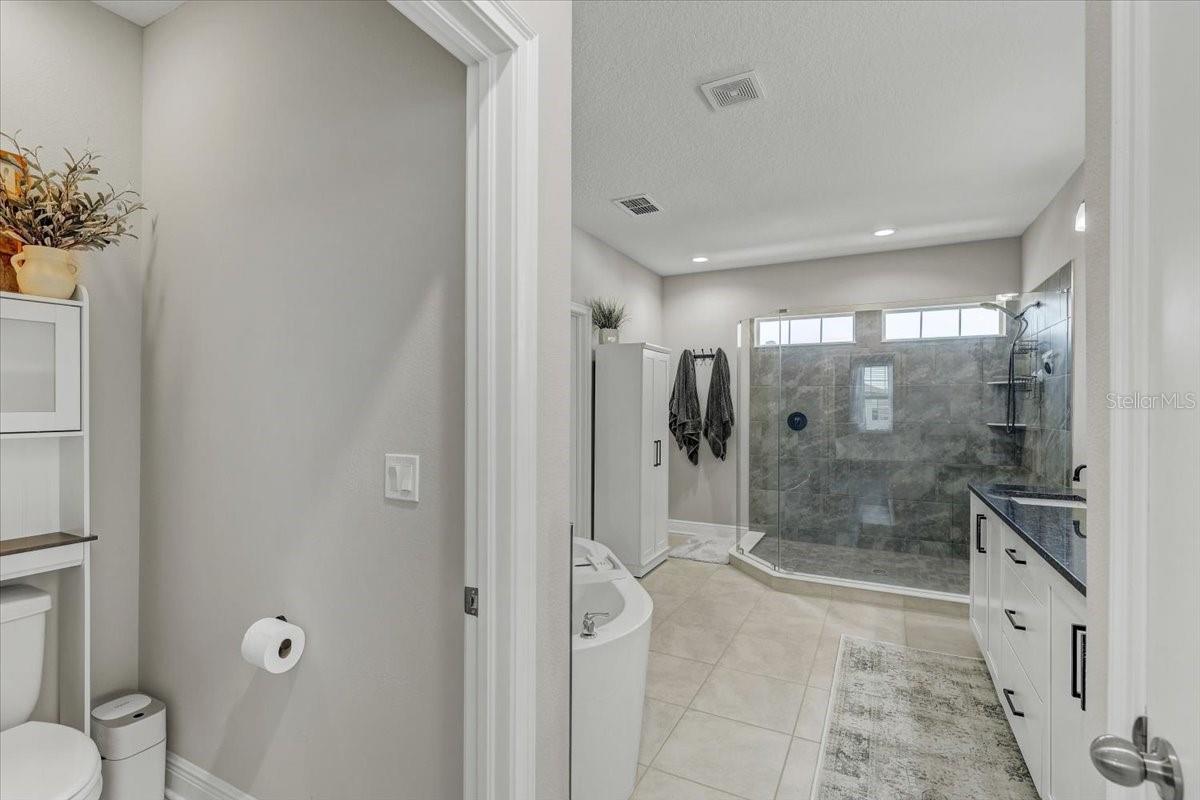
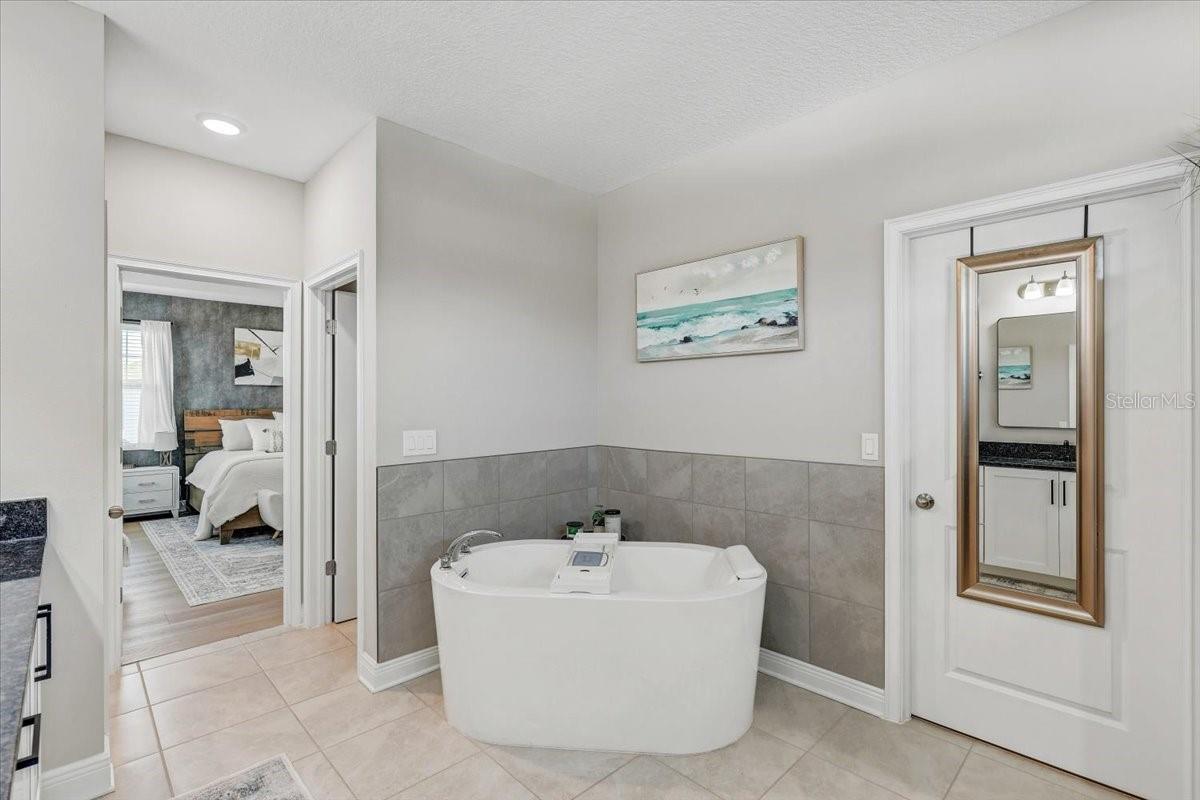
Bathroom with a freestanding soaking tub and gray tile wainscoting beside an open bedroom doorway.
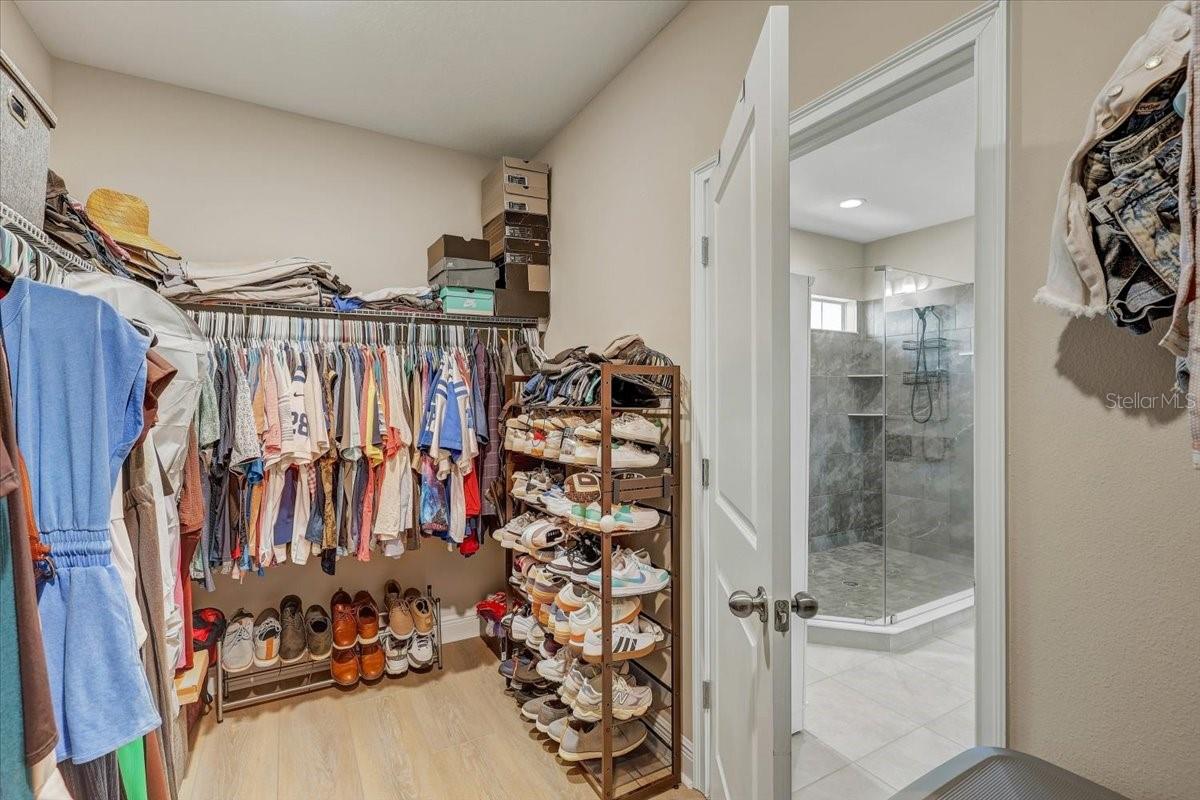
Walk-in closet packed with clothes and shoes, opening onto a tiled bathroom with a glass shower.
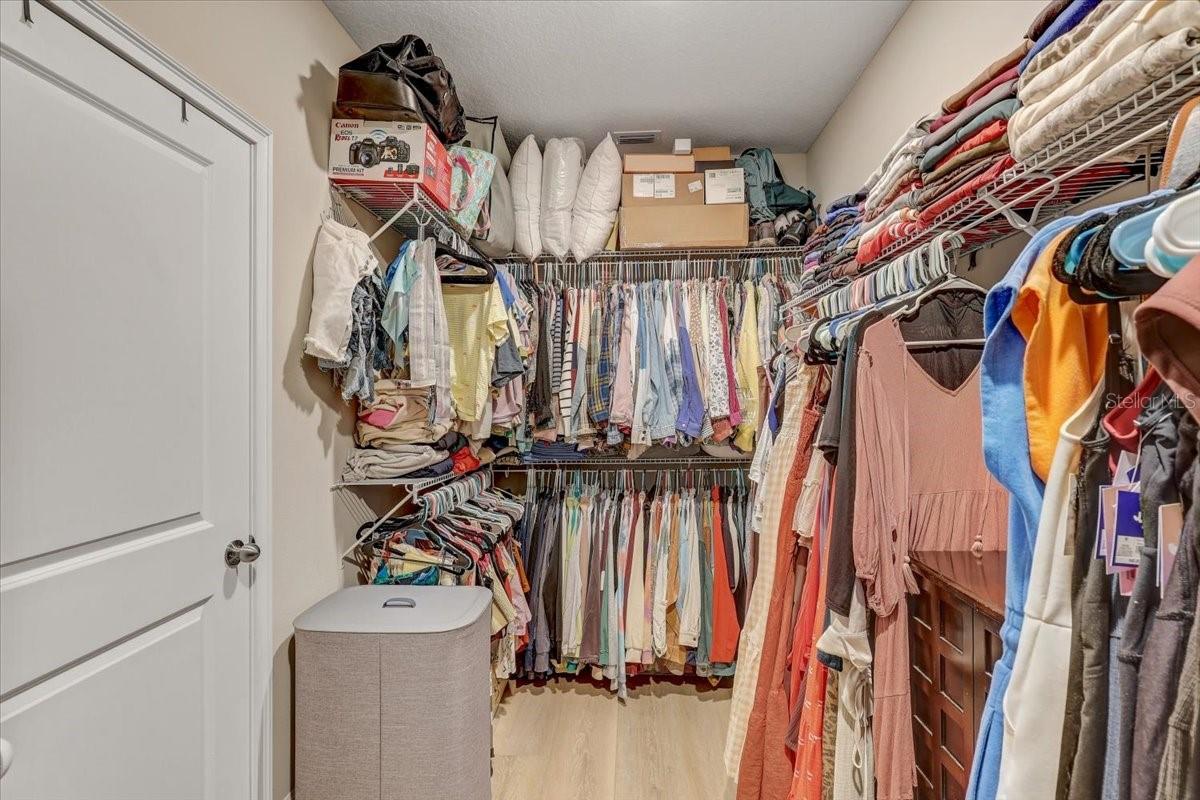
Walk-in closet with clothes on three walls, storage boxes overhead, and a laundry hamper.
Home office and workout room with a desk, exercise bike, treadmill, and two windows.
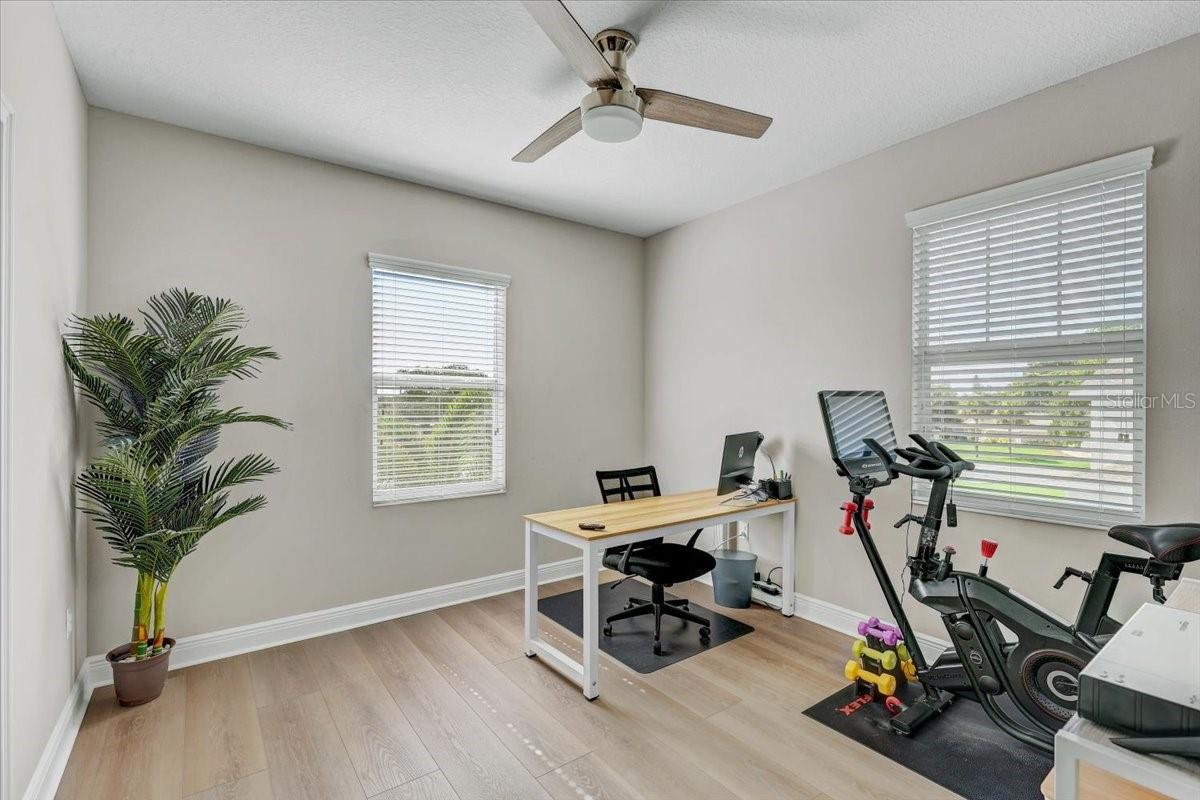
Home office with a ceiling fan, television, wood-look floors, and a potted palm.
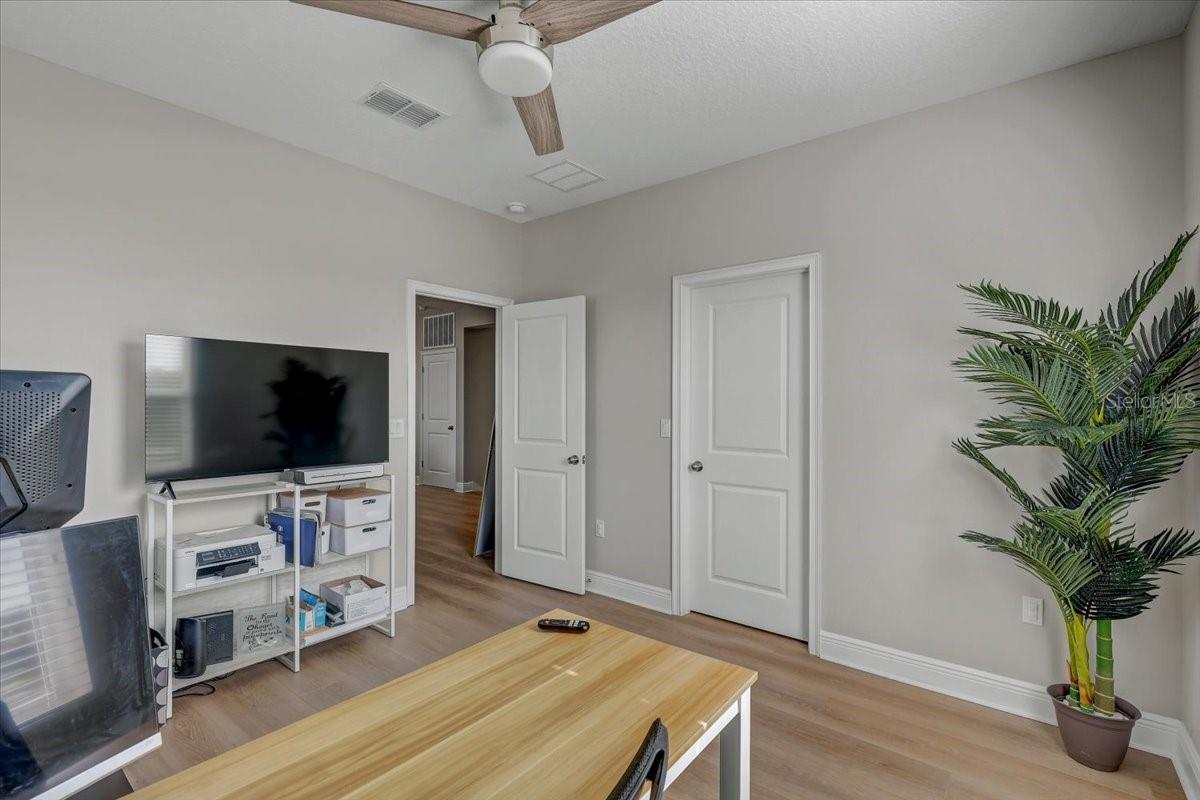
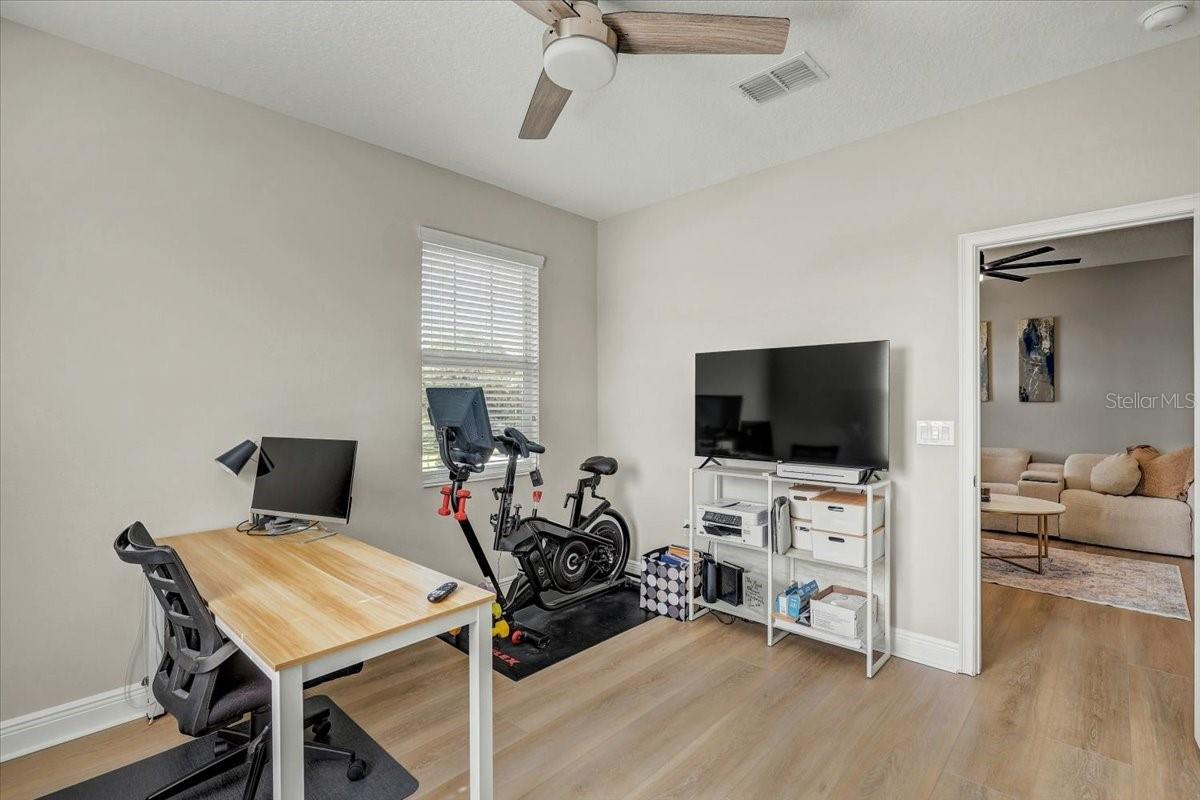
Home office with a wood desk, exercise bike, and television beside a doorway to the living room.
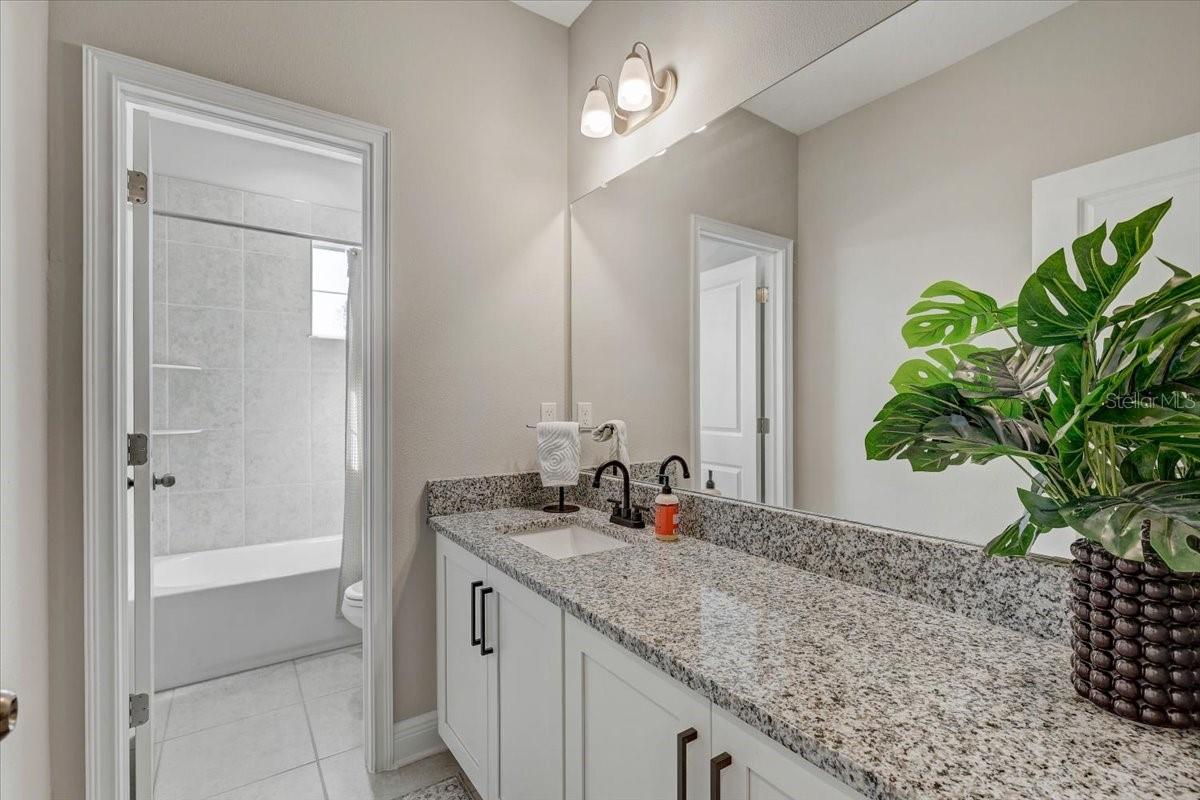
Bathroom with a granite vanity, black faucets, white cabinets, and a tiled tub and shower.
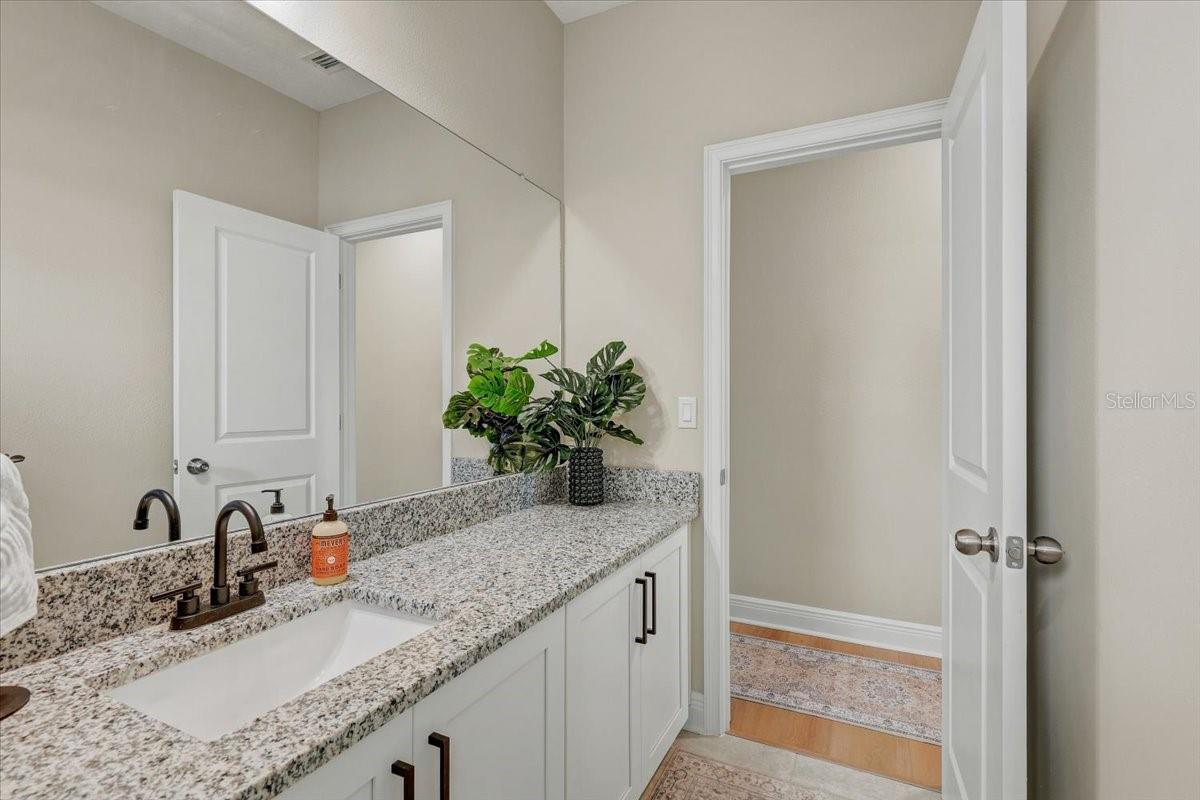
Bathroom vanity with speckled granite counter, white cabinetry, dark fixtures, and a large mirror.
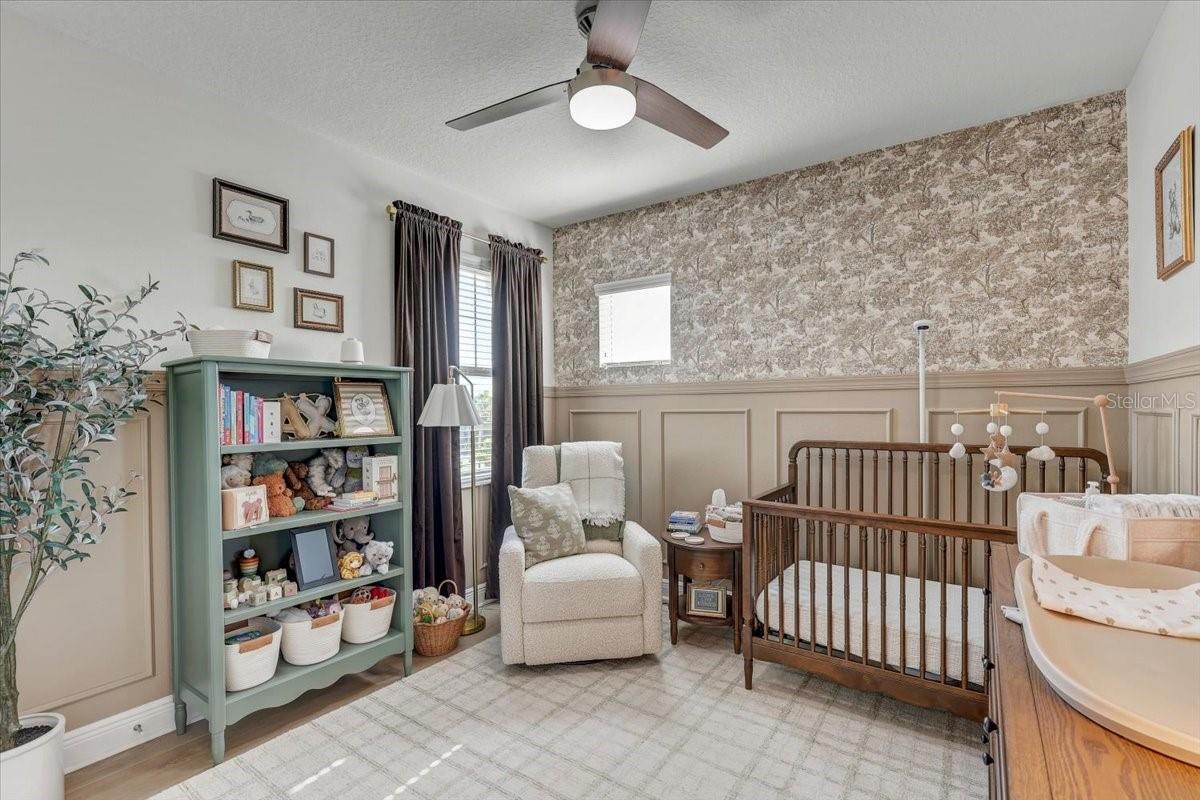
Nursery with a wooden crib, white armchair, and green bookshelf filled with toys.
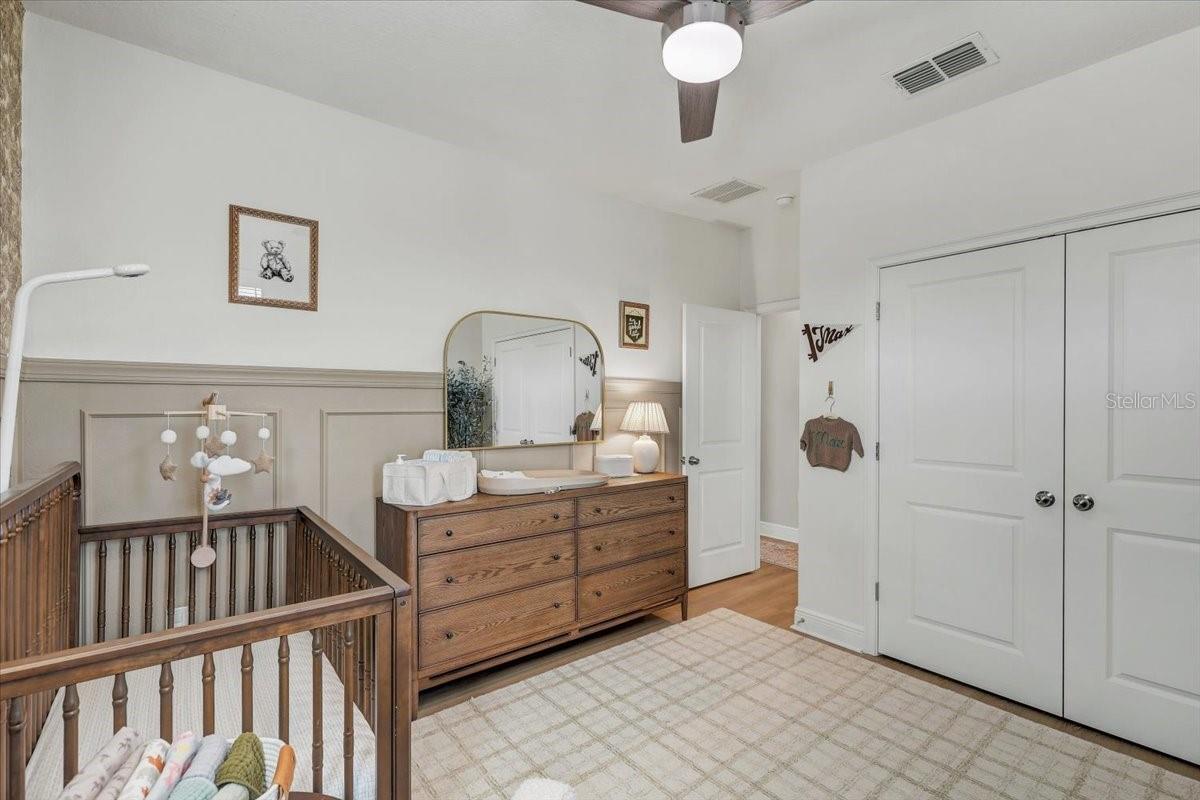
Nursery with a wooden crib beside a changing dresser and white double closet doors.
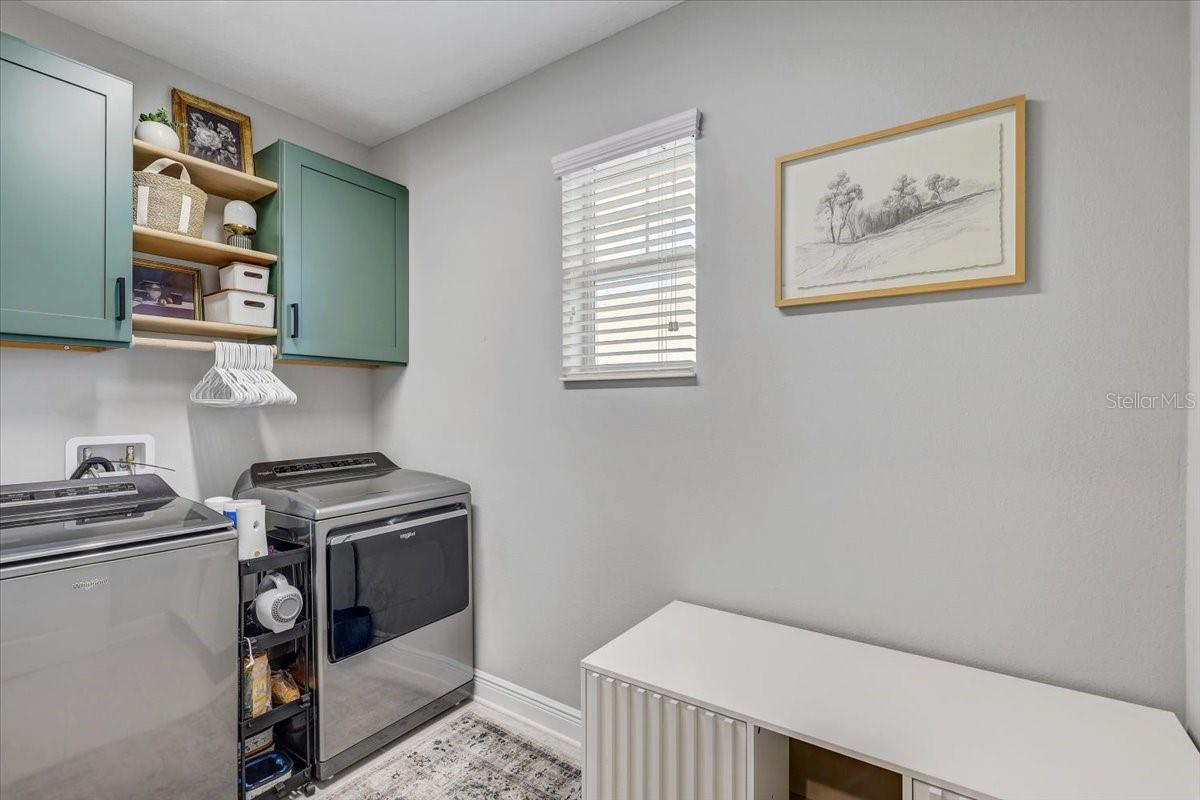
Laundry room with gray washer and dryer, teal cabinets, a window, and a white storage bench.
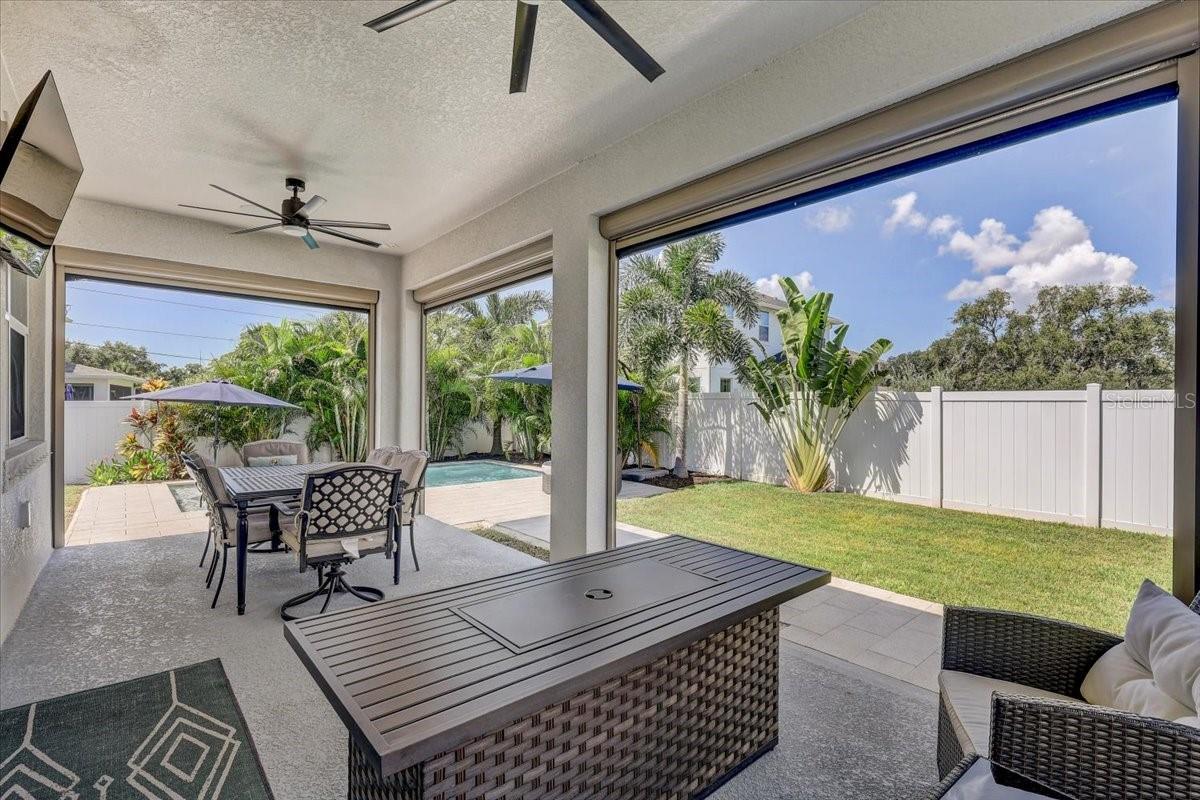
Covered patio with outdoor dining furniture overlooking a fenced lawn and swimming pool.
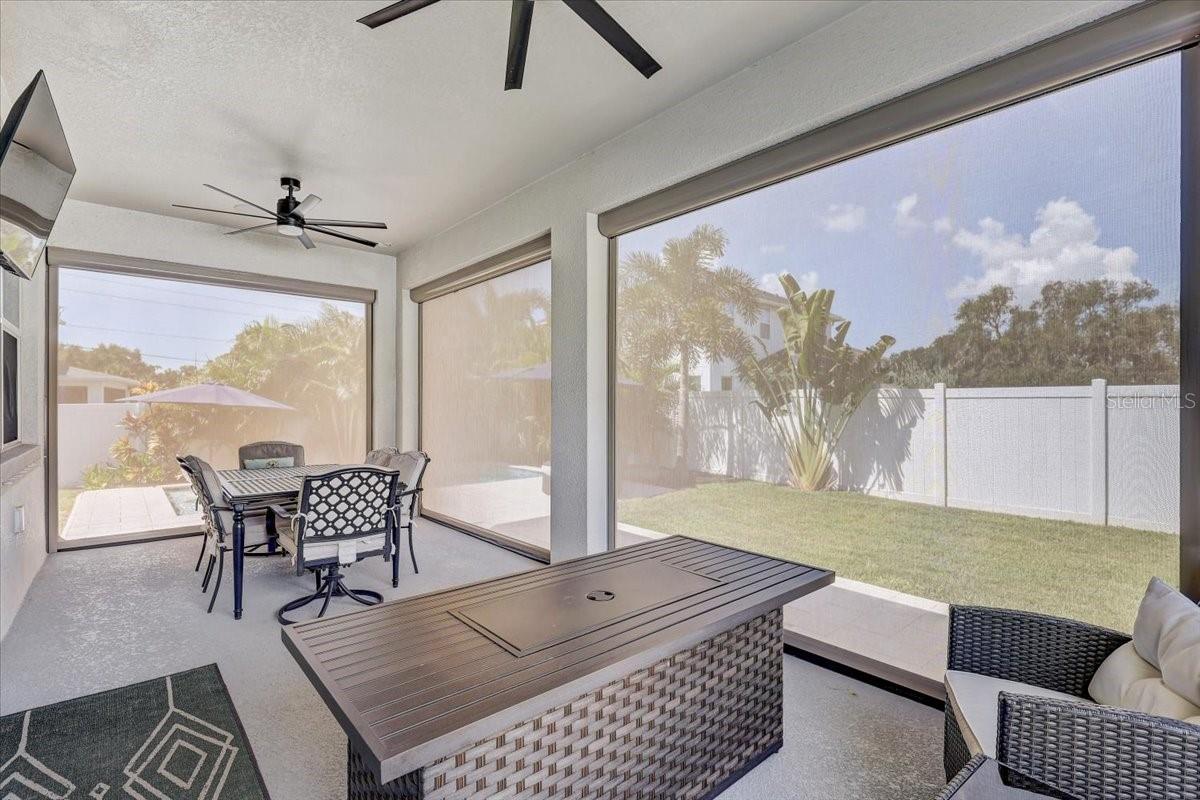
Screened patio with outdoor dining and lounge seating overlooking a fenced lawn.
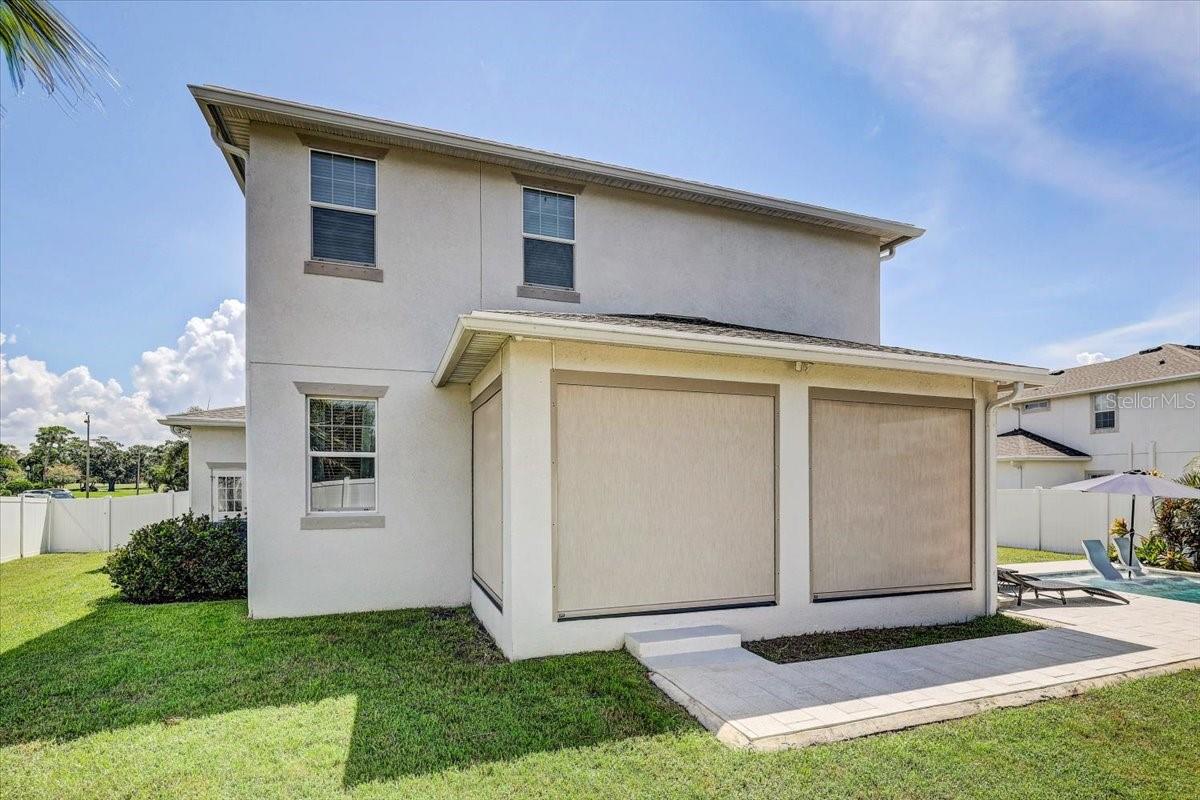
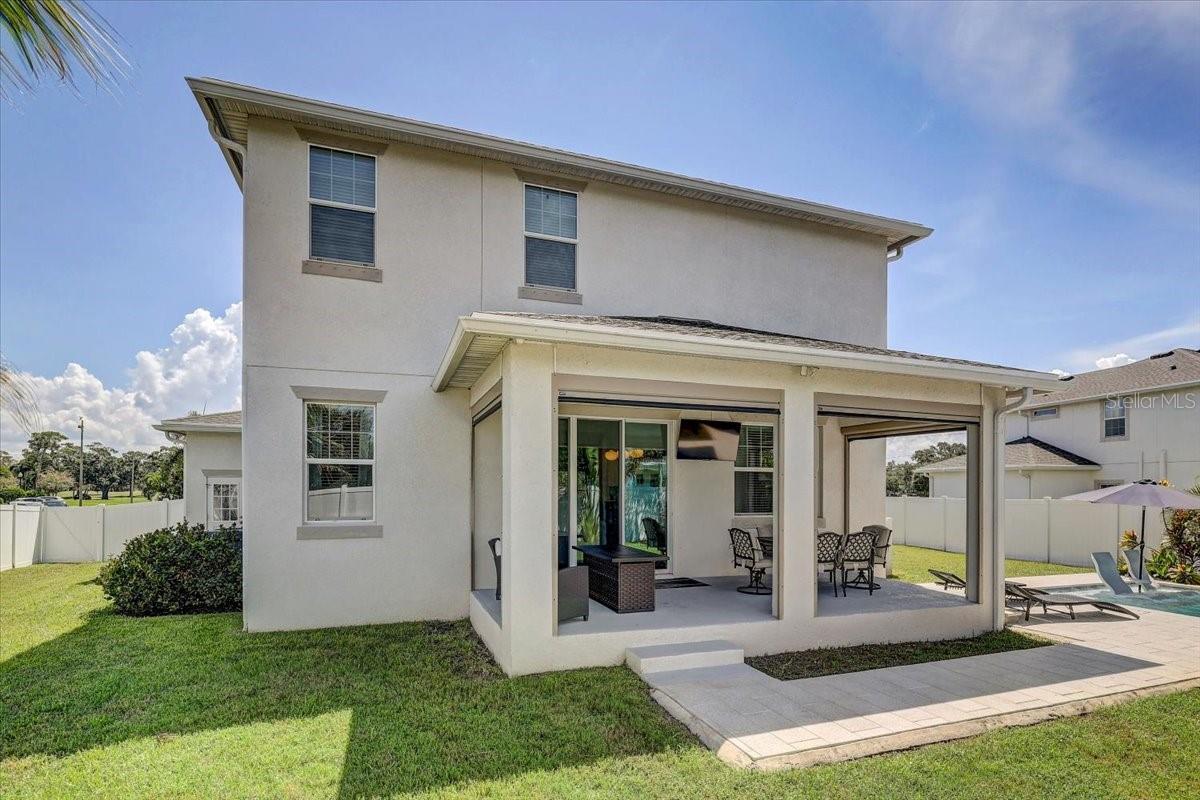
Rear of a two-story white house with a paved patio beside the pool and fenced lawn.
Two-story home with a covered patio, outdoor seating, and a pool beside the fenced lawn.
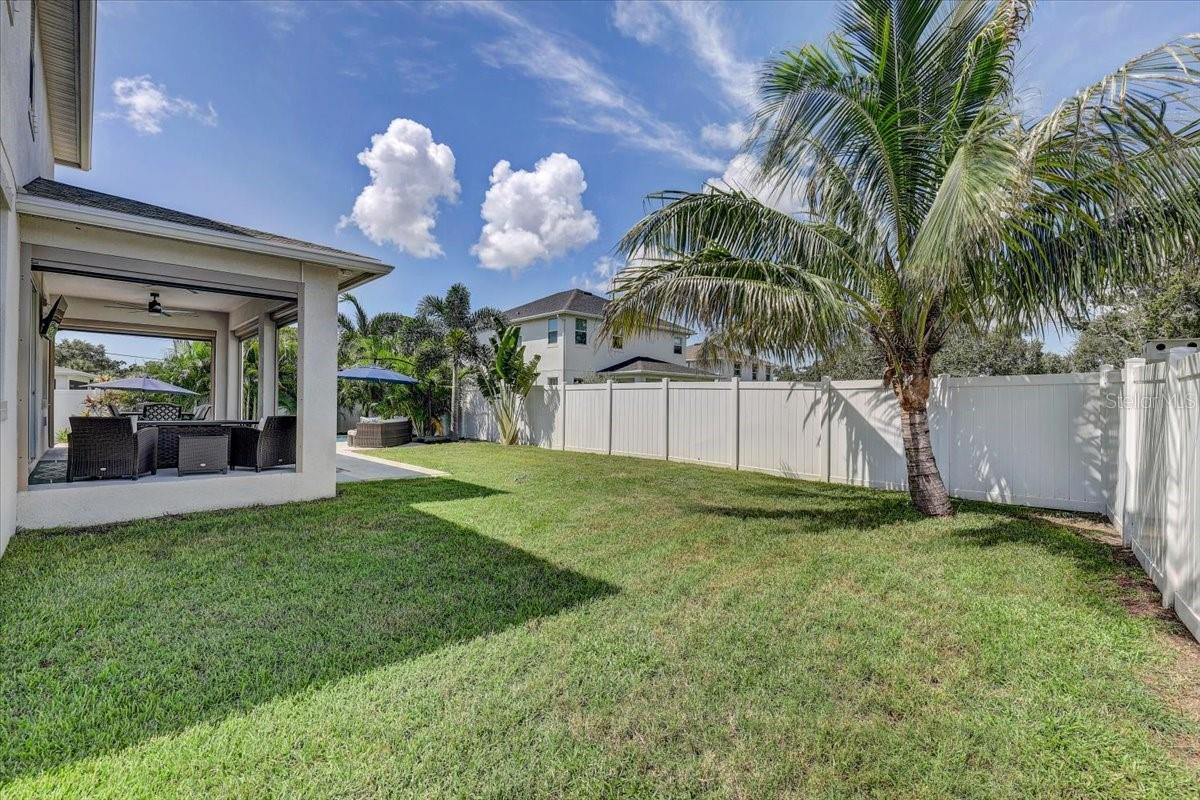
Fenced backyard with a green lawn, large palm tree, and covered patio with outdoor seating.
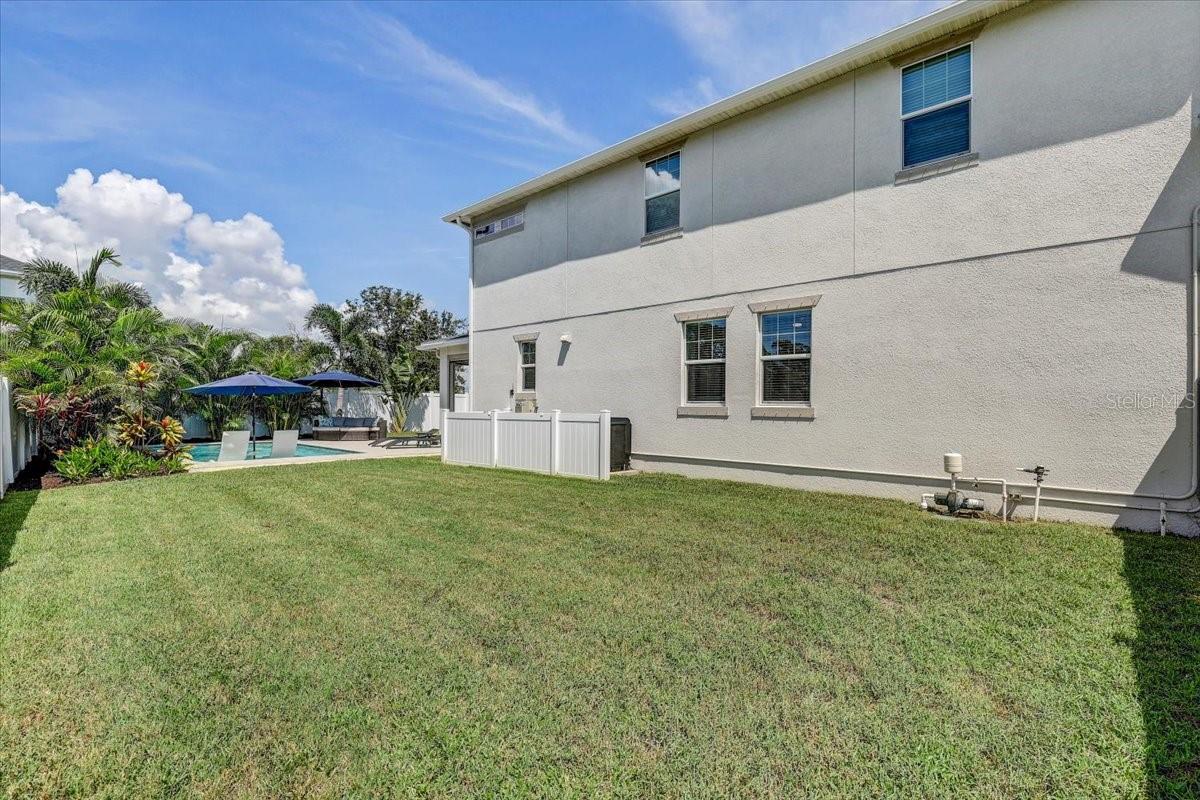
Two-story stucco home beside a lawn, with a fenced pool, patio umbrellas, and tropical landscaping.
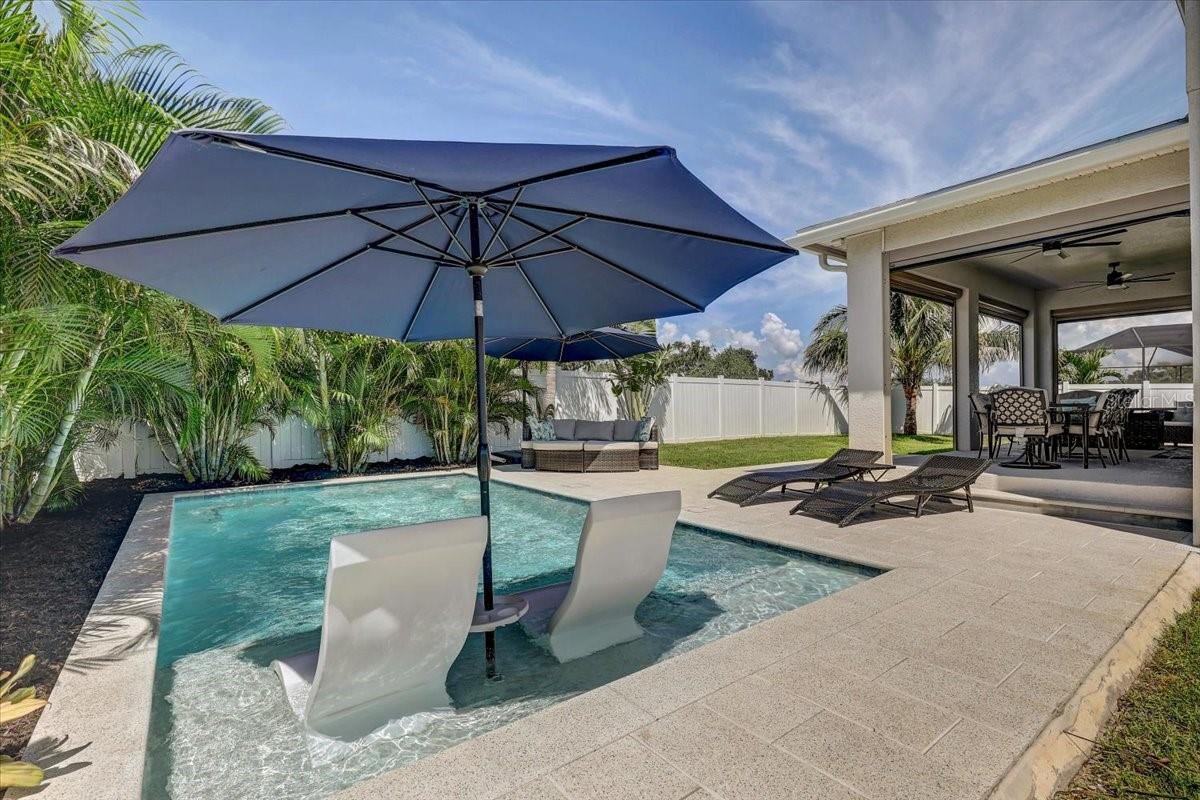
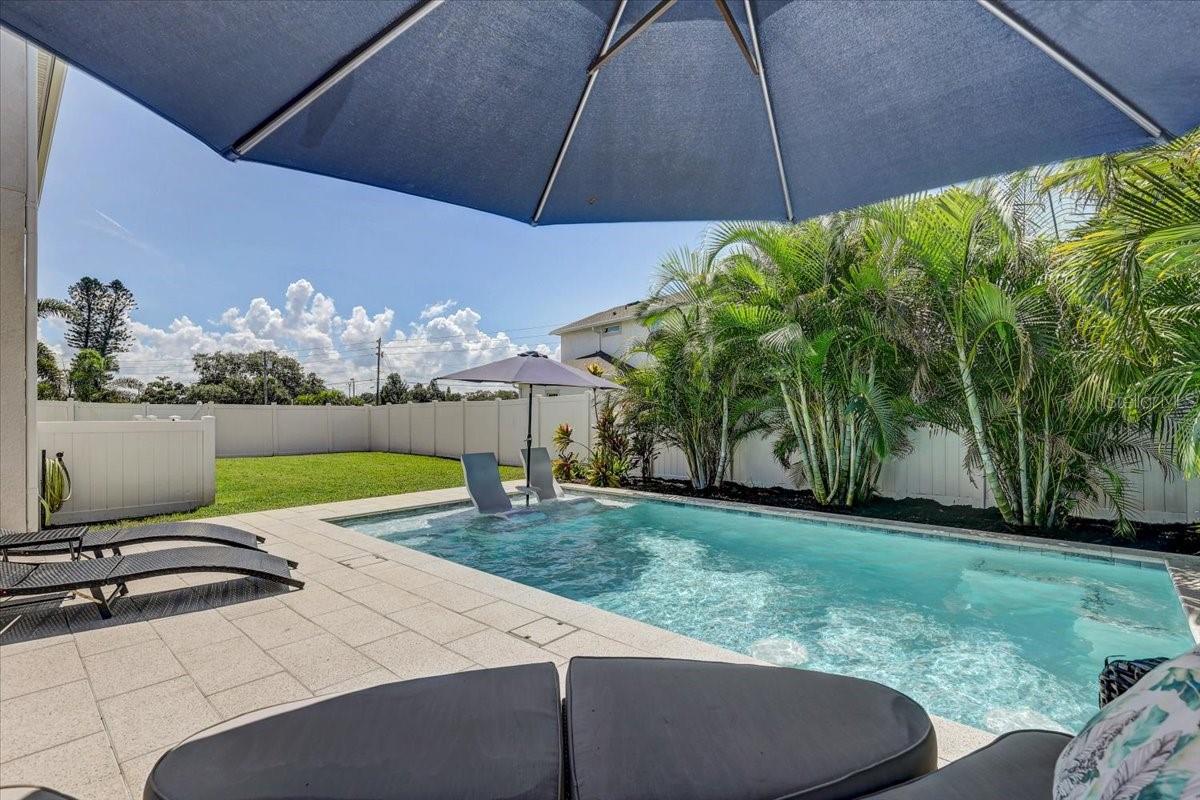
Backyard pool with in-water loungers, navy umbrella, and covered outdoor dining patio.
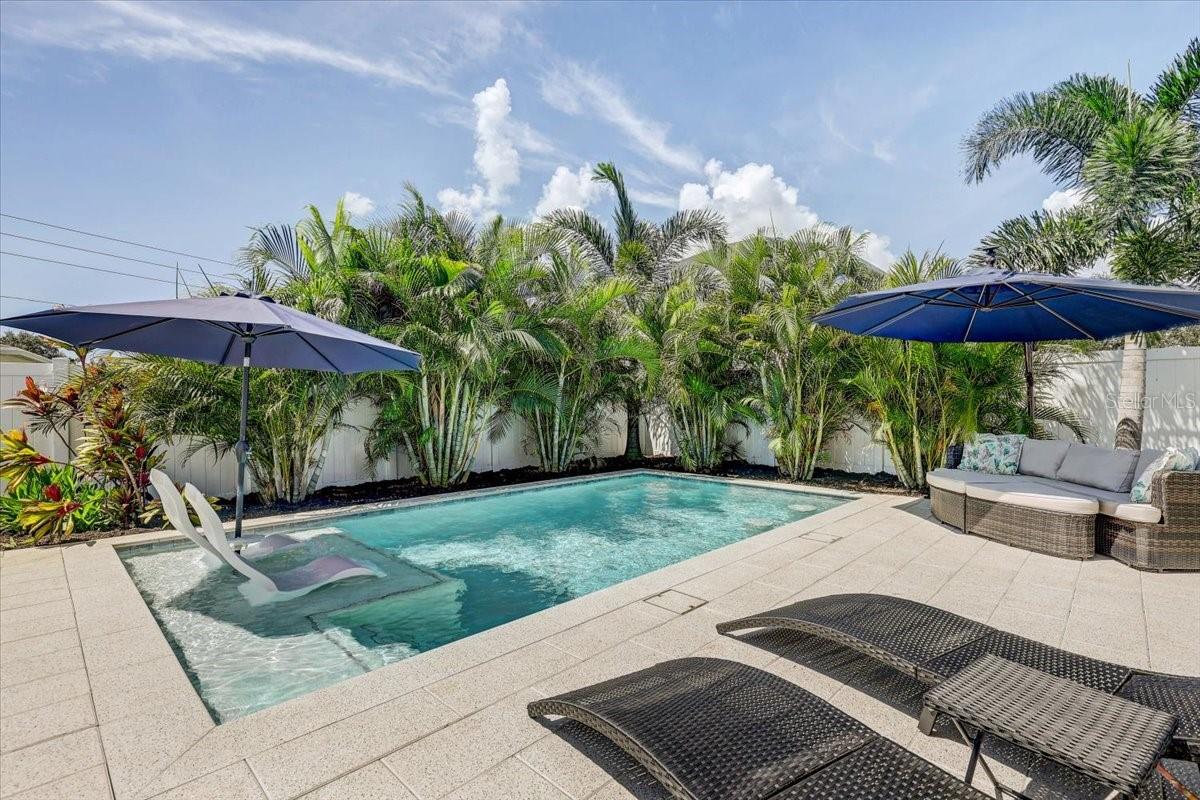
Backyard pool and stone patio with a blue umbrella, lounge chairs, and tropical palms.
Backyard pool with turquoise water, umbrella-shaded seating, loungers, and tropical palms.
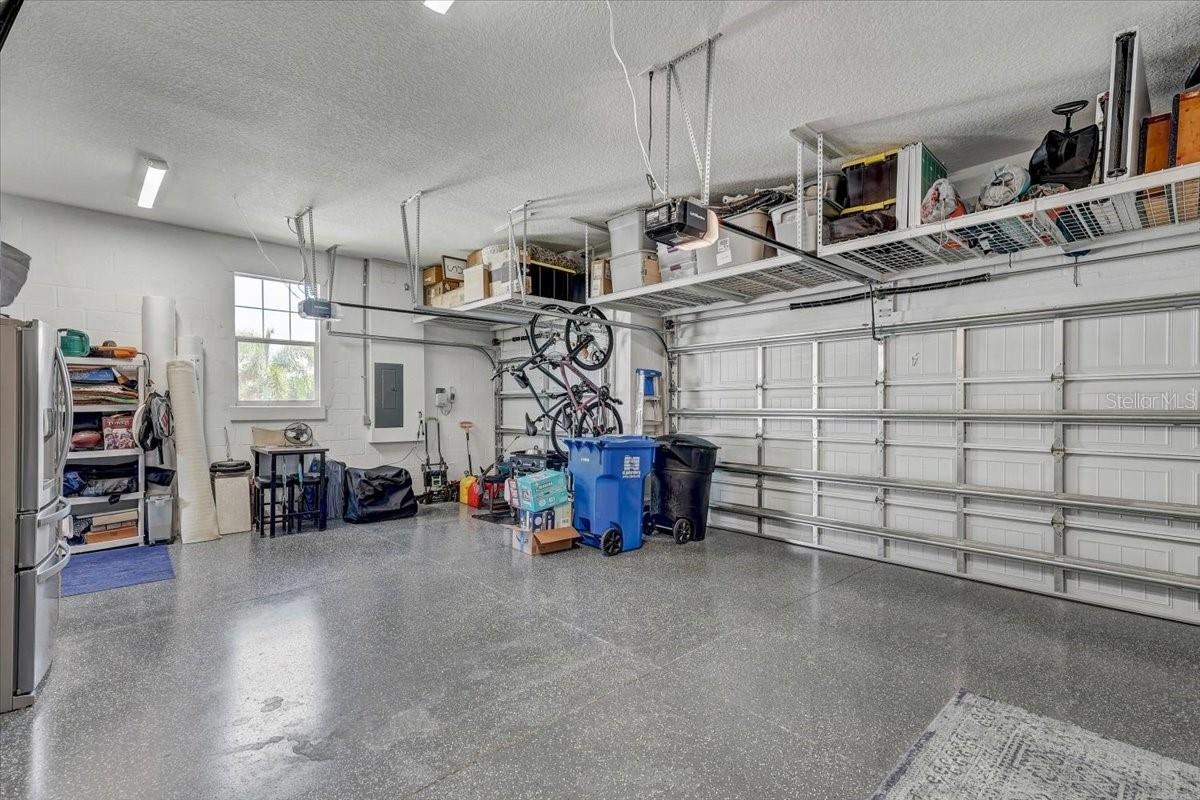
Garage with a speckled epoxy floor, overhead storage shelves, and bicycles.
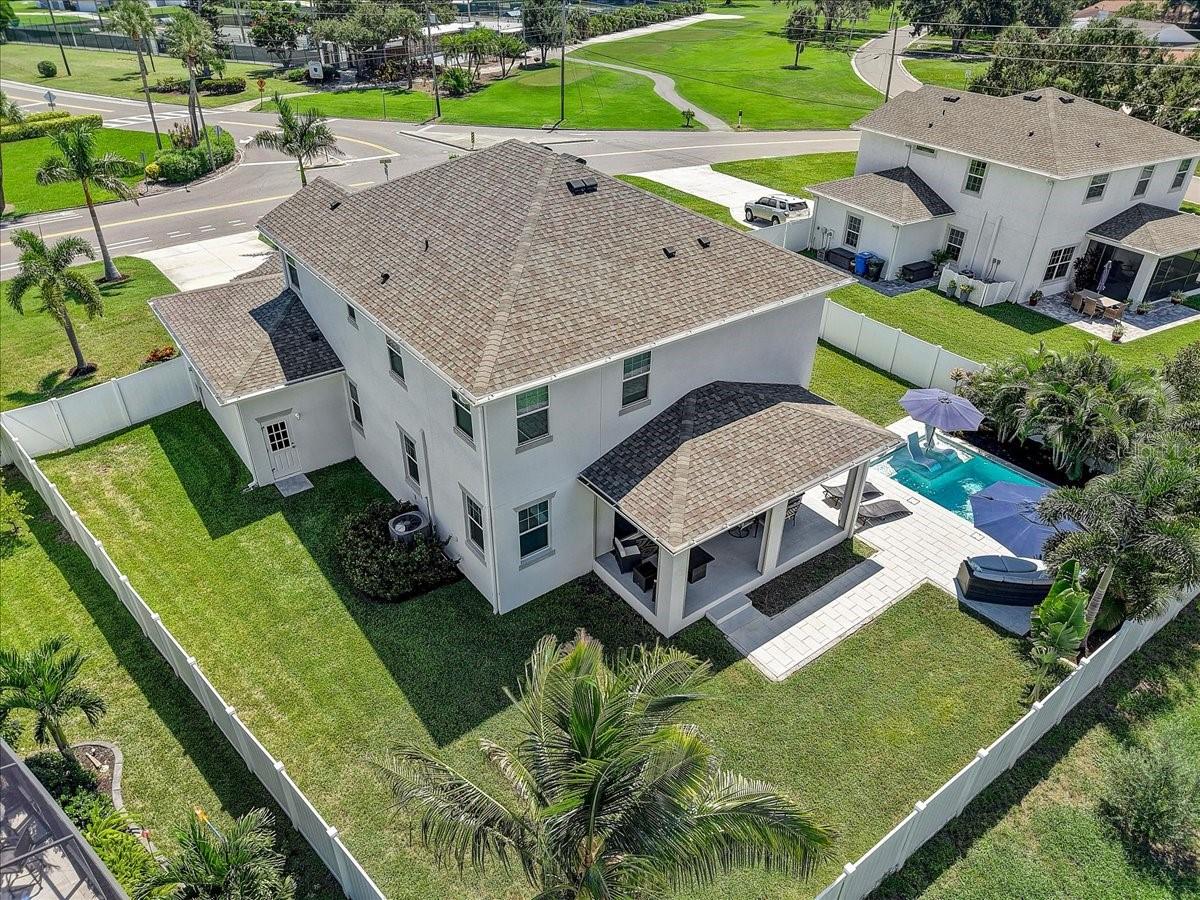
Aerial view of a two-story home with a fenced lawn, swimming pool, and covered patio.
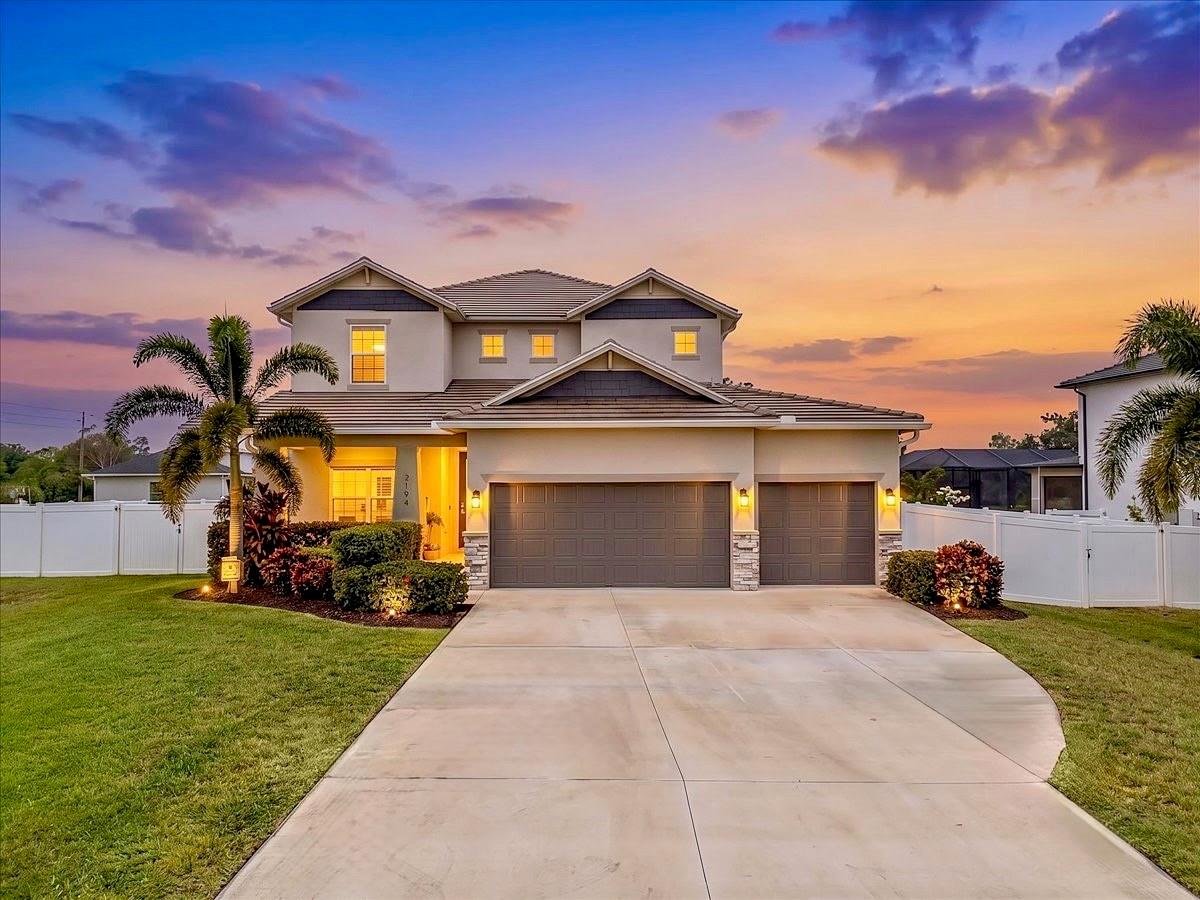
Two-story home with a three-car garage, palm landscaping, and white privacy fencing at sunset.
Two-story stucco home with a double garage, palm trees, white fencing, and a wide driveway.
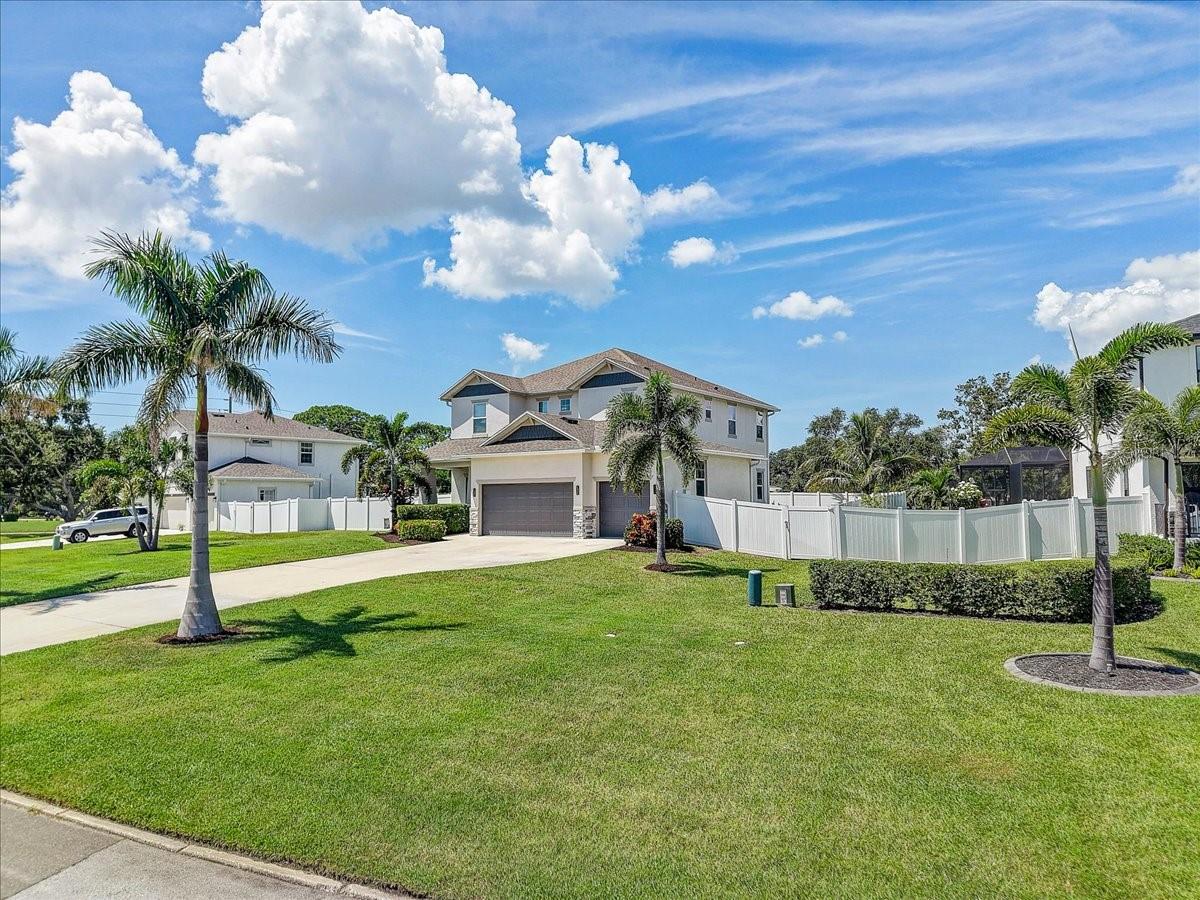
Two-story house with a double garage, white fence, palm trees, and broad green lawn.
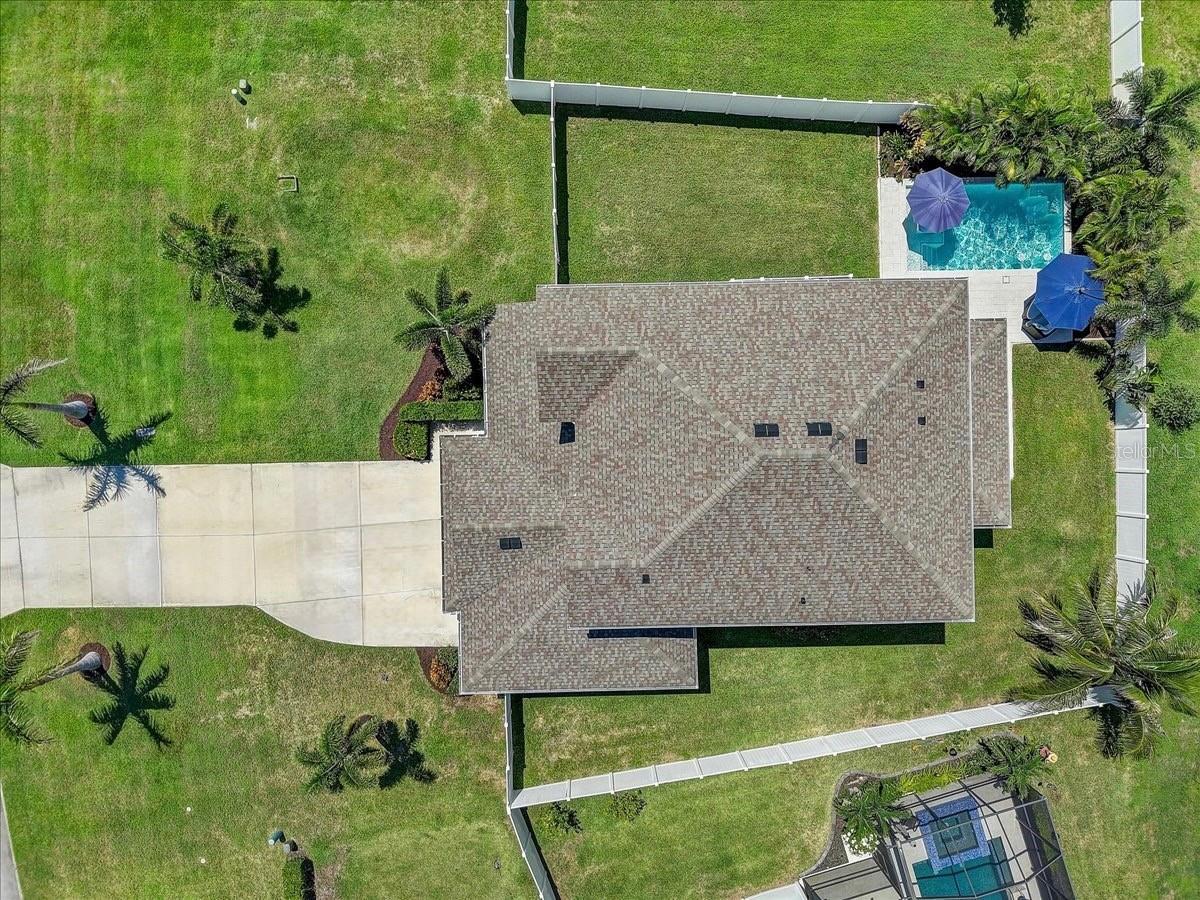
Aerial view of a house with a fenced lawn, driveway, and backyard swimming pool.
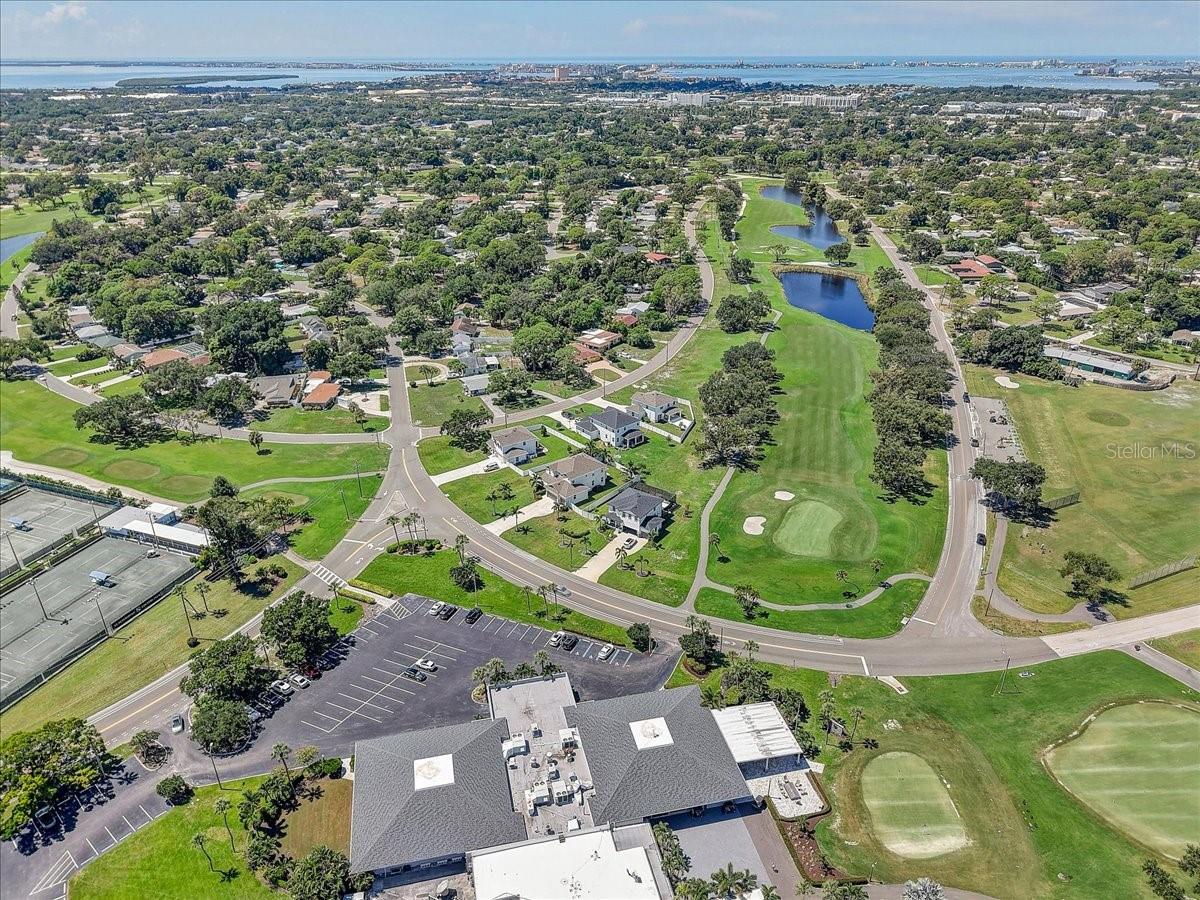
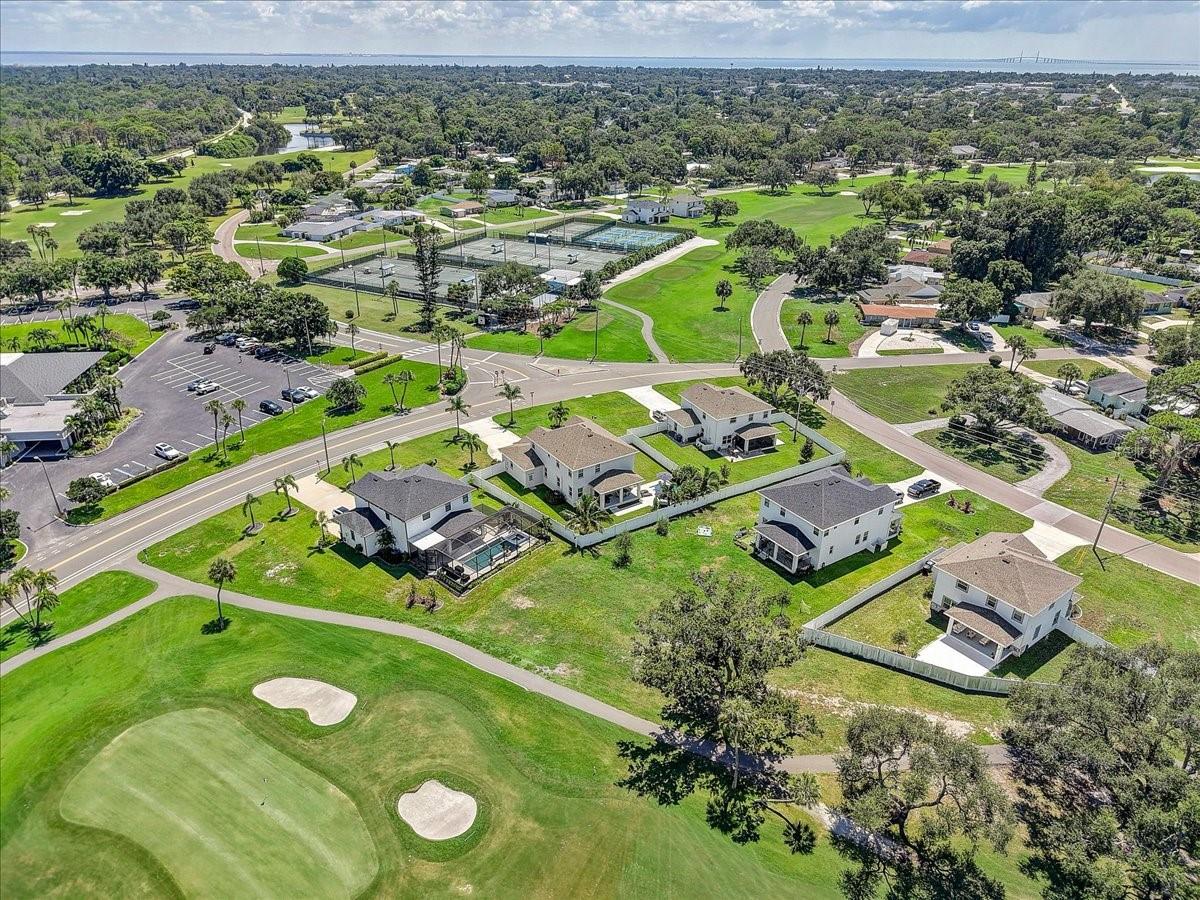
Aerial view of a home beside a golf course, with water visible in the distance.
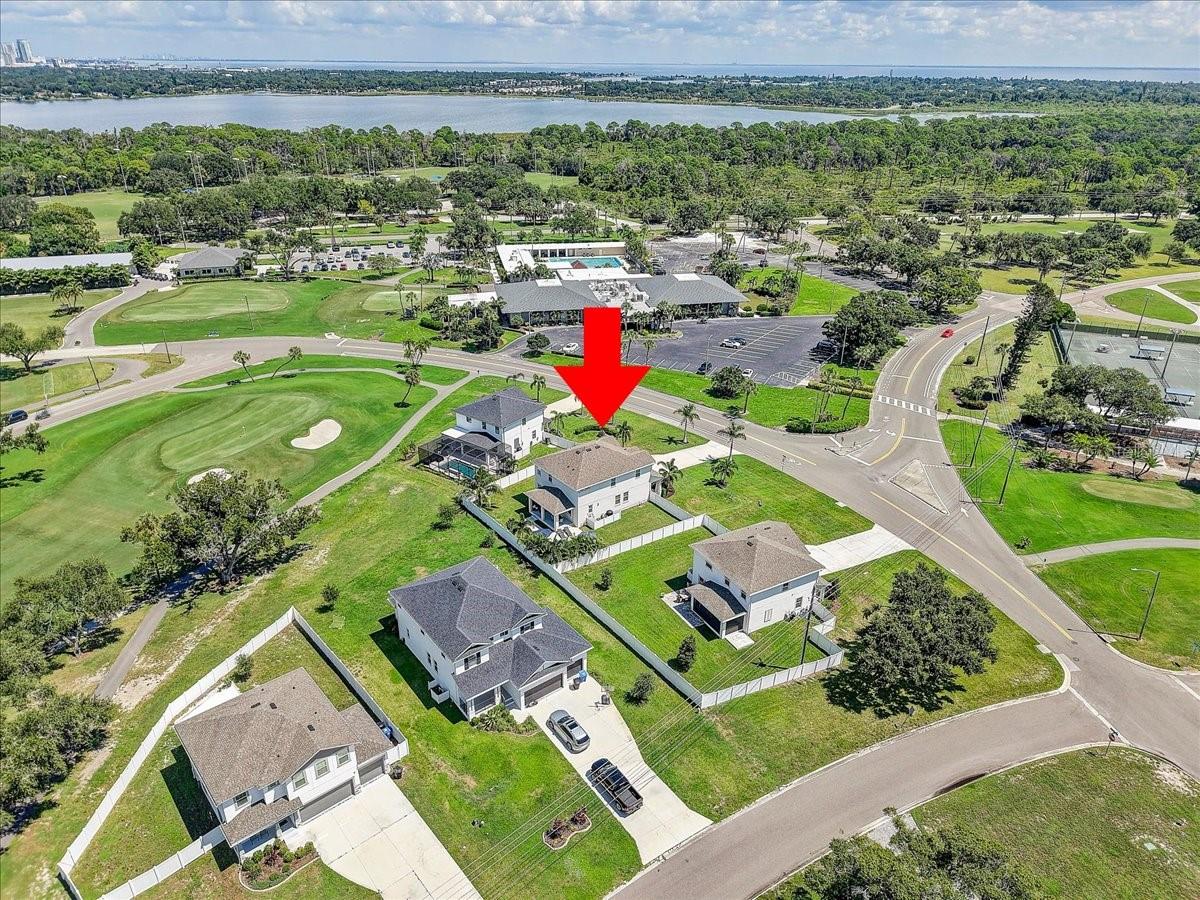
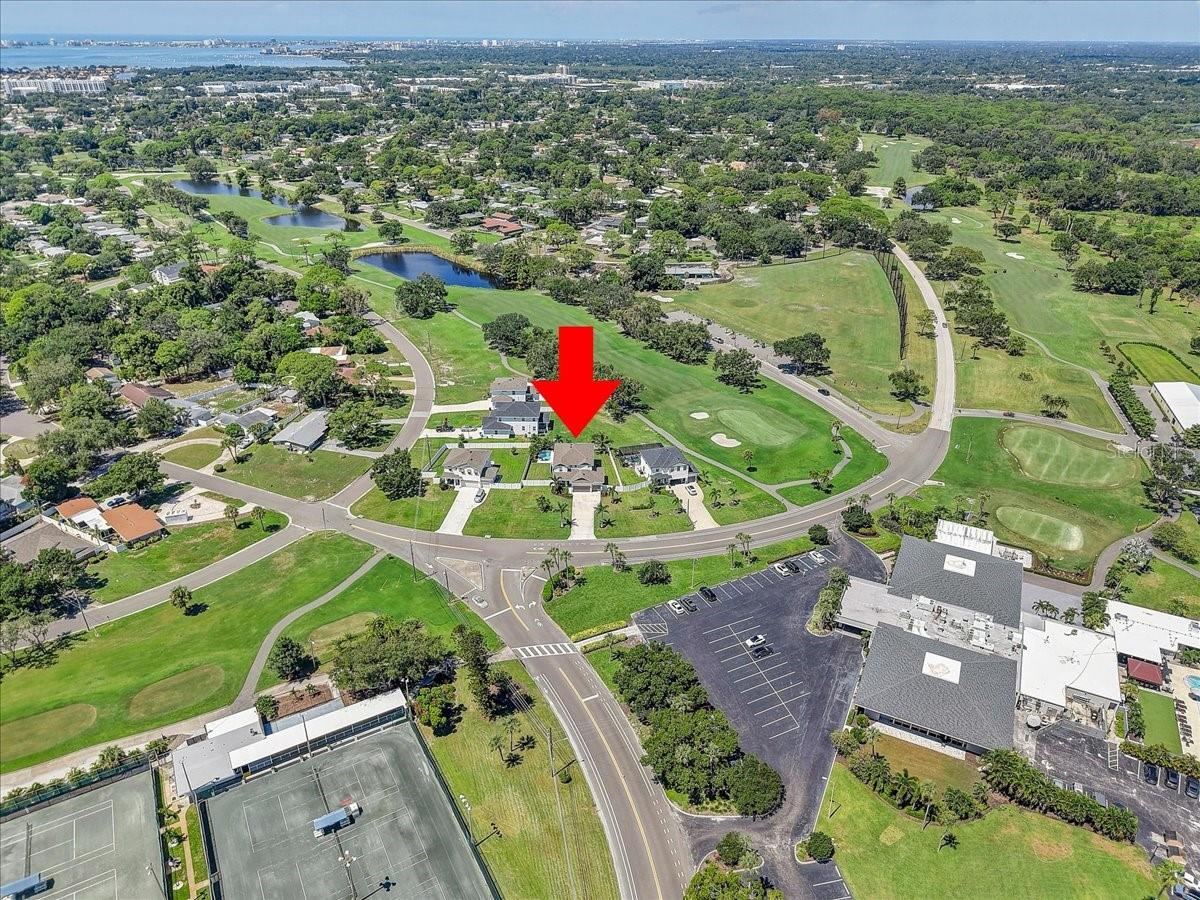
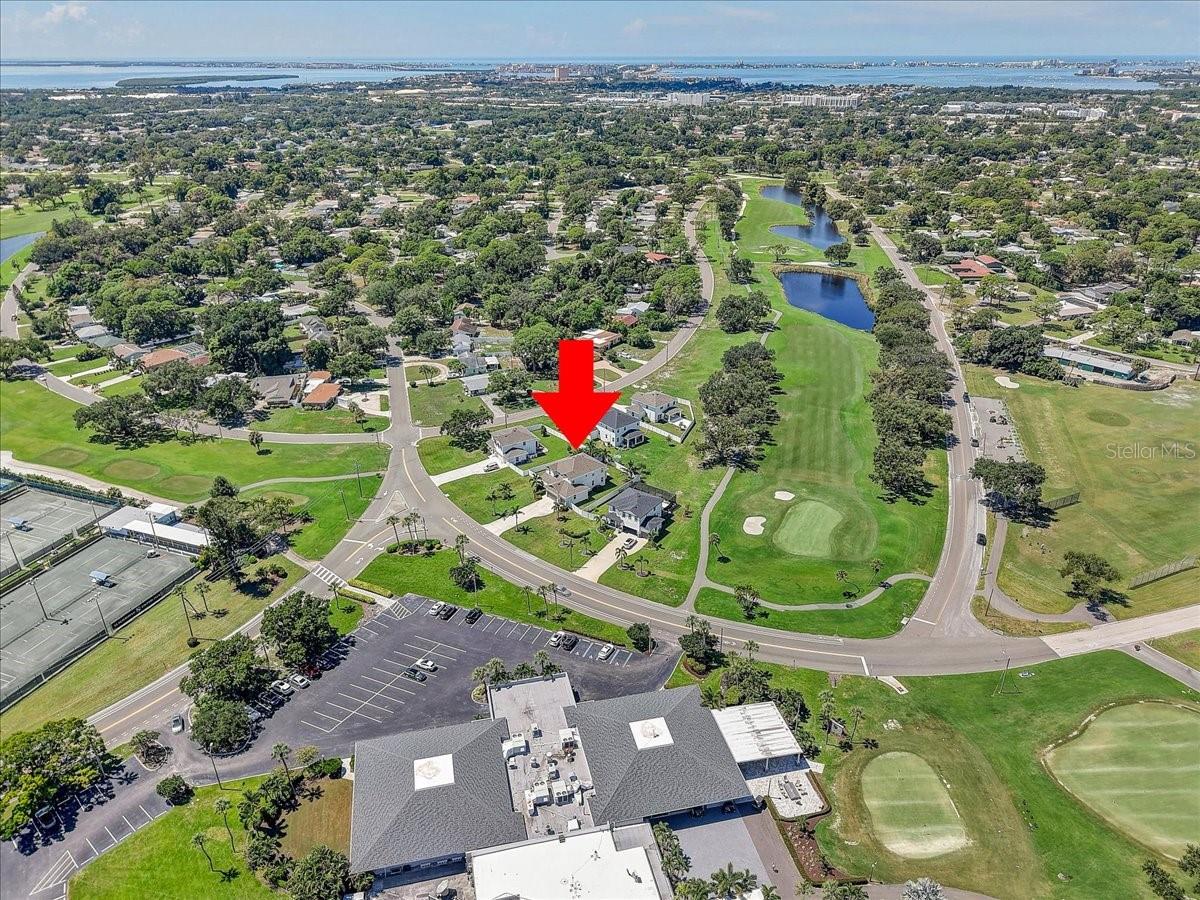
Aerial view of the home beside a golf course, marked by a red arrow.
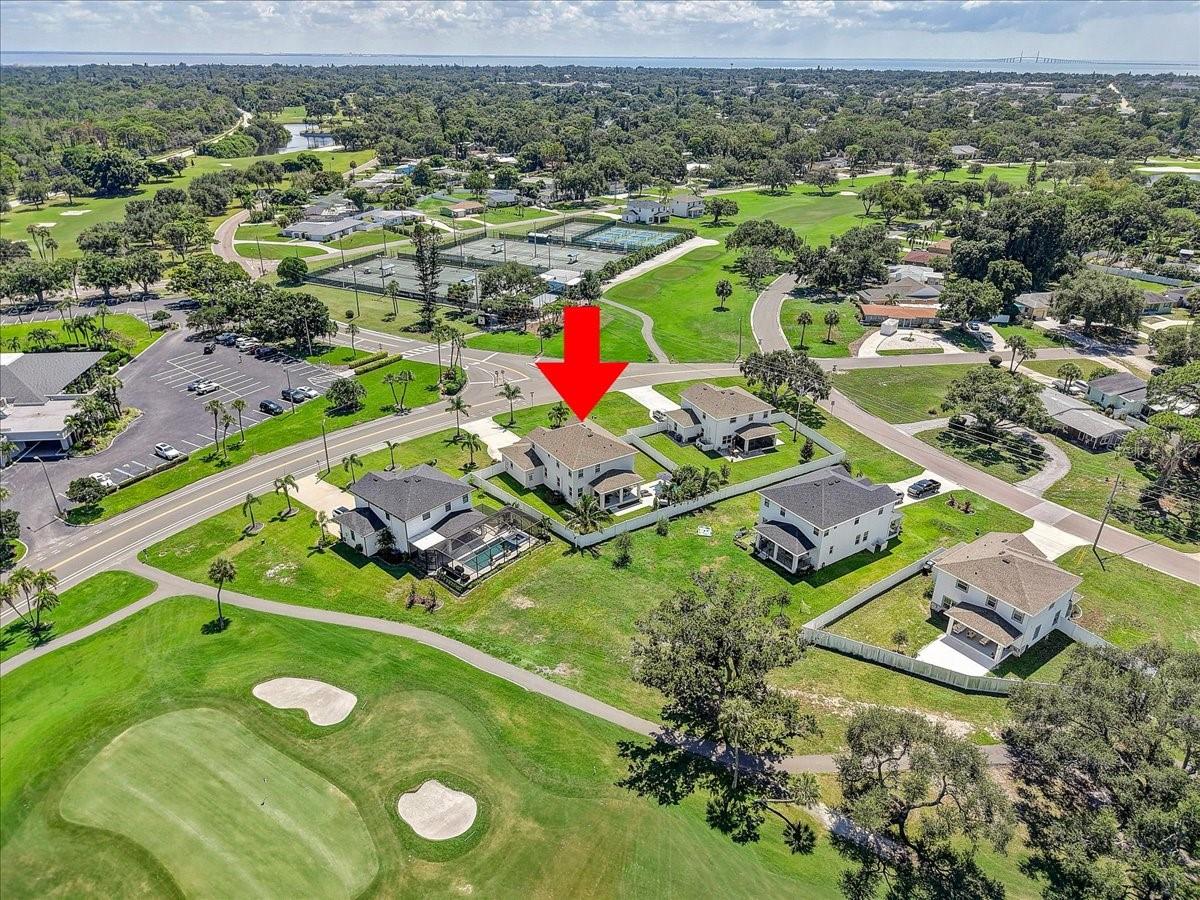
Aerial neighborhood view with a red arrow marking a home beside the golf course.
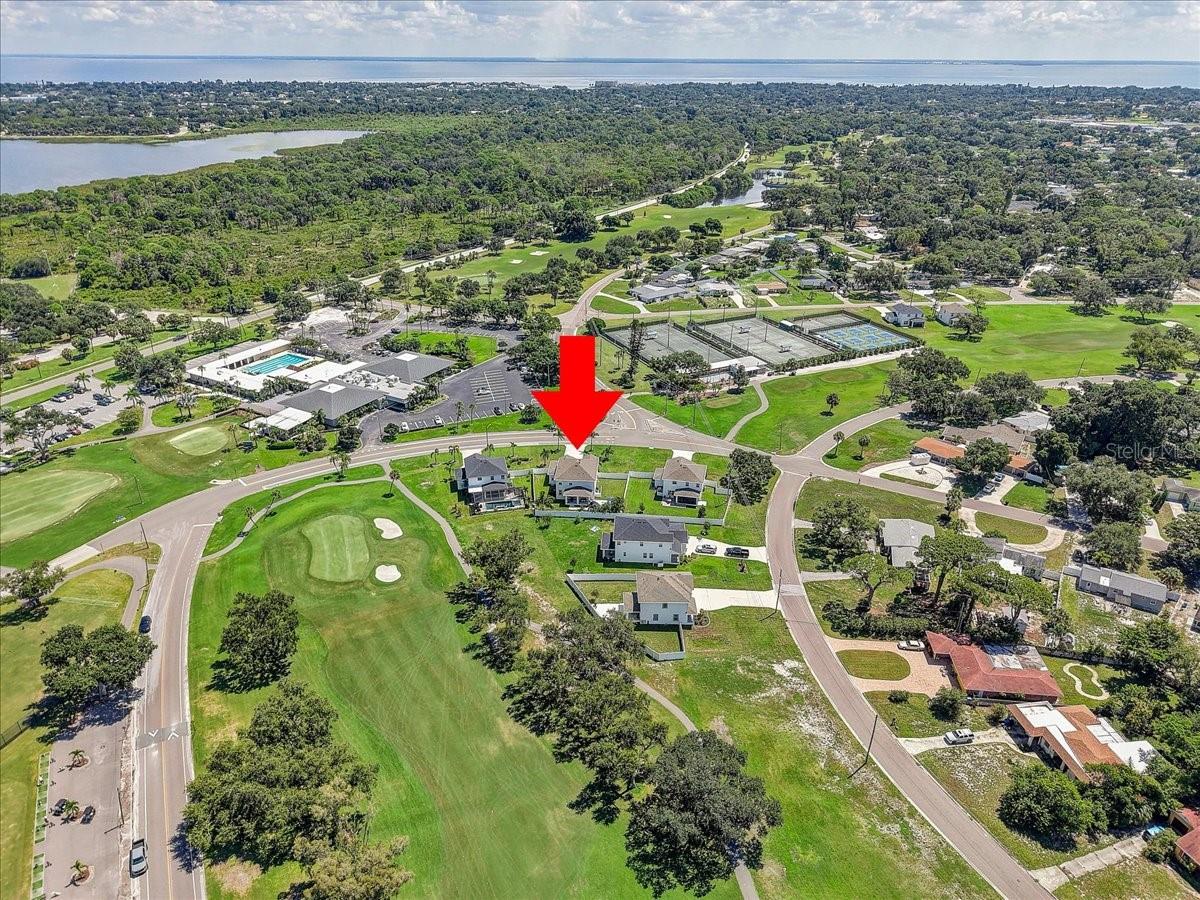
Aerial view of a home marked by a red arrow beside a golf course and bay.
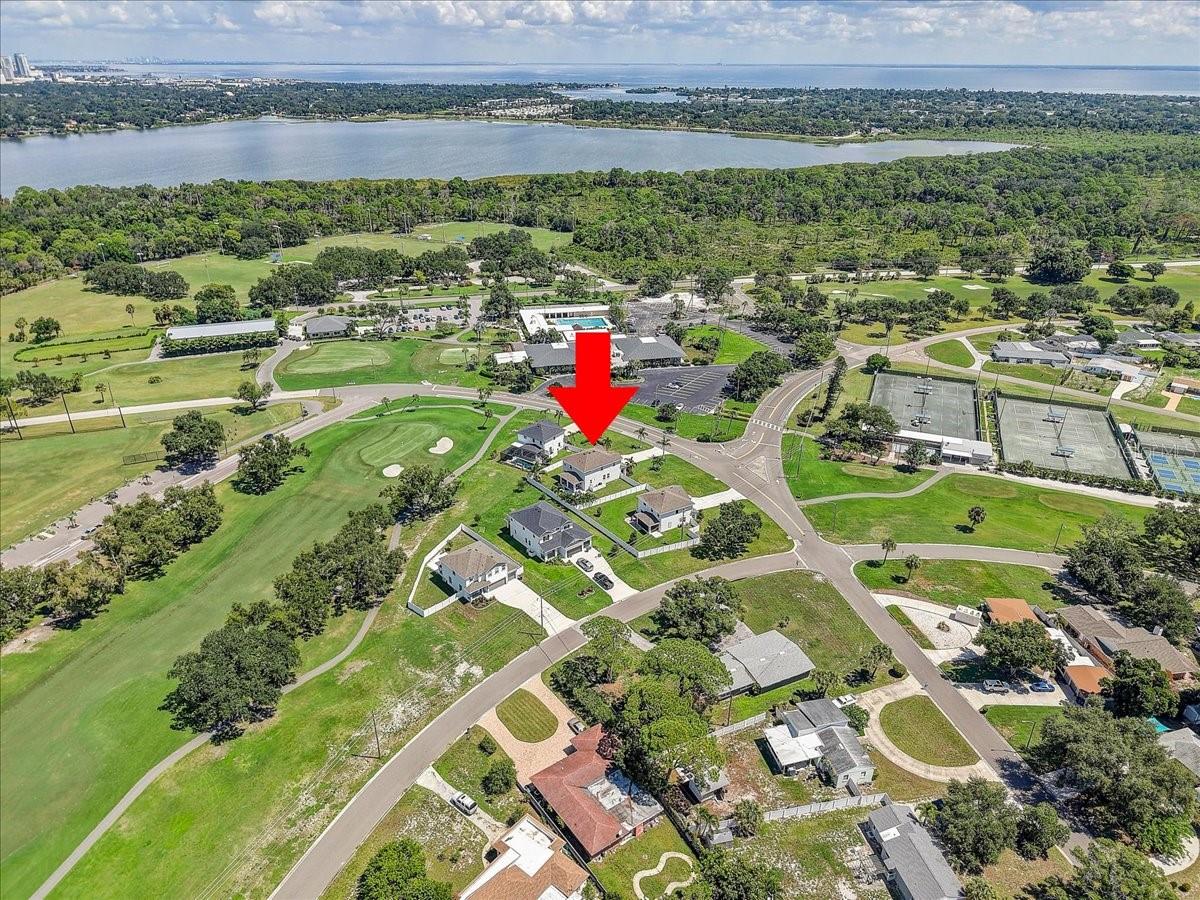
Aerial view of the home marked by a red arrow beside golf course fairways and ponds.
Aerial view of the marked home beside a golf course, with ponds and distant water.
Aerial view of the home beside a golf course, marked with a red arrow.
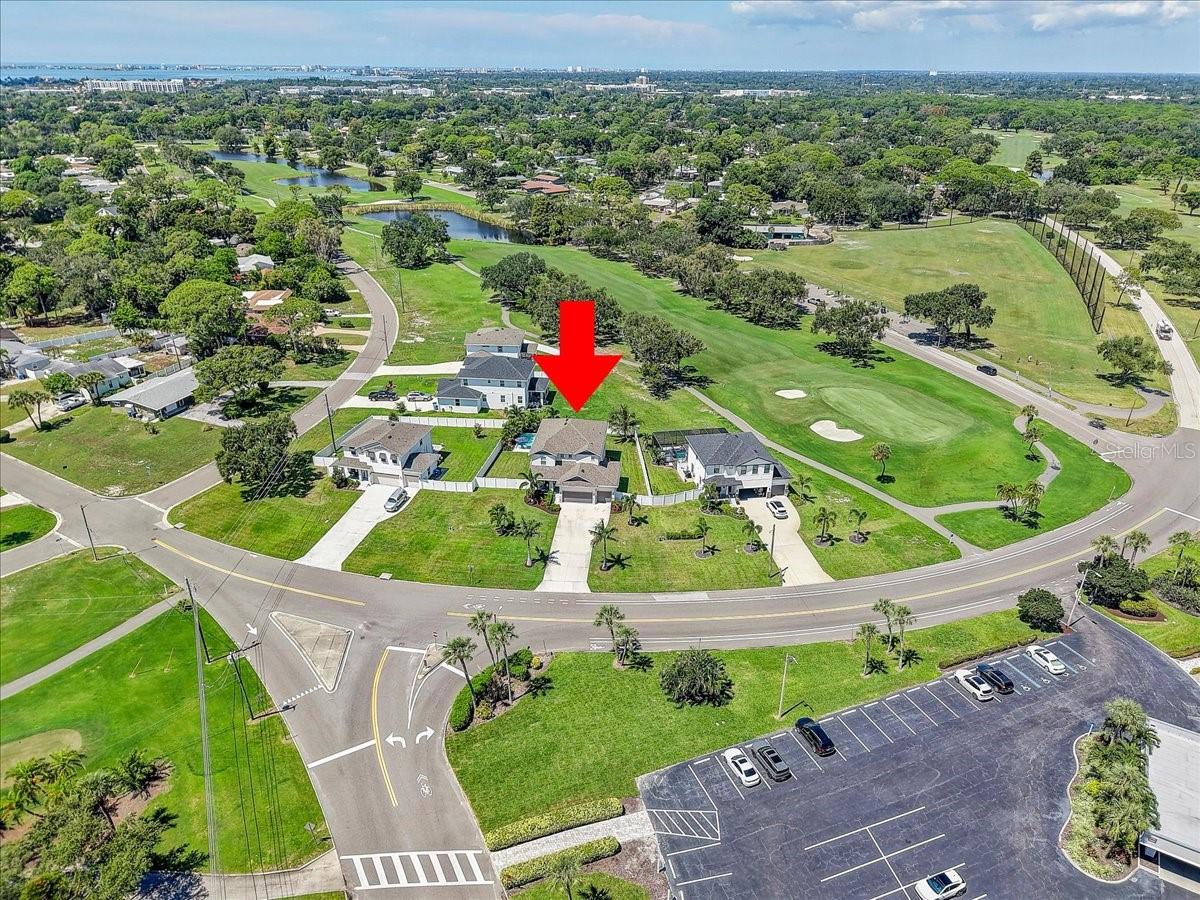
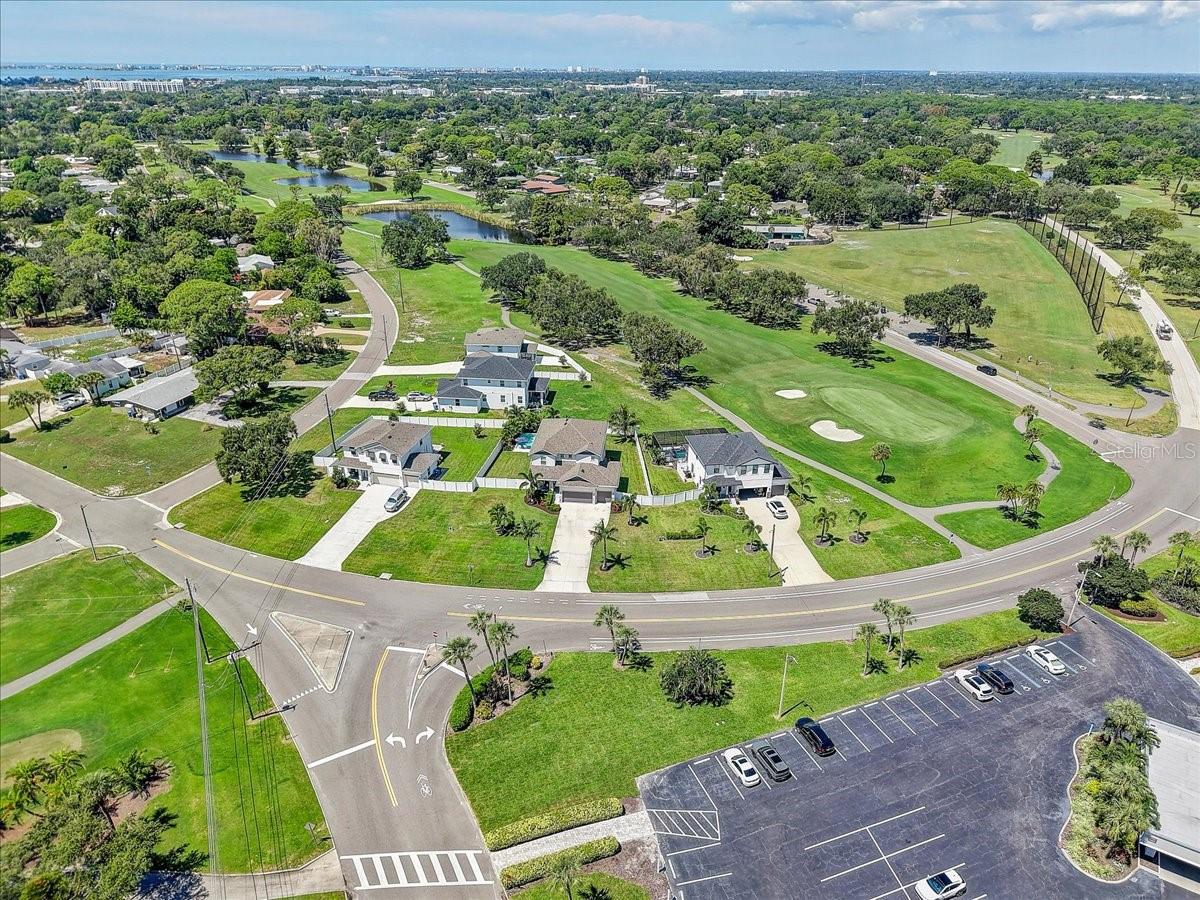
Aerial view of homes beside a golf course with ponds and a distant coastal skyline.
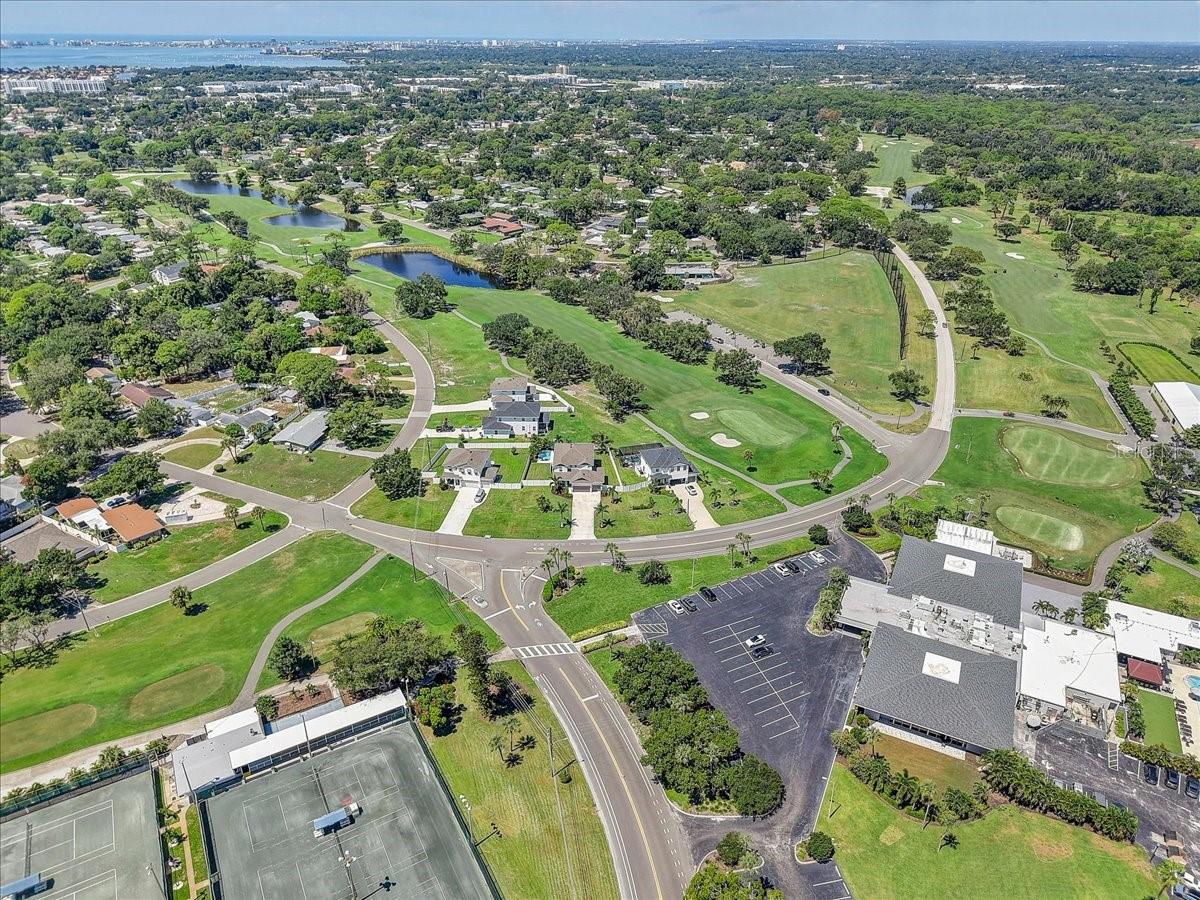
Aerial view of homes beside a golf course with ponds, tennis courts, and bay water in the distance.
Aerial view of homes beside a golf course with ponds and tennis courts.
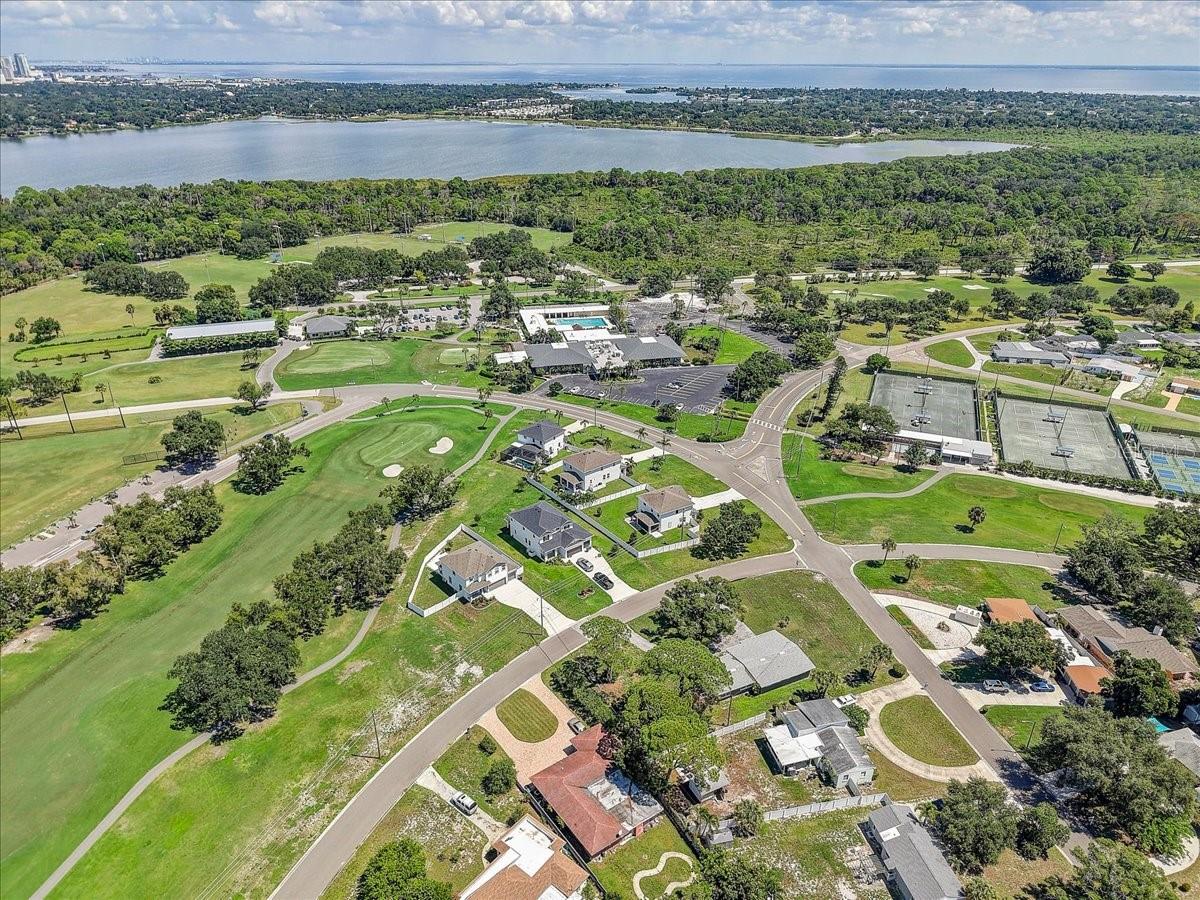
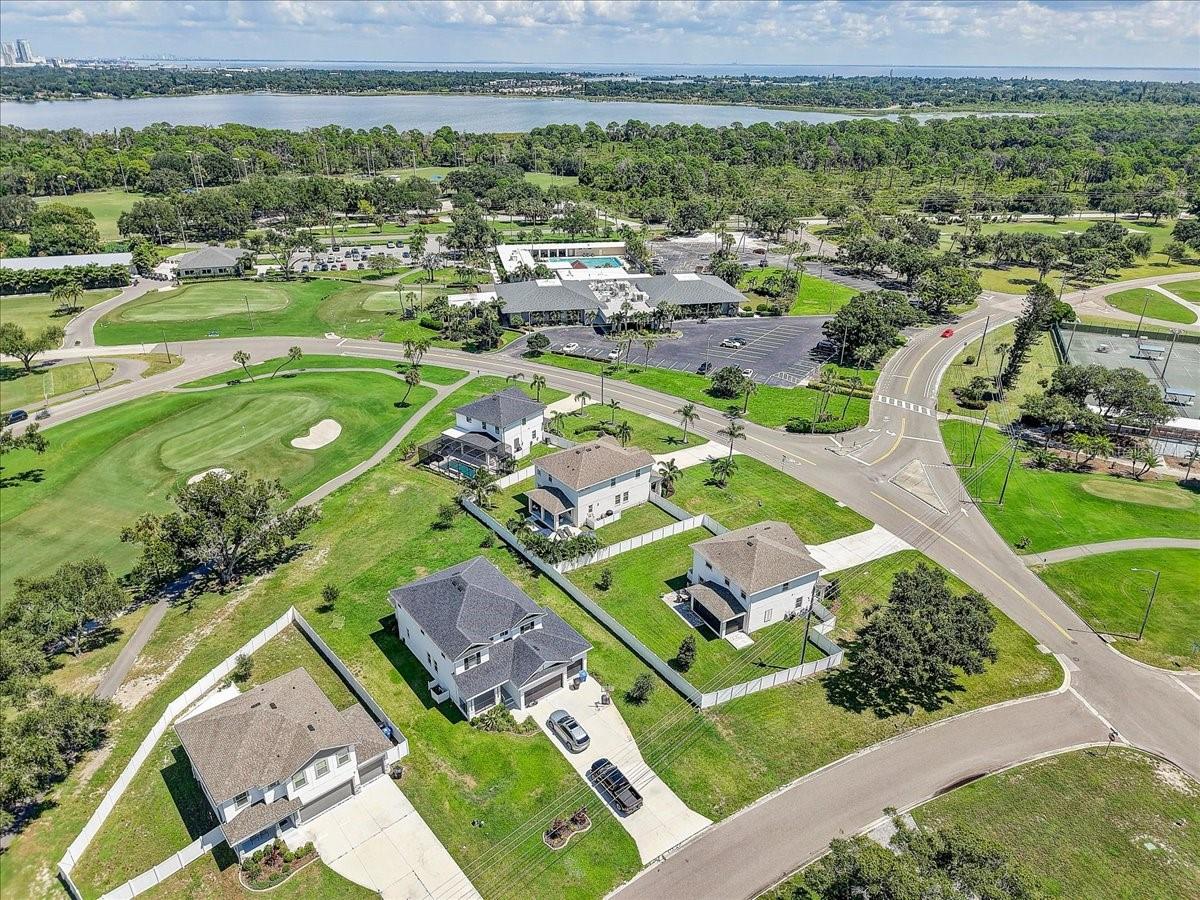
Aerial view of homes beside a golf course, with a bay and tennis courts in the distance.
Aerial neighborhood view with golf course, tennis courts, pool, and water in the distance.
Aerial view of homes beside a golf course, with tennis courts and neighborhood streets.
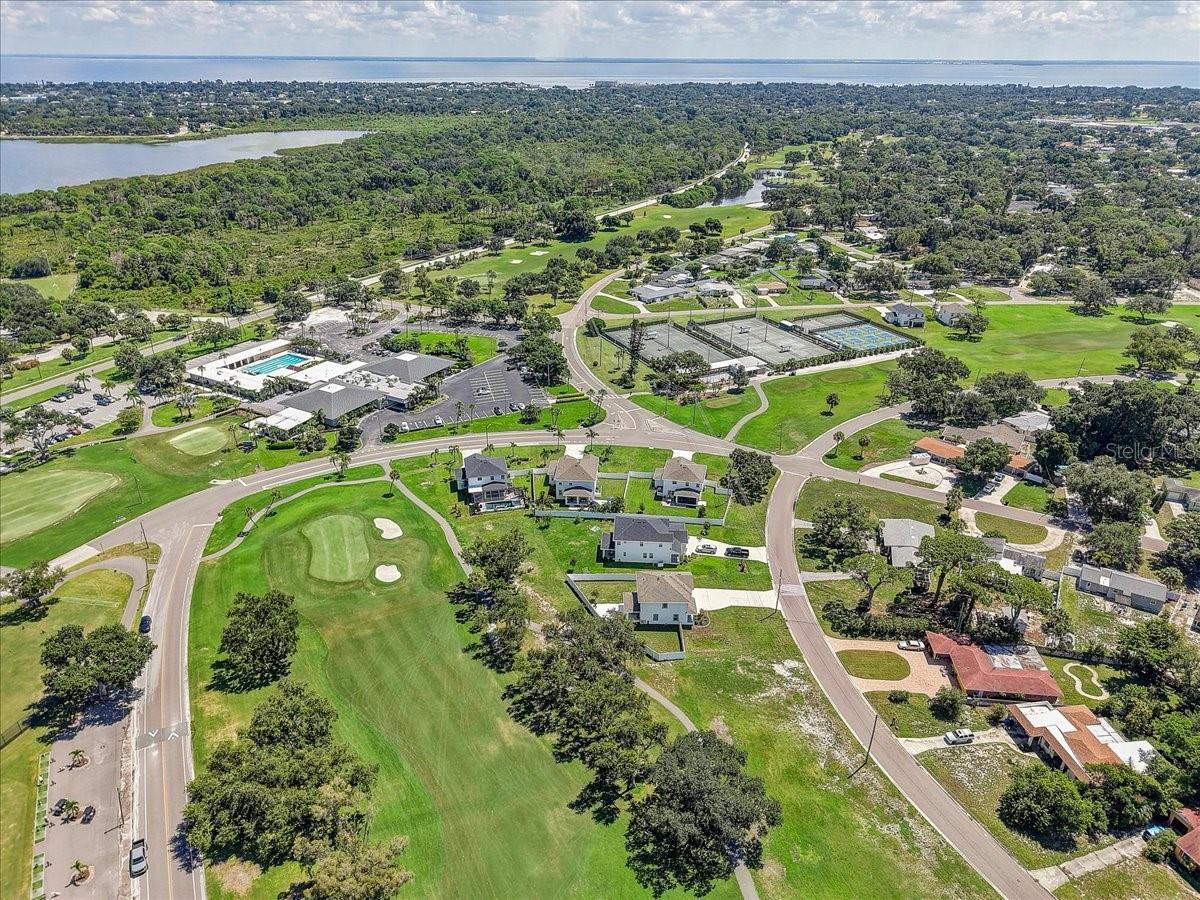
Aerial view of homes beside a golf course, clubhouse, pool, and broad bay.
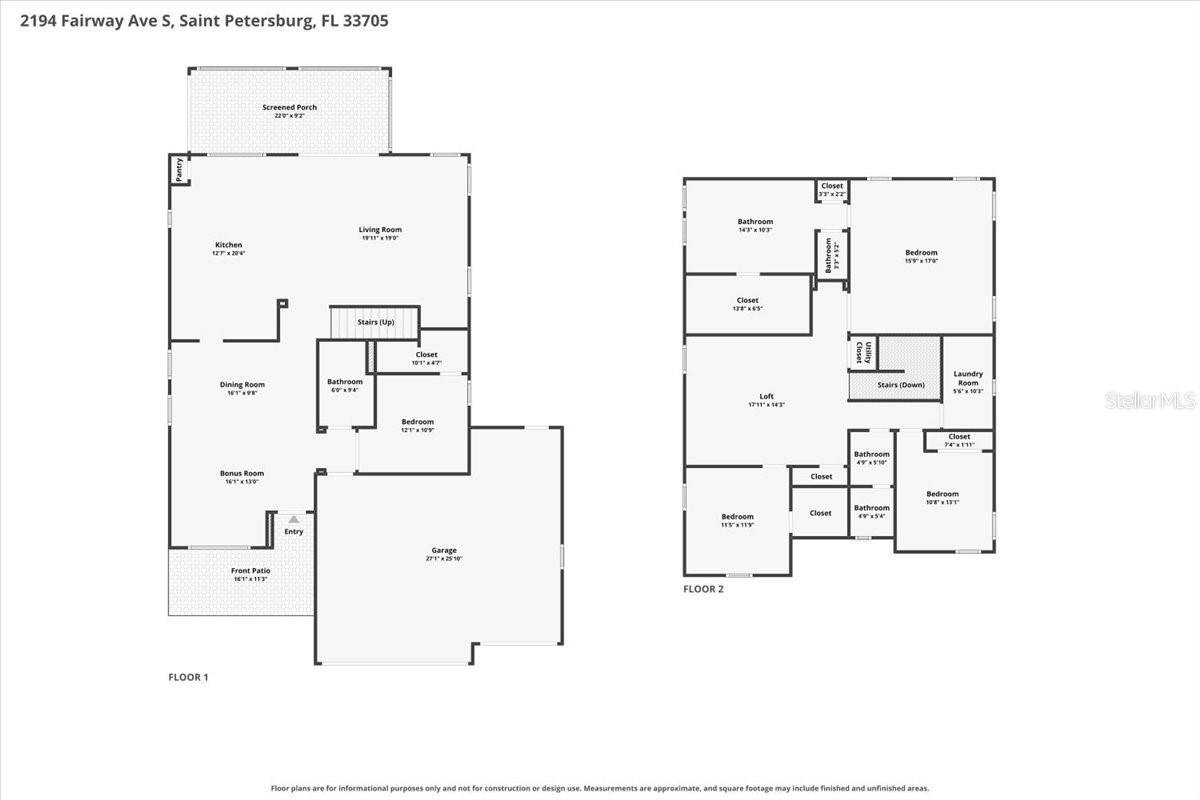
Two-story floor plan with a screened porch, garage, bonus room, loft, and multiple bedrooms.
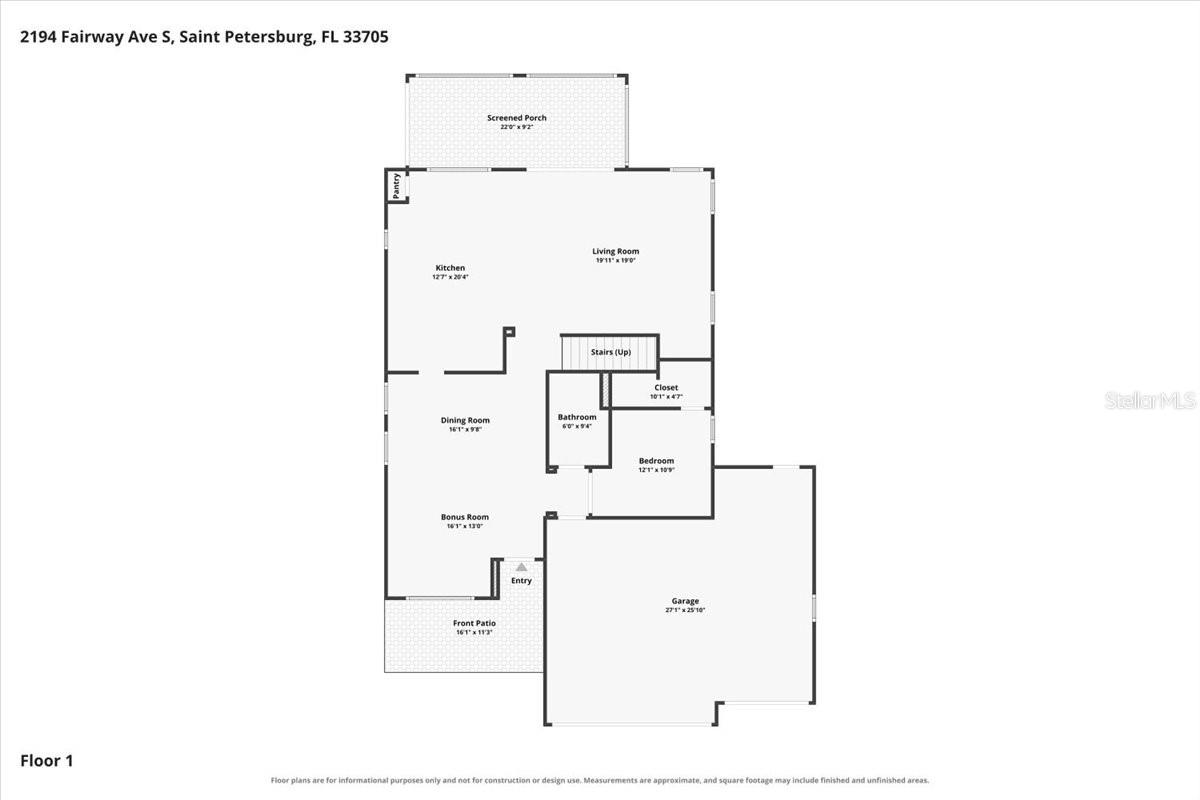
First-floor plan with one bedroom, a garage, screened porch, and front patio.
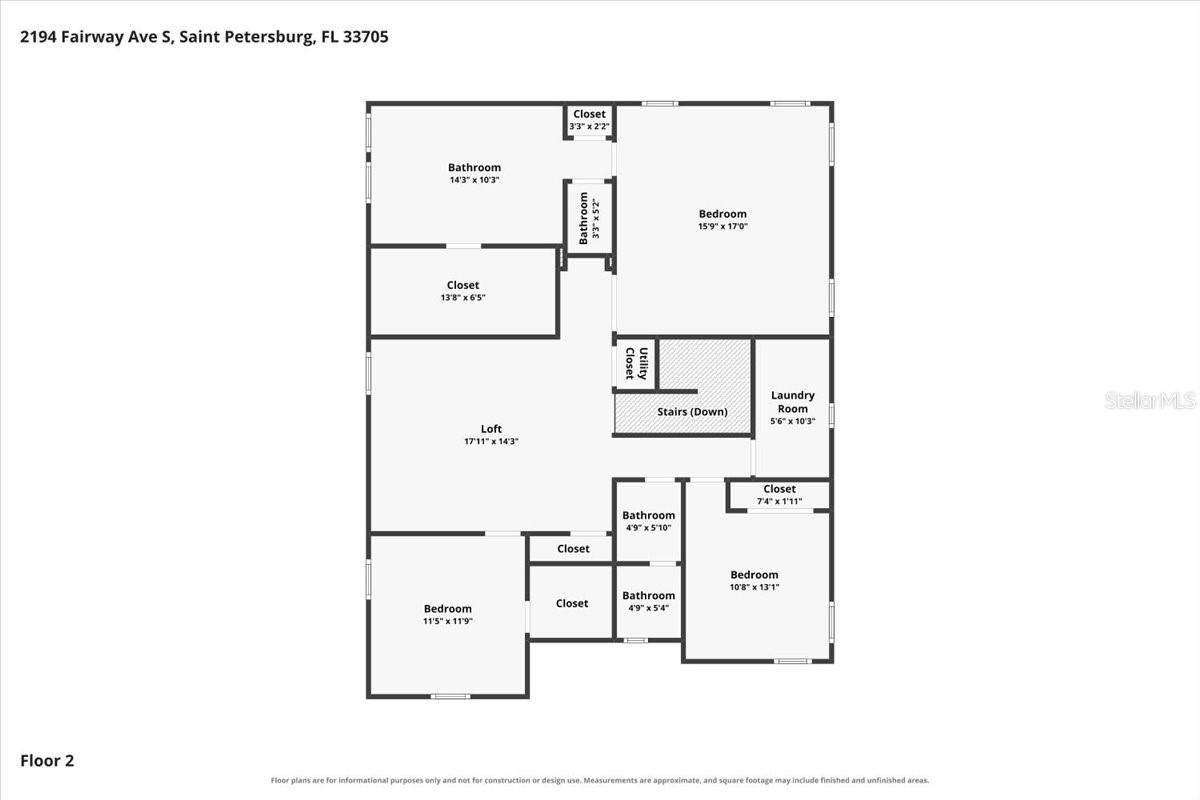
Second-floor plan showing three bedrooms, three bathrooms, a loft, laundry room, and closets.
SEE ALL PHOTOS
Aerial view of a two-story home with a fenced backyard pool beside a golf course.
Two-story home with a fenced lawn, backyard pool, and golf course behind it.
Two-story house with a double garage, wide driveway, white fencing, and palm trees.
Covered home entry with a dark front door, 2194 on the column, and potted flowers.
Covered front porch with a stone column, wicker seating, tropical plants, and a view of the street.
Entryway with a dark paneled front door, light wood floors, and a window beside the living area.
Open-plan living and dining room with a dark tiled accent wall and gray lounge chairs.
Living room with gray chairs, round coffee table, wall-mounted TV, and large windows.
Furnished living room with gray chairs, round coffee table, large window, and black front door.
Open-plan living room with gray accent chairs, a round coffee table, and a dark patterned dining-area wall.
Dining area with a dark tile accent wall, long table, tall chairs, and built-in shelves.
Furnished dining and living area with a long dark table, large windows, and a dark front door.
Open-plan living room with pale sofas, a sliding glass door to the lawn, and a carpeted staircase.
Living room with a white sofa, large curtained windows, patterned rug, and modern ceiling fan.
Furnished living room with gray sofas, patterned rug, and open white kitchen.
Open-plan living room with a white sectional, patterned rug, and black media console.
Open-plan kitchen with white cabinetry, stainless steel appliances, and a large island beside a round dining table.
Bright white kitchen with a large veined island, stainless steel appliances, and a window-side dining nook.
White kitchen with a large island, stainless steel appliances, and pendant lights beside a dining nook.
Bright white kitchen with stainless steel appliances, herringbone backsplash, and light wood-look floors.
Bright white kitchen with a large island, dining table, and sliding glass doors to a patio.
Open-plan kitchen, dining, and living room with a white island, pendant lights, and large windows.
Kitchen with white cabinets, stainless steel appliances, and a gray herringbone backsplash opening to the living area.
Open-plan kitchen with a large white island, pendant lights, and sliding glass doors to the patio.
Bedroom with gray and yellow bedding, a television on a light dresser, and a ceiling fan.
Bedroom with a black metal bed, yellow accent pillows, framed abstract art, and a ceiling fan.
Furnished bedroom with a television on a light wood dresser and potted plants.
Bathroom with a glass-enclosed tiled shower and granite-topped vanity with black faucet.
Bathroom with a glass shower, granite vanity, and arched mirrored cabinet.
Bathroom with a granite vanity, mirrored cabinet, toilet, and white paneled door.
Staged living room with a white sectional, pale wood floors, and a large leaning mirror.
Staged living room with a cream sectional, patterned rug, and modern ceiling fan.
Furnished living room with a large sectional, ceiling fan, and light wood flooring.
Furnished bedroom with a white bed, gray accent wall, and ceiling fan, viewed through an open doorway.
Staged bedroom with a king-size bed, textured gray accent wall, tray ceiling, and upholstered seating.
Furnished bedroom with a large white bed, tray ceiling, ceiling fan, and tall curtained windows.
Bedroom with a white bed, tray ceiling, dark ceiling fan, and doorway to a tiled shower.
Bedroom with a gray textured accent wall, tray ceiling, and two upholstered sitting chairs.
Bathroom with a glass-enclosed gray-tiled walk-in shower, white vanity, and soaking tub.
Bathroom with a glass-enclosed gray-tile shower, long white vanity, and soaking tub.
Bathroom with freestanding soaking tub and long double-mirror vanity.
Bathroom with a glass-enclosed tiled shower and white vanity with dark countertop.
Bathroom with a freestanding soaking tub and gray tile wainscoting beside an open bedroom doorway.
Walk-in closet packed with clothes and shoes, opening onto a tiled bathroom with a glass shower.
Walk-in closet with clothes on three walls, storage boxes overhead, and a laundry hamper.
Home office and workout room with a desk, exercise bike, treadmill, and two windows.
Home office with a ceiling fan, television, wood-look floors, and a potted palm.
Home office with a wood desk, exercise bike, and television beside a doorway to the living room.
Bathroom with a granite vanity, black faucets, white cabinets, and a tiled tub and shower.
Bathroom vanity with speckled granite counter, white cabinetry, dark fixtures, and a large mirror.
Nursery with a wooden crib, white armchair, and green bookshelf filled with toys.
Nursery with a wooden crib beside a changing dresser and white double closet doors.
Laundry room with gray washer and dryer, teal cabinets, a window, and a white storage bench.
Covered patio with outdoor dining furniture overlooking a fenced lawn and swimming pool.
Screened patio with outdoor dining and lounge seating overlooking a fenced lawn.
Rear of a two-story white house with a paved patio beside the pool and fenced lawn.
Two-story home with a covered patio, outdoor seating, and a pool beside the fenced lawn.
Fenced backyard with a green lawn, large palm tree, and covered patio with outdoor seating.
Two-story stucco home beside a lawn, with a fenced pool, patio umbrellas, and tropical landscaping.
Backyard pool with in-water loungers, navy umbrella, and covered outdoor dining patio.
Backyard pool and stone patio with a blue umbrella, lounge chairs, and tropical palms.
Backyard pool with turquoise water, umbrella-shaded seating, loungers, and tropical palms.
Garage with a speckled epoxy floor, overhead storage shelves, and bicycles.
Aerial view of a two-story home with a fenced lawn, swimming pool, and covered patio.
Two-story home with a three-car garage, palm landscaping, and white privacy fencing at sunset.
Two-story stucco home with a double garage, palm trees, white fencing, and a wide driveway.
Two-story house with a double garage, white fence, palm trees, and broad green lawn.
Aerial view of a house with a fenced lawn, driveway, and backyard swimming pool.
Aerial view of a home beside a golf course, with water visible in the distance.
Aerial view of the home beside a golf course, marked by a red arrow.
Aerial neighborhood view with a red arrow marking a home beside the golf course.
Aerial view of a home marked by a red arrow beside a golf course and bay.
Aerial view of the home marked by a red arrow beside golf course fairways and ponds.
Aerial view of the marked home beside a golf course, with ponds and distant water.
Aerial view of the home beside a golf course, marked with a red arrow.
Aerial view of homes beside a golf course with ponds and a distant coastal skyline.
Aerial view of homes beside a golf course with ponds, tennis courts, and bay water in the distance.
Aerial view of homes beside a golf course with ponds and tennis courts.
Aerial view of homes beside a golf course, with a bay and tennis courts in the distance.
Aerial neighborhood view with golf course, tennis courts, pool, and water in the distance.
Aerial view of homes beside a golf course, with tennis courts and neighborhood streets.
Aerial view of homes beside a golf course, clubhouse, pool, and broad bay.
Two-story floor plan with a screened porch, garage, bonus room, loft, and multiple bedrooms.
First-floor plan with one bedroom, a garage, screened porch, and front patio.
Second-floor plan showing three bedrooms, three bathrooms, a loft, laundry room, and closets.
Courtesy of LPT REALTY, LLC., Ryan Chamberlain  Listing Contact: 877-366-2213 
For Sale

2194 FAIRWAY AVE S

2194 FAIRWAY AVE S, ST PETERSBURG, FL 33712

$1,100,000
Beautiful turn-key 4bd/3ba/3-car garage home (with heated/chilled in-ground pool) situated on a large .24-acre lot in the desirable Lakewood Estates community of St Pete. This 2,902 sq ft residence features a versatile layout with a large open family room/kitchen combo, a huge flex space/dining area downstairs, plus additional living space upstairs. You'll also see an extensive amount of post-construction (built in 2022) upgrades added by the current owner. Just a 10-minute drive to both downtown St. Petersburg and St. Pete Beach. Enjoy the best of city dining and shopping alongside Gulf Coast sun and sand, all within easy reach. A Rare Bonus: Located directly across the street from the private St. Petersburg Country Club which offers the option to join as a social member for an affordable monthly fee: with access to a restaurant, bar, tiki bar, community pool, fitness facility, tennis courts, pickleball courts, driving range, and one of the most well-maintained golf courses in Pinellas County. 9/24/26 update: Feedback from this home's first week on the market has been consistent: it shows even better in person than in photos. Schedule your showing today to see it for yourself!

4
beds

3
baths

2,902 Sq.Ft. LIVING AREA

10,877 Sq.Ft. lot

Ryan Chamberlain

Ryan Chamberlain

Features & Amenities

Interior

  • total bedrooms4
  • Total bathrooms3
  • full bathrooms3
  • Laundry room Electric Dryer Hookup, Inside, Laundry Room, Upper Level, Washer Hookup
  • Flooring Carpet, Ceramic Tile, Luxury Vinyl, Tile
  • APPLIANCES Built-In Oven, Cooktop, Dishwasher, Disposal, Dryer, Electric Water Heater, Microwave, Range Hood, Refrigerator, Washer, Water Softener
  • other interior Features High Ceilings, In Wall Pest System, Kitchen/Family Room Combo, Living Room/Dining Room Combo, Open Floorplan, Primary Bedroom Upstairs, Stone Counters, Thermostat, Window Treatments

Area & Lot

  • Status For Sale
  • Living Area2,902 Sq.Ft.
  • Total Area3,829 Sq.Ft.
  • Lot Area10,877 Sq.Ft.
  • MLS® IDTB8549032
  • TypeResidential
  • YEAR BUILT2022
  • NeighborhoodSt Petersburg
  • View DescriptionGolf Course

Exterior

  • STORIES2
  • Garage Space3.0
  • water SourcePublic
  • utilitiesCable Connected, Electricity Connected, Phone Available, Sewer Connected, Sprinkler Well, Water Connected
  • PoolGunite, Heated, In Ground, Lighting
  • roofShingle
  • lot featuresNear Golf Course, On Golf Course
  • parkingDriveway, Garage Door Opener
  • HEAT TYPECentral
  • AIR CONDITIONINGCentral Air
  • sewerPublic Sewer
  • SubstructureSlab
  • other exterior FeaturesRain Gutters

Financial

  • Sales Price$1,100,000
  • Real Estate Tax $13,391/yr
View Virtual Tour
Two-story home with a fenced lawn, backyard pool, and golf course behind it.

Schedule a Showing

We would love to show you our beautiful property. Please select your preferred date and time below. An agent will be in touch shortly to confirm your appointment.

Schedule a Showing

We would love to show you our beautiful property. Please select your preferred date and time below. An agent will be in touch shortly to confirm your appointment.

Thank you for your interest in 2194 FAIRWAY AVE S, ST PETERSBURG, FL 33712. We are reviewing your request and will be in touch shortly!

Mortgage Calculator

Estimate your monthly mortgage payment, including the principal and interest, property taxes, and HOA. Adjust the values to generate a more accurate rate.

All estimates are provided for informational purposes only. Actual amounts may vary.
$0,000 Your Payment 20 15 65
$0,000 Your Payment

St Petersburg

Explore

Let’s Find Your Dream Home

From first-time buyers and investors to sellers seeking strategic market positioning, Ryan’s goal is simple: help you make confident real estate decisions and feel right at home in Florida.

Follow Me on Instagram